
HeaderIcon
  1. Agent Logo

Explore by Metro

  • Atlanta
  • Baltimore
  • Boston
  • Bronx
  • Brooklyn
  • Chicago
  • Los Angeles
  • Manhattan
  • Miami
  • Nashville
  • North Port
  • Orlando
  • Philadelphia
  • Phoenix
  • Queens
  • San Diego
  • San Jose
  • Tampa
  • Washington
HeaderIcon

Explore By Metro

  • Atlanta
  • Baltimore
  • Boston
  • Bronx
  • Brooklyn
  • Chicago
  • Los Angeles
  • Manhattan
  • Miami
  • Nashville
  • North Port
  • Orlando
  • Philadelphia
  • Phoenix
  • Queens
  • San Diego
  • San Jose
  • Tampa
  • Washington
leftArrowBack to Search
OverviewAmenities & PoliciesFinancialsNeighborhood
Add to favoritesAdd to favorites (hover)
Save
  1. Home
  2. /Aberdeen, MD
  3. /271 Center Deen Avenue
leftArrow
Add to favoritesAdd to favorites (hover)
$149,900est. $758 MortgageInfo icon
Listed: $ NaN (Sold on: May 27, 2021) Days on Market:

271 Center Deen Avenue, Aberdeen, MD 21001

BEDS

beds

3

BATHS

baths

2

PARKING

parking

-

SQFT

sqft
1120

Description

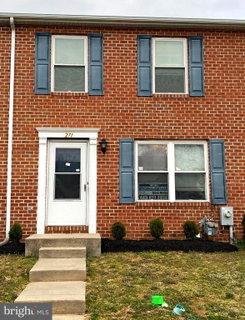
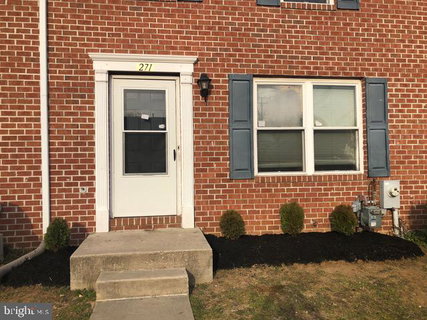
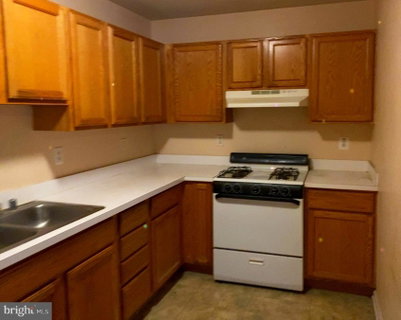
All brick townhome in Aberdeen with 3 bedrooms, 1.5 baths, large open kitchen and dining room area. Unfinished large basement, rear deck with level rear yard and new landscaping. Close to Aberdeen Proving Grounds, schools. Interstate 95, water for boating and lots of shopping nearby.

Description

All brick townhome in Aberdeen with 3 bedrooms, 1.5 baths, large open kitchen and dining room area. Unfinished large basement, rear deck with level rear yard and new landscaping. Close to Aberdeen Proving Grounds, schools. Interstate 95, water for boating and lots of shopping nearby.
listing image
listing image 2
listing image 3
$149,900
est. $757.98 MortgageInfo icon
Listed: $ NaN (Sold on: May 27, 2021)
Days on Market:

271 Center Deen Avenue, Aberdeen, MD 21001

BEDS

3

BATHS

2

PARKING

-

SQFT

1,120

Description

All brick townhome in Aberdeen with 3 bedrooms, 1.5 baths, large open kitchen and dining room area. Unfinished large basement, rear deck with level rear yard and new landscaping. Close to Aberdeen Proving Grounds, schools. Interstate 95, water for boating and lots of shopping nearby.

Description

All brick townhome in Aberdeen with 3 bedrooms, 1.5 baths, large open kitchen and dining room area. Unfinished large basement, rear deck with level rear yard and new landscaping. Close to Aberdeen Proving Grounds, schools. Interstate 95, water for boating and lots of shopping nearby.

Glen Gardens Estate Market Stats Last 12 months

LOCKER
Contact Us for Info

POSSESSION
Settlement
HOA FEESinfo
$120 /Semi-Annually

OUTDOOR SPACE
Contact Us for Info
TAXES
$1,760 (2021)

BUILDING AGE
21 Years
BASEMENT FEATURE
Interior Ent

PRICE PER SQFTinfo
$134

Market Stats

HOA FEESinfo
$120 /Semi-Annually

OUTDOOR SPACE
Contact Us for Info
TAXES
$1,760 (2021)

BUILDING AGE
21 Years
BASEMENT FEATURE
Interior Ent

PRICE PER SQFTinfo
$134

Amenities

Parking
Parking
-
Locker
Locker
Concierge
Concierge
-
Elevator(s)
Elevator(s)
-
Central AC
Central AC
Check Icon
Pool
Pool
-
Fitness Center
Fitness Center
-
Visitors Parking
Visitors Parking
-

Amenities

Unit
Building

Policies

Pet Allowed
Pet Allowed
-
BBQ Permitted
BBQ Permitted
Sublet Allowed
Sublet Allowed
Short-term Rental Allowed

Unit Price History

DateMLSStatusPrice
May 2021MLS#: MDHR257474Closed$148,750

Unit Price History

$148,750

Closed

May 2021MLS#: MDHR257474

Monthly Payment Calculator

$1,067 / Monthly

All calculations are estimates and provided by HelloCondo.com
for informational purposes only. Actual amounts may vary.

DropDown
$1,067
Est.
Listing Price
Down Payment
Interest Rate
Terms
Listing Price
Down Payment
Interest Rate
Terms

Monthly Payment Calculator

$1,067
Est.
Listing Price
Down Payment
Interest Rate
Terms
Listing Price
Down Payment
Interest Rate
Terms
$1,067 / Monthly

All calculations are estimates and provided by HelloCondo.com for informational purposes only. Actual amounts may vary.

view source
DropDown

Monthly Payment Calculator

Mortgage calculator

Monthly Mortgage: $758
DropDown

The Neighborhood: Aberdeen, MD

Get the HelloCondo Newsletter
Real-estate tips, insights, and market reports in your inbox.
Newsletter
  1. Home
  2. /Aberdeen, MD
  3. /271 Center Deen Avenue
Nearby Cities
Gilbertsville

Buildings

102 Bayland Dr
104 Bayland Dr
106 Bayland Dr
108 Bayland Dr
1670 Mohegan Dr
200 Secretariat Dr
203 Secretariat Dr
204 Secretariat Dr
300 Commerce St
401 Bold Ruler Ct
403 Bold Ruler Ct
404 Bold Ruler Ct
406 Bold Ruler Ct
4805 Mantlewood Way
505 Concord St
605 Concord St
812 Long Dr

Neighborhoods

Armistead GardensCarroll / Camden Industrial AreaCentral Park Heights
College ParkwayCross KeysDowntownEvergreen LawnFerndaleGreektownHunting RidgeLocust Point Industrial AreaMillhillNorth Harford RoadOliverRemingtonRognel HeightsSaint AgnesSeverna ParkTaylor HeightsYork / Homeland

ZIP Codes

207242075120764
2101021034210522105321132211332114421154212012120621208212112121621226212292125121290

Community

Beech CreekBristol ForestCanvasback Cove Condominiums
Chapel GateCokesburyEagles LandingGilomre WoodsGracecroft VillageGreenway FarmHarford TownHavre de HillsHolly WoodsLaurel RidgeLog Pond DevelopmentMeadows at Bulle RockNorth DeenRiversideRiverside Perkins Place ApartmentsSeneca Pointe CondominiumsThe Baylands
Hellocondo Logo
HelloCondo Is The #1 Condo Search Platform And Real Estate Recommendation Engine. Search, Find And Buy The Perfect Condo And Get Matched With The Best Agents. Finding A Condo Has Never Been So Easy.

HelloCondo is a division of HelloCasa, LLC

FacebookIconInstagramIconXIconRedditIcon

HelloCondo

Find A RealtorTerms of UsePrivacy PolicyCalifornia Privacy NoticeAccessibility PolicyCCPA Notice on CollectionDMCABrowseBlogsNYS Standard Operating ProcedureNYS Fair Housing Notice

Contact

LocationIcon
300 Galleria Pkwy SE, Suite 1500,
Atlanta, GA 30339
PhoneICon
(855) 625-0319
EmailIConhello@hellocondo.com
Contact Us

For Sale

Condos for saleTownhomes for sale
AgentIcon
LocationIcon

Opulent Realty Group Zakiya Eleby6335 Wayne Ave Philadelphia PA 19144

PhoneICon(610) 206-3955
EmailIConZakiya@ORGrealty.com
© HelloCondo 2026. All Rights Reserved.
