Picture-Perfect 2-Bedroom, 2-Bath Condo in the Beautiful Gated 55+ Community of Orange Blossom Ranch
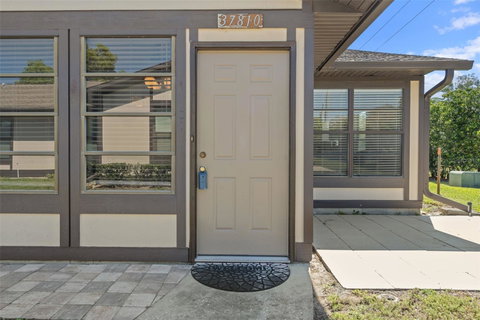
Welcome to this light-filled corner residence, offered with optional furnishings for your convenience. As you enter through the spacious Florida room, you’ll immediately notice the bright, open feel of the home.
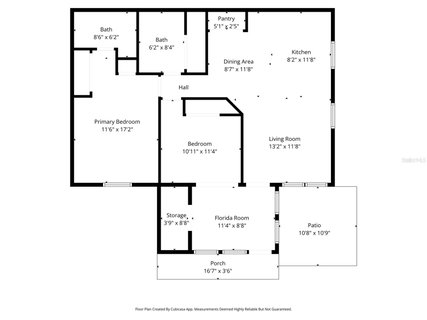
The thoughtfully designed floor plan features a generous living area that flows seamlessly into the kitchen, complete with abundant cabinetry, newer appliances, and a sunny south-facing window overlooking the backyard. The dining area offers a large pantry for added storage.
A hallway leads to the primary suite, featuring an oversized bedroom and a spacious en-suite bath. The second bedroom includes sliding glass doors opening to the Florida room, while the hall bathroom offers a large closet and a convenient laundry area.
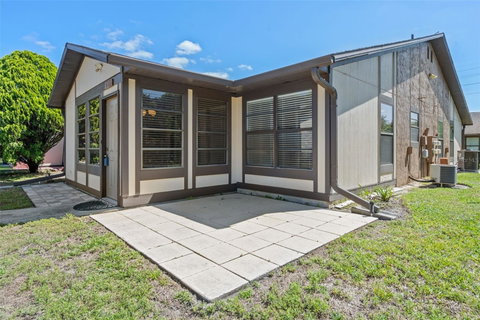
Step outside to enjoy a large patio and a peaceful backyard setting—perfect for relaxing or entertaining.
Additional highlights include an assigned covered carport and nearby guest parking. Recent updates include renovated bathrooms, luxury vinyl plank flooring throughout, a 1-year-old refrigerator, washer and dryer, a 2-year-old dishwasher, and a 5-year-old roof.
The monthly fee of $368 covers lawn maintenance, roof replacement, garbage service, and access to community amenities including a recreation center, heated pool, and shuffleboard.
Enjoy easy living and the best of the Florida lifestyle in this inviting home.
Description
Picture-Perfect 2-Bedroom, 2-Bath Condo in the Beautiful Gated 55+ Community of Orange Blossom Ranch
Welcome to this light-filled corner residence, offered with optional furnishings for your convenience. As you enter through the spacious Florida room, you’ll immediately notice the bright, open feel of the home.
The thoughtfully designed floor plan features a generous living area that flows seamlessly into the kitchen, complete with abundant cabinetry, newer appliances, and a sunny south-facing window overlooking the backyard. The dining area offers a large pantry for added storage.
A hallway leads to the primary suite, featuring an oversized bedroom and a spacious en-suite bath. The second bedroom includes sliding glass doors opening to the Florida room, while the hall bathroom offers a large closet and a convenient laundry area.
Step outside to enjoy a large patio and a peaceful backyard setting—perfect for relaxing or entertaining.
Additional highlights include an assigned covered carport and nearby guest parking. Recent updates include renovated bathrooms, luxury vinyl plank flooring throughout, a 1-year-old refrigerator, washer and dryer, a 2-year-old dishwasher, and a 5-year-old roof.
The monthly fee of $368 covers lawn maintenance, roof replacement, garbage service, and access to community amenities including a recreation center, heated pool, and shuffleboard.
Enjoy easy living and the best of the Florida lifestyle in this inviting home.
Picture-Perfect 2-Bedroom, 2-Bath Condo in the Beautiful Gated 55+ Community of Orange Blossom Ranch
Welcome to this light-filled corner residence, offered with optional furnishings for your convenience. As you enter through the spacious Florida room, you’ll immediately notice the bright, open feel of the home.
The thoughtfully designed floor plan features a generous living area that flows seamlessly into the kitchen, complete with abundant cabinetry, newer appliances, and a sunny south-facing window overlooking the backyard. The dining area offers a large pantry for added storage.
A hallway leads to the primary suite, featuring an oversized bedroom and a spacious en-suite bath. The second bedroom includes sliding glass doors opening to the Florida room, while the hall bathroom offers a large closet and a convenient laundry area.
Step outside to enjoy a large patio and a peaceful backyard setting—perfect for relaxing or entertaining.
Additional highlights include an assigned covered carport and nearby guest parking. Recent updates include renovated bathrooms, luxury vinyl plank flooring throughout, a 1-year-old refrigerator, washer and dryer, a 2-year-old dishwasher, and a 5-year-old roof.
The monthly fee of $368 covers lawn maintenance, roof replacement, garbage service, and access to community amenities including a recreation center, heated pool, and shuffleboard.
Enjoy easy living and the best of the Florida lifestyle in this inviting home.
Description
Picture-Perfect 2-Bedroom, 2-Bath Condo in the Beautiful Gated 55+ Community of Orange Blossom Ranch
Welcome to this light-filled corner residence, offered with optional furnishings for your convenience. As you enter through the spacious Florida room, you’ll immediately notice the bright, open feel of the home.
The thoughtfully designed floor plan features a generous living area that flows seamlessly into the kitchen, complete with abundant cabinetry, newer appliances, and a sunny south-facing window overlooking the backyard. The dining area offers a large pantry for added storage.
A hallway leads to the primary suite, featuring an oversized bedroom and a spacious en-suite bath. The second bedroom includes sliding glass doors opening to the Florida room, while the hall bathroom offers a large closet and a convenient laundry area.
Step outside to enjoy a large patio and a peaceful backyard setting—perfect for relaxing or entertaining.
Additional highlights include an assigned covered carport and nearby guest parking. Recent updates include renovated bathrooms, luxury vinyl plank flooring throughout, a 1-year-old refrigerator, washer and dryer, a 2-year-old dishwasher, and a 5-year-old roof.
The monthly fee of $368 covers lawn maintenance, roof replacement, garbage service, and access to community amenities including a recreation center, heated pool, and shuffleboard.
Enjoy easy living and the best of the Florida lifestyle in this inviting home.
HelloCondo Is The #1 Condo Search Platform And Real Estate Recommendation Engine. Search, Find And Buy The Perfect Condo And Get Matched With The Best Agents. Finding A Condo Has Never Been So Easy.