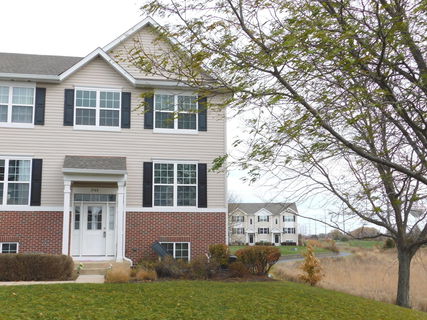
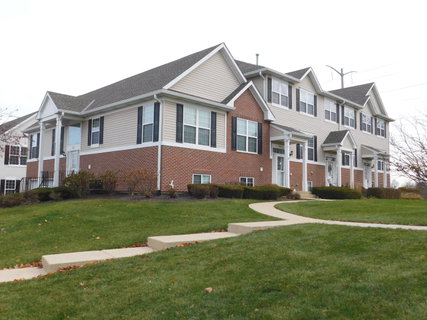
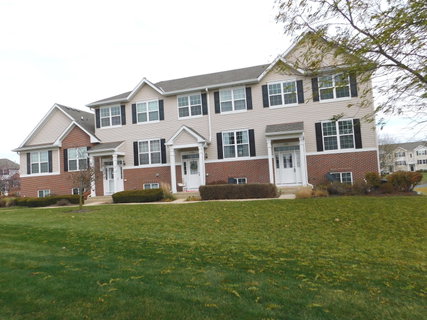
Experience the ease of low-maintenance living in this stunning end unit townhome, offering 3 bedrooms, 2.5 baths, and 1,656 square feet of well-designed living space. This home has been thoughtfully updated to meet modern tastes and needs, making it the perfect place to call home. Step inside to find new luxury vinyl plank flooring throughout the main level, bathrooms, and lower bedroom, creating a cohesive and stylish look. The entire home has been freshly painted, giving it a bright and inviting feel. The main floor features a spacious and flexible living area, perfect for relaxing or entertaining. The kitchen is a chef's delight, boasting newly painted white cabinets, elegant quartz countertops, and brand-new stainless steel appliances. Adjacent to the kitchen, the dining area opens to a private balcony through sliding glass doors-ideal for enjoying your morning coffee or evening breeze. Upstairs, you'll find two comfortable bedrooms, both with plush new carpeting, and two full baths. The master suite is a true retreat, featuring a large walk-in closet and a private en-suite bathroom with a dual bowl vanity. The finished English basement offers even more living space with a third bedroom, which can easily serve as a home office, additional family room, or exercise room, depending on your needs. An attached 2-car garage adds convenience and extra storage. Located in a prime area, this home is close to all the shopping, dining, and recreational options that Yorkville has to offer. Don't miss out on this beautifully updated townhome-schedule your tour today!
Description
Experience the ease of low-maintenance living in this stunning end unit townhome, offering 3 bedrooms, 2.5 baths, and 1,656 square feet of well-designed living space. This home has been thoughtfully updated to meet modern tastes and needs, making it the perfect place to call home. Step inside to find new luxury vinyl plank flooring throughout the main level, bathrooms, and lower bedroom, creating a cohesive and stylish look. The entire home has been freshly painted, giving it a bright and inviting feel. The main floor features a spacious and flexible living area, perfect for relaxing or entertaining. The kitchen is a chef's delight, boasting newly painted white cabinets, elegant quartz countertops, and brand-new stainless steel appliances. Adjacent to the kitchen, the dining area opens to a private balcony through sliding glass doors-ideal for enjoying your morning coffee or evening breeze. Upstairs, you'll find two comfortable bedrooms, both with plush new carpeting, and two full baths. The master suite is a true retreat, featuring a large walk-in closet and a private en-suite bathroom with a dual bowl vanity. The finished English basement offers even more living space with a third bedroom, which can easily serve as a home office, additional family room, or exercise room, depending on your needs. An attached 2-car garage adds convenience and extra storage. Located in a prime area, this home is close to all the shopping, dining, and recreational options that Yorkville has to offer. Don't miss out on this beautifully updated townhome-schedule your tour today!
Experience the ease of low-maintenance living in this stunning end unit townhome, offering 3 bedrooms, 2.5 baths, and 1,656 square feet of well-designed living space. This home has been thoughtfully updated to meet modern tastes and needs, making it the perfect place to call home. Step inside to find new luxury vinyl plank flooring throughout the main level, bathrooms, and lower bedroom, creating a cohesive and stylish look. The entire home has been freshly painted, giving it a bright and inviting feel. The main floor features a spacious and flexible living area, perfect for relaxing or entertaining. The kitchen is a chef's delight, boasting newly painted white cabinets, elegant quartz countertops, and brand-new stainless steel appliances. Adjacent to the kitchen, the dining area opens to a private balcony through sliding glass doors-ideal for enjoying your morning coffee or evening breeze. Upstairs, you'll find two comfortable bedrooms, both with plush new carpeting, and two full baths. The master suite is a true retreat, featuring a large walk-in closet and a private en-suite bathroom with a dual bowl vanity. The finished English basement offers even more living space with a third bedroom, which can easily serve as a home office, additional family room, or exercise room, depending on your needs. An attached 2-car garage adds convenience and extra storage. Located in a prime area, this home is close to all the shopping, dining, and recreational options that Yorkville has to offer. Don't miss out on this beautifully updated townhome-schedule your tour today!
Description
Experience the ease of low-maintenance living in this stunning end unit townhome, offering 3 bedrooms, 2.5 baths, and 1,656 square feet of well-designed living space. This home has been thoughtfully updated to meet modern tastes and needs, making it the perfect place to call home. Step inside to find new luxury vinyl plank flooring throughout the main level, bathrooms, and lower bedroom, creating a cohesive and stylish look. The entire home has been freshly painted, giving it a bright and inviting feel. The main floor features a spacious and flexible living area, perfect for relaxing or entertaining. The kitchen is a chef's delight, boasting newly painted white cabinets, elegant quartz countertops, and brand-new stainless steel appliances. Adjacent to the kitchen, the dining area opens to a private balcony through sliding glass doors-ideal for enjoying your morning coffee or evening breeze. Upstairs, you'll find two comfortable bedrooms, both with plush new carpeting, and two full baths. The master suite is a true retreat, featuring a large walk-in closet and a private en-suite bathroom with a dual bowl vanity. The finished English basement offers even more living space with a third bedroom, which can easily serve as a home office, additional family room, or exercise room, depending on your needs. An attached 2-car garage adds convenience and extra storage. Located in a prime area, this home is close to all the shopping, dining, and recreational options that Yorkville has to offer. Don't miss out on this beautifully updated townhome-schedule your tour today!
HelloCondo Is The #1 Condo Search Platform And Real Estate Recommendation Engine. Search, Find And Buy The Perfect Condo And Get Matched With The Best Agents. Finding A Condo Has Never Been So Easy.