
HeaderIcon
  1. Agent Logo

Explore by Metro

  • Atlanta
  • Baltimore
  • Boston
  • Bronx
  • Brooklyn
  • Chicago
  • Los Angeles
  • Manhattan
  • Miami
  • Nashville
  • North Port
  • Orlando
  • Philadelphia
  • Phoenix
  • Queens
  • San Diego
  • San Jose
  • Tampa
  • Washington
HeaderIcon

Explore By Metro

  • Atlanta
  • Baltimore
  • Boston
  • Bronx
  • Brooklyn
  • Chicago
  • Los Angeles
  • Manhattan
  • Miami
  • Nashville
  • North Port
  • Orlando
  • Philadelphia
  • Phoenix
  • Queens
  • San Diego
  • San Jose
  • Tampa
  • Washington
leftArrowBack to Search
OverviewAmenities & PoliciesFinancialsNeighborhood
Add to favoritesAdd to favorites (hover)
Save
  1. Home
  2. /Yorkville, IL
  3. /1499 Orchid Street
leftArrow
Add to favoritesAdd to favorites (hover)
$275,000est. $1,391 MortgageInfo icon
Date Listed : Aug 20, 2026 Days on HelloCondo: 5

1499 Orchid Street, Yorkville, IL 60560

BEDS

beds

2

BATHS

baths

2

PARKING

parking

4

SQFT

sqft
1150

Description

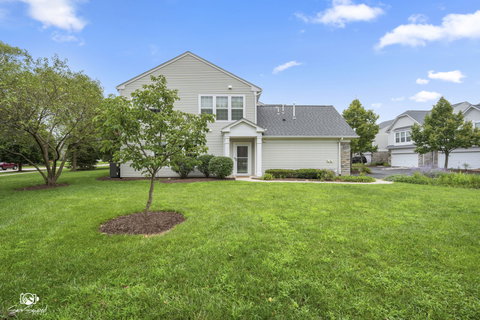
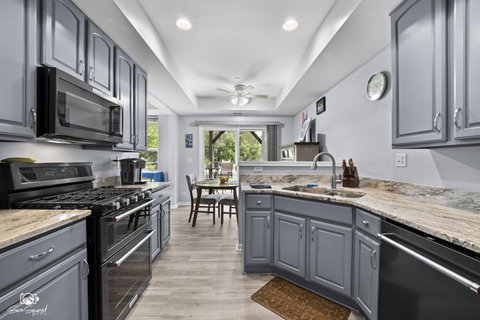
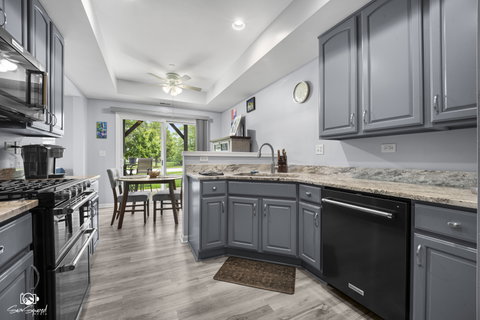
Rarely Available End-Unit Ranch in Autumn Creek. If you've been waiting for a true one-level end unit with no exterior maintenance, this is your moment - they simply don't come up often. No stairs, no shared wall on one side, and a bright, open layout that feels much larger than the square footage suggests! The updated kitchen anchors the space with granite counters and newer appliances (2022), flowing right into the main living area. The primary suite is a genuine retreat with a walk-in closet and a renovated bath featuring a walk-in shower (2023). A second bedroom and a convenient half bath round out the floor plan. The big-ticket items are already handled: luxury vinyl flooring, furnace, A/C, water heater, and carpet all replaced in 2022, plus a washer and dryer added in 2024. Move in, unpack, and relax. Out back, the private covered patio looks out over green space and mature trees, a rare bit of breathing room in townhome living. Add a 2-car garage and a location minutes from parks, schools, shopping, and dining, and you have a home that checks every box! End-unit ranches in Autumn Creek are a short list. Don't wait on this one.
listing image
listing image 2
listing image 3
$275,000
est. $1,390.55 MortgageInfo icon
Date Listed : Aug 20, 2026
Days on HelloCondo: 5

1499 Orchid Street, Yorkville, IL 60560

BEDS

2

BATHS

2

PARKING

4

SQFT

1,150

Description

Rarely Available End-Unit Ranch in Autumn Creek. If you've been waiting for a true one-level end unit with no exterior maintenance, this is your moment - they simply don't come up often. No stairs, no shared wall on one side, and a bright, open layout that feels much larger than the square footage suggests! The updated kitchen anchors the space with granite counters and newer appliances (2022), flowing right into the main living area. The primary suite is a genuine retreat with a walk-in closet and a renovated bath featuring a walk-in shower (2023). A second bedroom and a convenient half bath round out the floor plan. The big-ticket items are already handled: luxury vinyl flooring, furnace, A/C, water heater, and carpet all replaced in 2022, plus a washer and dryer added in 2024. Move in, unpack, and relax. Out back, the private covered patio looks out over green space and mature trees, a rare bit of breathing room in townhome living. Add a 2-car garage and a location minutes from parks, schools, shopping, and dining, and you have a home that checks every box! End-unit ranches in Autumn Creek are a short list. Don't wait on this one.

Glen Gardens Estate Market Stats Last 12 months

LOCKER
Contact Us for Info

POSSESSION
Specific
HOA FEESinfo
$191 /Monthly

OUTDOOR SPACE
Contact Us for Info
TAXES
$5,903 (2024)

BUILDING AGE
20 Years
BASEMENT FEATURE
None

PRICE PER SQFTinfo
$239

Market Stats

HOA FEESinfo
$191 /Monthly

OUTDOOR SPACE
Contact Us for Info
TAXES
$5,903 (2024)

BUILDING AGE
20 Years
BASEMENT FEATURE
None

PRICE PER SQFTinfo
$239

Amenities

Parking
Parking
Check Icon
Locker
Locker
Concierge
Concierge
-
Elevator(s)
Elevator(s)
-
Central AC
Central AC
Check Icon
Pool
Pool
-
Fitness Center
Fitness Center
-
Visitors Parking
Visitors Parking
-

Amenities

Unit
ParkingParking
Parking GarageParking Garage
Building

Policies

Pet Allowed
Check
Pet Allowed Info icon
Check Icon
BBQ Permitted
BBQ Permitted
Sublet Allowed
Sublet Allowed
Short-term Rental Allowed

Unit Price History

DateMLSStatusPrice
Jun 2024MLS#: 12036598Closed$245,000
Aug 2021MLS#: 11158459Closed$170,000

Unit Price History

$245,000

Closed

Jun 2024MLS#: 12036598

$170,000

Closed

Aug 2021MLS#: 11158459

Monthly Payment Calculator

$2,150 / Monthly

All calculations are estimates and provided by HelloCondo.com
for informational purposes only. Actual amounts may vary.

DropDown
$2,150
Est.
Listing Price
Down Payment
Interest Rate
Terms
Listing Price
Down Payment
Interest Rate
Terms

Monthly Payment Calculator

$2,150
Est.
Listing Price
Down Payment
Interest Rate
Terms
Listing Price
Down Payment
Interest Rate
Terms
$2,150 / Monthly

All calculations are estimates and provided by HelloCondo.com for informational purposes only. Actual amounts may vary.

view source
DropDown

Monthly Payment Calculator

Mortgage calculator

Monthly Mortgage: $1,391
DropDown

The Neighborhood: Yorkville, IL

Get the HelloCondo Newsletter
Real-estate tips, insights, and market reports in your inbox.
Newsletter
  1. Home
  2. /Yorkville, IL
  3. /1499 Orchid Street
Nearby Cities
Elwood

Neighborhoods

Albany ParkAndersonvilleAshburn
Belmont CraginBlackhawkBrighton ParkBurnsideCarillonEdgelawn RandallMcCarty BurlingtonNew CityNorth LawndaleNorth RiverRidgewoodRiver NorthSENOSoutheastWest LawnWest PullmanWest Ridge

ZIP Codes

600486005660085
6009660448604566047260478605116053960550605636056460602606086061360631606386064060659

Community

Ashcroft PlaceAutumn CreekBalmorea of Montgomery
Blackberry CrossingBlackberry Crossing WestBlackberry KnollBoulder HillBrighton MeadowsBristol BayChurchill ClubCimarron RidgeCountry HillsCountryside CenterDeer Run CondominiumsDeerpath CreekFarmington LakesFox ChaseFox HighlandsFox HillFoxmoor of Montgomery
Hellocondo Logo
HelloCondo Is The #1 Condo Search Platform And Real Estate Recommendation Engine. Search, Find And Buy The Perfect Condo And Get Matched With The Best Agents. Finding A Condo Has Never Been So Easy.

HelloCondo is a division of HelloCasa, LLC

FacebookIconInstagramIconXIconRedditIcon

HelloCondo

Find A RealtorTerms of UsePrivacy PolicyCalifornia Privacy NoticeAccessibility PolicyCCPA Notice on CollectionDMCABrowseBlogsNYS Standard Operating ProcedureNYS Fair Housing Notice

Contact

LocationIcon
300 Galleria Pkwy SE, Suite 1500,
Atlanta, GA 30339
PhoneICon
(855) 625-0319
EmailIConhello@hellocondo.com
Contact Us

For Sale

Condos for saleTownhomes for sale
AgentIcon
LocationIcon

Berkshire Hathaway Starck Real EstatePaul AmbrogioServing Chicago and all of Northern IL13300 IL RT 47Huntley, Illinois 60142

PhoneICon(224) 268-9139
EmailIConpaul@illinoispropertysearch.com
© HelloCondo 2026. All Rights Reserved.
