Listed: $ 364,900 (Sold on: May 22, 2026) Days on Market:63
1274 Hawk Hollow Drive, Yorkville, IL 60560
BEDS
2
BATHS
4
PARKING
2
SQFT
1705
Description
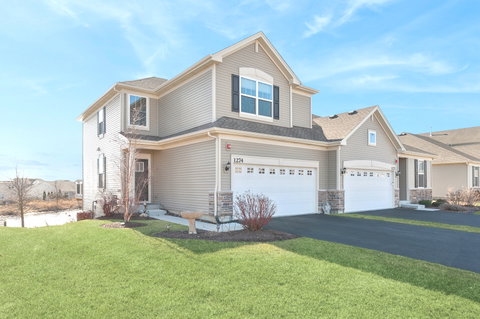
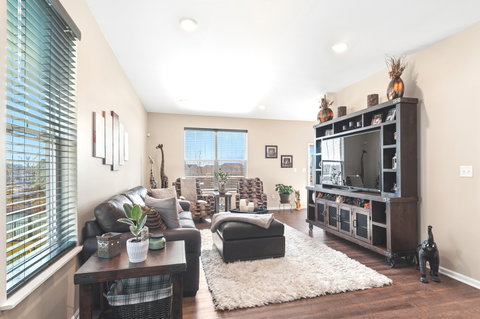
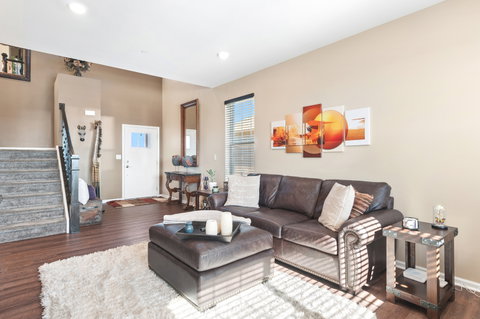
Welcome to this stunning home in the highly desirable Raintree Village pool and clubhouse community. Loaded with upgrades and styled to perfection, this home truly shows like a model. Enjoy peaceful pond views from your walk-out lot and expanded deck - perfect for relaxing or entertaining. The bright, airy floor plan features volume ceilings and high-end finishes throughout. The white, chef-inspired kitchen is a showstopper, offering upgraded cabinetry, abundant counter space, QUARTZ countertops, and a spacious pantry. It's both beautiful and functional. Upstairs, the versatile loft with a wall of designer shelving makes the perfect office, playroom, or reading library. You'll also find two spacious primary suites, each with walk-in closets and added shelving for exceptional storage. The conveniently located second-floor laundry adds everyday ease. The finished walk-out lower level add so much, complete with a full bath, additional cabinetry, and generous storage space. (A GREAT space for a 3rd bedroom, if needed) Additional highlights include: Prairie-style railings with iron spindles White modern two-panel interior doors and trim Upgraded lighting fixtures and stylish finishes Professional landscaping with outstanding curb appeal This home is fully WiFi-certified with smart home technology, including remote thermostat access, wireless touch entry, and a Ring video doorbell. Enjoy resort-style living with access to a community pool, clubhouse, parks, walking trails, and an on-site middle school. Plus, you'll love everything Yorkville has to offer - charming downtown, beautiful nature preserves, convenient shopping, dining, and countless amenities.
Description
Welcome to this stunning home in the highly desirable Raintree Village pool and clubhouse community. Loaded with upgrades and styled to perfection, this home truly shows like a model. Enjoy peaceful pond views from your walk-out lot and expanded deck - perfect for relaxing or entertaining. The bright, airy floor plan features volume ceilings and high-end finishes throughout. The white, chef-inspired kitchen is a showstopper, offering upgraded cabinetry, abundant counter space, QUARTZ countertops, and a spacious pantry. It's both beautiful and functional. Upstairs, the versatile loft with a wall of designer shelving makes the perfect office, playroom, or reading library. You'll also find two spacious primary suites, each with walk-in closets and added shelving for exceptional storage. The conveniently located second-floor laundry adds everyday ease. The finished walk-out lower level add so much, complete with a full bath, additional cabinetry, and generous storage space. (A GREAT space for a 3rd bedroom, if needed) Additional highlights include: Prairie-style railings with iron spindles White modern two-panel interior doors and trim Upgraded lighting fixtures and stylish finishes Professional landscaping with outstanding curb appeal This home is fully WiFi-certified with smart home technology, including remote thermostat access, wireless touch entry, and a Ring video doorbell. Enjoy resort-style living with access to a community pool, clubhouse, parks, walking trails, and an on-site middle school. Plus, you'll love everything Yorkville has to offer - charming downtown, beautiful nature preserves, convenient shopping, dining, and countless amenities.
Listed: $ 364,900 (Sold on: May 22, 2026) Days on Market:63
1274 Hawk Hollow Drive, Yorkville, IL 60560
BEDS
2
BATHS
4
PARKING
2
SQFT
1,705
Description
Welcome to this stunning home in the highly desirable Raintree Village pool and clubhouse community. Loaded with upgrades and styled to perfection, this home truly shows like a model. Enjoy peaceful pond views from your walk-out lot and expanded deck - perfect for relaxing or entertaining. The bright, airy floor plan features volume ceilings and high-end finishes throughout. The white, chef-inspired kitchen is a showstopper, offering upgraded cabinetry, abundant counter space, QUARTZ countertops, and a spacious pantry. It's both beautiful and functional. Upstairs, the versatile loft with a wall of designer shelving makes the perfect office, playroom, or reading library. You'll also find two spacious primary suites, each with walk-in closets and added shelving for exceptional storage. The conveniently located second-floor laundry adds everyday ease. The finished walk-out lower level add so much, complete with a full bath, additional cabinetry, and generous storage space. (A GREAT space for a 3rd bedroom, if needed) Additional highlights include: Prairie-style railings with iron spindles White modern two-panel interior doors and trim Upgraded lighting fixtures and stylish finishes Professional landscaping with outstanding curb appeal This home is fully WiFi-certified with smart home technology, including remote thermostat access, wireless touch entry, and a Ring video doorbell. Enjoy resort-style living with access to a community pool, clubhouse, parks, walking trails, and an on-site middle school. Plus, you'll love everything Yorkville has to offer - charming downtown, beautiful nature preserves, convenient shopping, dining, and countless amenities.
Description
Welcome to this stunning home in the highly desirable Raintree Village pool and clubhouse community. Loaded with upgrades and styled to perfection, this home truly shows like a model. Enjoy peaceful pond views from your walk-out lot and expanded deck - perfect for relaxing or entertaining. The bright, airy floor plan features volume ceilings and high-end finishes throughout. The white, chef-inspired kitchen is a showstopper, offering upgraded cabinetry, abundant counter space, QUARTZ countertops, and a spacious pantry. It's both beautiful and functional. Upstairs, the versatile loft with a wall of designer shelving makes the perfect office, playroom, or reading library. You'll also find two spacious primary suites, each with walk-in closets and added shelving for exceptional storage. The conveniently located second-floor laundry adds everyday ease. The finished walk-out lower level add so much, complete with a full bath, additional cabinetry, and generous storage space. (A GREAT space for a 3rd bedroom, if needed) Additional highlights include: Prairie-style railings with iron spindles White modern two-panel interior doors and trim Upgraded lighting fixtures and stylish finishes Professional landscaping with outstanding curb appeal This home is fully WiFi-certified with smart home technology, including remote thermostat access, wireless touch entry, and a Ring video doorbell. Enjoy resort-style living with access to a community pool, clubhouse, parks, walking trails, and an on-site middle school. Plus, you'll love everything Yorkville has to offer - charming downtown, beautiful nature preserves, convenient shopping, dining, and countless amenities.
HelloCondo Is The #1 Condo Search Platform And Real Estate Recommendation Engine. Search, Find And Buy The Perfect Condo And Get Matched With The Best Agents. Finding A Condo Has Never Been So Easy.