Listed: $ 345,000 (Sold on: Apr 16, 2026) Days on Market:19
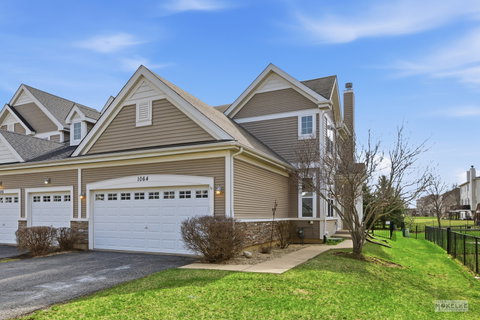
1064 Hampton Lane, Yorkville, IL 60560
BEDS
3
BATHS
3
PARKING
2
SQFT
1920
Description
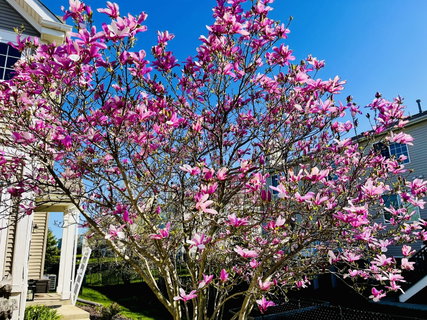
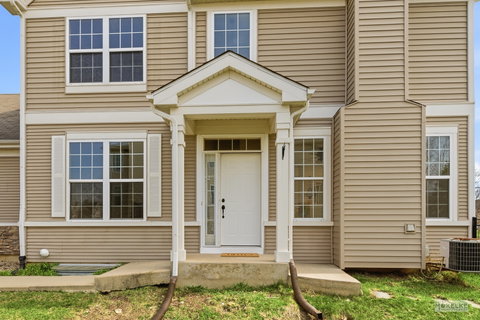
You'll love this gorgeous updated 3 bedroom/2.1 bath home w/a full basement & many fantastic upgrades~Inviting 2-story foyer w/hardwood flooring & spacious, sun-filled rooms w/a fresh, neutral color theme~All walls, ceilings, white trim & panel doors have been professionally repainted~Brand new carpeting throughout & the beautiful hardwood floors have been professionally refinished~The living room features a cozy gas fireplace, an upgraded ceiling fan & a wall of windows for great natural light~The separate dining room could also function as a family room or a home office to meet your needs~The fabulous kitchen promotes a center island, a pantry w/sliding barn door, upgraded lighting & newer SS appliances (the 5-burner gas range & dishwasher are brand new)~The kitchen opens to a comfortable eating area w/built-in sideboard buffet & access to the patio & fully fenced backyard, perfect for entertaining family & friends~1st floor laundry room w/custom built-in, storage closet w/sliding barn door & extra cabinets (newer washer & dryer included) & a recently remodeled 1/2 bath~The 2nd floor promotes a wonderful primary bedroom featuring a vaulted ceiling, a walk-in closet & a private ensuite bathroom w/dual vanities, a luxury soaking tub & a separate shower~The 2nd floor also offers 2 additional nice-size bedrooms & a full bathroom~The unfinished basement is ready for your finishing ideas to create wonderful additional living space~Attached 2-car garage w/metal cabinets~Enjoy a community clubhouse w/pools, exercise room & party room~Convenient location, close to schools, parks, dining, shopping & more~Move-in ready & just in time to enjoy the fragrant blooming lilac & lovely magnolia tree~Hurry this beauty will go fast!
Description
You'll love this gorgeous updated 3 bedroom/2.1 bath home w/a full basement & many fantastic upgrades~Inviting 2-story foyer w/hardwood flooring & spacious, sun-filled rooms w/a fresh, neutral color theme~All walls, ceilings, white trim & panel doors have been professionally repainted~Brand new carpeting throughout & the beautiful hardwood floors have been professionally refinished~The living room features a cozy gas fireplace, an upgraded ceiling fan & a wall of windows for great natural light~The separate dining room could also function as a family room or a home office to meet your needs~The fabulous kitchen promotes a center island, a pantry w/sliding barn door, upgraded lighting & newer SS appliances (the 5-burner gas range & dishwasher are brand new)~The kitchen opens to a comfortable eating area w/built-in sideboard buffet & access to the patio & fully fenced backyard, perfect for entertaining family & friends~1st floor laundry room w/custom built-in, storage closet w/sliding barn door & extra cabinets (newer washer & dryer included) & a recently remodeled 1/2 bath~The 2nd floor promotes a wonderful primary bedroom featuring a vaulted ceiling, a walk-in closet & a private ensuite bathroom w/dual vanities, a luxury soaking tub & a separate shower~The 2nd floor also offers 2 additional nice-size bedrooms & a full bathroom~The unfinished basement is ready for your finishing ideas to create wonderful additional living space~Attached 2-car garage w/metal cabinets~Enjoy a community clubhouse w/pools, exercise room & party room~Convenient location, close to schools, parks, dining, shopping & more~Move-in ready & just in time to enjoy the fragrant blooming lilac & lovely magnolia tree~Hurry this beauty will go fast!
Listed: $ 345,000 (Sold on: Apr 16, 2026) Days on Market:19
1064 Hampton Lane, Yorkville, IL 60560
BEDS
3
BATHS
3
PARKING
2
SQFT
1,920
Description
You'll love this gorgeous updated 3 bedroom/2.1 bath home w/a full basement & many fantastic upgrades~Inviting 2-story foyer w/hardwood flooring & spacious, sun-filled rooms w/a fresh, neutral color theme~All walls, ceilings, white trim & panel doors have been professionally repainted~Brand new carpeting throughout & the beautiful hardwood floors have been professionally refinished~The living room features a cozy gas fireplace, an upgraded ceiling fan & a wall of windows for great natural light~The separate dining room could also function as a family room or a home office to meet your needs~The fabulous kitchen promotes a center island, a pantry w/sliding barn door, upgraded lighting & newer SS appliances (the 5-burner gas range & dishwasher are brand new)~The kitchen opens to a comfortable eating area w/built-in sideboard buffet & access to the patio & fully fenced backyard, perfect for entertaining family & friends~1st floor laundry room w/custom built-in, storage closet w/sliding barn door & extra cabinets (newer washer & dryer included) & a recently remodeled 1/2 bath~The 2nd floor promotes a wonderful primary bedroom featuring a vaulted ceiling, a walk-in closet & a private ensuite bathroom w/dual vanities, a luxury soaking tub & a separate shower~The 2nd floor also offers 2 additional nice-size bedrooms & a full bathroom~The unfinished basement is ready for your finishing ideas to create wonderful additional living space~Attached 2-car garage w/metal cabinets~Enjoy a community clubhouse w/pools, exercise room & party room~Convenient location, close to schools, parks, dining, shopping & more~Move-in ready & just in time to enjoy the fragrant blooming lilac & lovely magnolia tree~Hurry this beauty will go fast!
Description
You'll love this gorgeous updated 3 bedroom/2.1 bath home w/a full basement & many fantastic upgrades~Inviting 2-story foyer w/hardwood flooring & spacious, sun-filled rooms w/a fresh, neutral color theme~All walls, ceilings, white trim & panel doors have been professionally repainted~Brand new carpeting throughout & the beautiful hardwood floors have been professionally refinished~The living room features a cozy gas fireplace, an upgraded ceiling fan & a wall of windows for great natural light~The separate dining room could also function as a family room or a home office to meet your needs~The fabulous kitchen promotes a center island, a pantry w/sliding barn door, upgraded lighting & newer SS appliances (the 5-burner gas range & dishwasher are brand new)~The kitchen opens to a comfortable eating area w/built-in sideboard buffet & access to the patio & fully fenced backyard, perfect for entertaining family & friends~1st floor laundry room w/custom built-in, storage closet w/sliding barn door & extra cabinets (newer washer & dryer included) & a recently remodeled 1/2 bath~The 2nd floor promotes a wonderful primary bedroom featuring a vaulted ceiling, a walk-in closet & a private ensuite bathroom w/dual vanities, a luxury soaking tub & a separate shower~The 2nd floor also offers 2 additional nice-size bedrooms & a full bathroom~The unfinished basement is ready for your finishing ideas to create wonderful additional living space~Attached 2-car garage w/metal cabinets~Enjoy a community clubhouse w/pools, exercise room & party room~Convenient location, close to schools, parks, dining, shopping & more~Move-in ready & just in time to enjoy the fragrant blooming lilac & lovely magnolia tree~Hurry this beauty will go fast!
HelloCondo Is The #1 Condo Search Platform And Real Estate Recommendation Engine. Search, Find And Buy The Perfect Condo And Get Matched With The Best Agents. Finding A Condo Has Never Been So Easy.