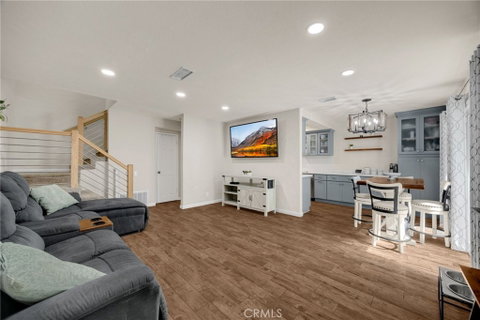
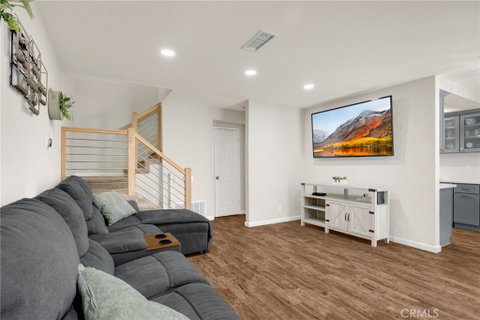
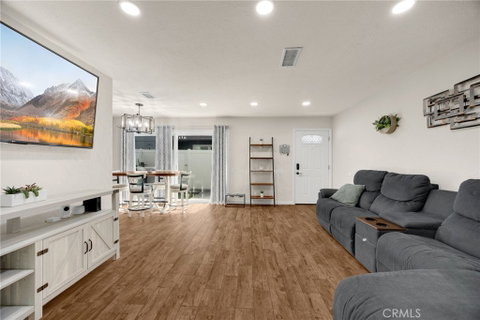
This welcoming Yorba Linda condo features 3 bedrooms, 3 bathrooms, 1,179 sq ft of well-planned living space, and a one-car garage with direct access, all set within the serene Fairmont Hill Community. Upon entering, the living room introduces wood-look tile flooring and recessed lighting that give the space a warm, contemporary feel. The layout moves naturally into the dining area, where a charming chandelier brings a soft glow to the room. Nearby, the kitchen showcases stainless steel appliances, Quartz counters, and custom cabinetry that blends style with everyday practicality. On the main level, a convenient half bathroom serves guests, and a laundry room off the kitchen includes built-in storage to keep household essentials neatly tucked away. Upstairs, two guest bedrooms line the hallway and share a full bathroom equipped with a shower/tub combo. The primary bedroom offers added comfort with a mirrored-door closet, ceiling fan, and an updated en-suite bathroom. Out back, a private patio provides a peaceful spot to unwind outdoors. The Fairmont Hill Community enhances daily living with amenities such as a pool, playground, volleyball area, and expansive grassy spaces. Award-winning schools, great restaurants, and abundant shopping are all close by, creating an ideal blend of convenience and community. Don't miss this one!
Description
This welcoming Yorba Linda condo features 3 bedrooms, 3 bathrooms, 1,179 sq ft of well-planned living space, and a one-car garage with direct access, all set within the serene Fairmont Hill Community. Upon entering, the living room introduces wood-look tile flooring and recessed lighting that give the space a warm, contemporary feel. The layout moves naturally into the dining area, where a charming chandelier brings a soft glow to the room. Nearby, the kitchen showcases stainless steel appliances, Quartz counters, and custom cabinetry that blends style with everyday practicality. On the main level, a convenient half bathroom serves guests, and a laundry room off the kitchen includes built-in storage to keep household essentials neatly tucked away. Upstairs, two guest bedrooms line the hallway and share a full bathroom equipped with a shower/tub combo. The primary bedroom offers added comfort with a mirrored-door closet, ceiling fan, and an updated en-suite bathroom. Out back, a private patio provides a peaceful spot to unwind outdoors. The Fairmont Hill Community enhances daily living with amenities such as a pool, playground, volleyball area, and expansive grassy spaces. Award-winning schools, great restaurants, and abundant shopping are all close by, creating an ideal blend of convenience and community. Don't miss this one!
This welcoming Yorba Linda condo features 3 bedrooms, 3 bathrooms, 1,179 sq ft of well-planned living space, and a one-car garage with direct access, all set within the serene Fairmont Hill Community. Upon entering, the living room introduces wood-look tile flooring and recessed lighting that give the space a warm, contemporary feel. The layout moves naturally into the dining area, where a charming chandelier brings a soft glow to the room. Nearby, the kitchen showcases stainless steel appliances, Quartz counters, and custom cabinetry that blends style with everyday practicality. On the main level, a convenient half bathroom serves guests, and a laundry room off the kitchen includes built-in storage to keep household essentials neatly tucked away. Upstairs, two guest bedrooms line the hallway and share a full bathroom equipped with a shower/tub combo. The primary bedroom offers added comfort with a mirrored-door closet, ceiling fan, and an updated en-suite bathroom. Out back, a private patio provides a peaceful spot to unwind outdoors. The Fairmont Hill Community enhances daily living with amenities such as a pool, playground, volleyball area, and expansive grassy spaces. Award-winning schools, great restaurants, and abundant shopping are all close by, creating an ideal blend of convenience and community. Don't miss this one!
Description
This welcoming Yorba Linda condo features 3 bedrooms, 3 bathrooms, 1,179 sq ft of well-planned living space, and a one-car garage with direct access, all set within the serene Fairmont Hill Community. Upon entering, the living room introduces wood-look tile flooring and recessed lighting that give the space a warm, contemporary feel. The layout moves naturally into the dining area, where a charming chandelier brings a soft glow to the room. Nearby, the kitchen showcases stainless steel appliances, Quartz counters, and custom cabinetry that blends style with everyday practicality. On the main level, a convenient half bathroom serves guests, and a laundry room off the kitchen includes built-in storage to keep household essentials neatly tucked away. Upstairs, two guest bedrooms line the hallway and share a full bathroom equipped with a shower/tub combo. The primary bedroom offers added comfort with a mirrored-door closet, ceiling fan, and an updated en-suite bathroom. Out back, a private patio provides a peaceful spot to unwind outdoors. The Fairmont Hill Community enhances daily living with amenities such as a pool, playground, volleyball area, and expansive grassy spaces. Award-winning schools, great restaurants, and abundant shopping are all close by, creating an ideal blend of convenience and community. Don't miss this one!
HelloCondo Is The #1 Condo Search Platform And Real Estate Recommendation Engine. Search, Find And Buy The Perfect Condo And Get Matched With The Best Agents. Finding A Condo Has Never Been So Easy.