
HeaderIcon
  1. Agent Logo

Explore by Metro

  • Atlanta
  • Baltimore
  • Boston
  • Bronx
  • Brooklyn
  • Chicago
  • Los Angeles
  • Manhattan
  • Miami
  • Nashville
  • North Port
  • Orlando
  • Philadelphia
  • Phoenix
  • Queens
  • San Diego
  • San Jose
  • Tampa
  • Washington
HeaderIcon

Explore By Metro

  • Atlanta
  • Baltimore
  • Boston
  • Bronx
  • Brooklyn
  • Chicago
  • Los Angeles
  • Manhattan
  • Miami
  • Nashville
  • North Port
  • Orlando
  • Philadelphia
  • Phoenix
  • Queens
  • San Diego
  • San Jose
  • Tampa
  • Washington
leftArrowBack to Search
OverviewAmenities & PoliciesFinancialsNeighborhood
Add to favoritesAdd to favorites (hover)
Save
  1. Home
  2. /Yorba Linda, CA
  3. /5828 Via Sonora
leftArrow
Add to favoritesAdd to favorites (hover)
$829,900est. $4,196 MortgageInfo icon
Date Listed : Oct 2, 2026 Days on HelloCondo: 14

5828 Via Sonora , Yorba Linda, CA 92887

BEDS

beds

3

BATHS

baths

2

PARKING

parking

2

SQFT

sqft
1128

Description

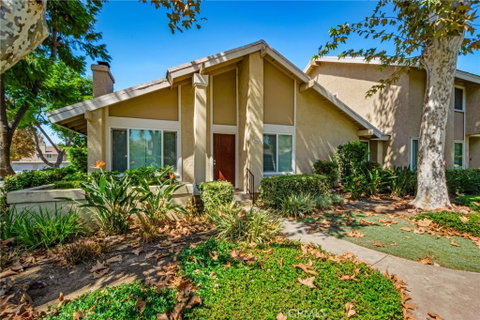
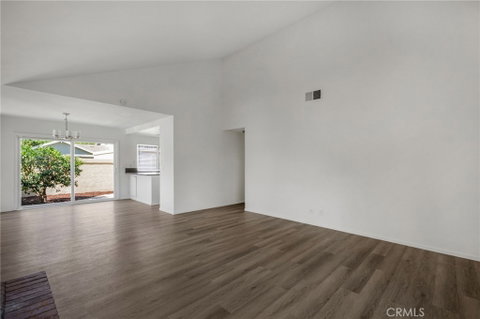
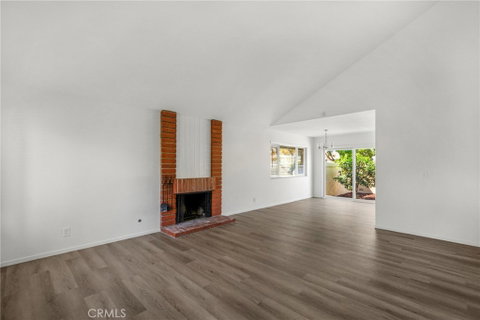
Single-story, Rancho Dominguez Townhome, Corner/End Unit, 3 Bedroom, 2 Bathroom in Placentia-Yorba Linda School District. ALL NEW Flooring, Freshly painted, central A/C. Kitchen features Brand New Quartz Counters, New Stainless-steel Sink, stainless steel appliances including built-in microwave, dishwasher and canned LED lighting. Dining eating area with sliding glass door leading to large backyard patio, also accessible from the master bedroom sliding door. Hall bathroom with New Vanity and shower/tub combo. Master bedroom with attached private bathroom that includes New Vanity, and wall in shower stall. Large living room with cozy fireplace and high ceiling. Large Attached two car garage with opener direct access from Patio and laundry hookups for full size machine also located in garage. Patio with mature fruit trees. Association Pool, tennis courts, and Tot lot.

Description

Single-story, Rancho Dominguez Townhome, Corner/End Unit, 3 Bedroom, 2 Bathroom in Placentia-Yorba Linda School District. ALL NEW Flooring, Freshly painted, central A/C. Kitchen features Brand New Quartz Counters, New Stainless-steel Sink, stainless steel appliances including built-in microwave, dishwasher and canned LED lighting. Dining eating area with sliding glass door leading to large backyard patio, also accessible from the master bedroom sliding door. Hall bathroom with New Vanity and shower/tub combo. Master bedroom with attached private bathroom that includes New Vanity, and wall in shower stall. Large living room with cozy fireplace and high ceiling. Large Attached two car garage with opener direct access from Patio and laundry hookups for full size machine also located in garage. Patio with mature fruit trees. Association Pool, tennis courts, and Tot lot.
listing image
listing image 2
listing image 3
$829,900
est. $4,196.43 MortgageInfo icon
Date Listed : Oct 2, 2026
Days on HelloCondo: 14

5828 Via Sonora, Yorba Linda, CA 92887

BEDS

3

BATHS

2

PARKING

2

SQFT

1,128

Description

Single-story, Rancho Dominguez Townhome, Corner/End Unit, 3 Bedroom, 2 Bathroom in Placentia-Yorba Linda School District. ALL NEW Flooring, Freshly painted, central A/C. Kitchen features Brand New Quartz Counters, New Stainless-steel Sink, stainless steel appliances including built-in microwave, dishwasher and canned LED lighting. Dining eating area with sliding glass door leading to large backyard patio, also accessible from the master bedroom sliding door. Hall bathroom with New Vanity and shower/tub combo. Master bedroom with attached private bathroom that includes New Vanity, and wall in shower stall. Large living room with cozy fireplace and high ceiling. Large Attached two car garage with opener direct access from Patio and laundry hookups for full size machine also located in garage. Patio with mature fruit trees. Association Pool, tennis courts, and Tot lot.

Description

Single-story, Rancho Dominguez Townhome, Corner/End Unit, 3 Bedroom, 2 Bathroom in Placentia-Yorba Linda School District. ALL NEW Flooring, Freshly painted, central A/C. Kitchen features Brand New Quartz Counters, New Stainless-steel Sink, stainless steel appliances including built-in microwave, dishwasher and canned LED lighting. Dining eating area with sliding glass door leading to large backyard patio, also accessible from the master bedroom sliding door. Hall bathroom with New Vanity and shower/tub combo. Master bedroom with attached private bathroom that includes New Vanity, and wall in shower stall. Large living room with cozy fireplace and high ceiling. Large Attached two car garage with opener direct access from Patio and laundry hookups for full size machine also located in garage. Patio with mature fruit trees. Association Pool, tennis courts, and Tot lot.

Glen Gardens Estate Market Stats Last 12 months

LOCKER
Contact Us for Info

POSSESSION
Close Of Esc
HOA FEESinfo
$440 /Monthly

OUTDOOR SPACE
Contact Us for Info
TAXES
Contact Us for Info

BUILDING AGE
48 Years
BASEMENT FEATURE
Contact Us for Info

PRICE PER SQFTinfo
$736

Market Stats

HOA FEESinfo
$440 /Monthly

OUTDOOR SPACE
Contact Us for Info
TAXES
Contact Us for Info

BUILDING AGE
48 Years
BASEMENT FEATURE
Contact Us for Info

PRICE PER SQFTinfo
$736

Amenities

Parking
Parking
Check Icon
Locker
Locker
Concierge
Concierge
-
Elevator(s)
Elevator(s)
-
Central AC
Central AC
Check Icon
Pool
Pool
Check Icon
Fitness Center
Fitness Center
-
Visitors Parking
Visitors Parking
-

Amenities

Unit
ParkingParking
Parking GarageParking Garage
Building

Policies

Pet Allowed
Pet Allowed
-
BBQ Permitted
BBQ Permitted
Sublet Allowed
Sublet Allowed
Short-term Rental Allowed

Unit Price History

DateMLSStatusPrice
Unit Price History for this Listing is not available

Unit Price History

Unit Price History for this Listing is not available

Monthly Payment Calculator

$4,872 / Monthly

All calculations are estimates and provided by HelloCondo.com
for informational purposes only. Actual amounts may vary.

DropDown
$4,872
Est.
Listing Price
Down Payment
Interest Rate
Terms
Listing Price
Down Payment
Interest Rate
Terms

Monthly Payment Calculator

$4,872
Est.
Listing Price
Down Payment
Interest Rate
Terms
Listing Price
Down Payment
Interest Rate
Terms
$4,872 / Monthly

All calculations are estimates and provided by HelloCondo.com for informational purposes only. Actual amounts may vary.

view source
DropDown

Monthly Payment Calculator

Mortgage calculator

Monthly Mortgage: $4,196
DropDown

The Neighborhood: Yorba Linda, CA

Get the HelloCondo Newsletter
Real-estate tips, insights, and market reports in your inbox.
Newsletter
  1. Home
  2. /Yorba Linda, CA
  3. /5828 Via Sonora
Nearby Cities
Azusa

Buildings

5065 Twilight Canyon Rd
5160 Twilight Canyon Rd
5170 Twilight Canyon Rd
5205 Box Canyon Ct
5225 Box Canyon Ct
5235 Box Canyon Ct
5255 Box Canyon Ct
5320 Silver Canyon Rd
5460 Copper Canyon Rd
The Hills Condominiums

Neighborhoods

Adams HillAddamsAlhambra Hills Tract
Anaheim HillsAvocado HeightsBayridge ParkBeacon Hill VistasBelcaroBelcourt HillBlair HillsBristol Memory CoalitionBryantCanyon EstatesCasa La PazChevy ChaseCoast DistrictCollege ParkCoronadoEl Niguel HeightsWestchester

ZIP Codes

900149001790265
9050690604906069070190716908079110491301913439134491352916059170691767926609266192705

Community

106 Eisenhower Way1201 N California Street126 N Orange Avenue
130 N Orange Avenue1340 Victoria Drive1365 Victoria Drive140 N Orange Avenue1499 Calle De Anza2001 Orchard Drive205 S Redwood Avenue2525 N Bourbon Street4911 Eureka Avenue514 Muirwood Drive632 E Birch StreetAlmond CourtAlta PlacentiaAlterra & CastileAlturaAmber LaneAnaheim Gardens
Hellocondo Logo
HelloCondo Is The #1 Condo Search Platform And Real Estate Recommendation Engine. Search, Find And Buy The Perfect Condo And Get Matched With The Best Agents. Finding A Condo Has Never Been So Easy.

HelloCondo is a division of HelloCasa, LLC

FacebookIconInstagramIconXIconRedditIcon

HelloCondo

Find A RealtorTerms of UsePrivacy PolicyCalifornia Privacy NoticeAccessibility PolicyCCPA Notice on CollectionDMCABrowseBlogs

Contact

LocationIcon
300 Galleria Pkwy SE, Suite 1500,
Atlanta, GA 30339
PhoneICon
(855) 625-0319
EmailIConhello@hellocondo.com
Contact Us

For Sale

Condos for saleTownhomes for sale
AgentIcon
LocationIcon

Pabst Premier PropertiesJohn Pabst (DRE# 01014143)125 S. Highway 101,Solana Beach, CA92075

PhoneICon760-645-8050
EmailIConJohn@pabstpremierproperties.com
© HelloCondo 2026. All Rights Reserved.
