Welcome to one of Yorba Linda's most desirable townhome communities! This beautifully maintained Rancho Dominguez 2-bedroom, 2.5-bath residence offers an exceptional combination of comfort, style, and convenience, complete with a highly sought-after detached two-car garage and a rare dual en-suite floor plan.
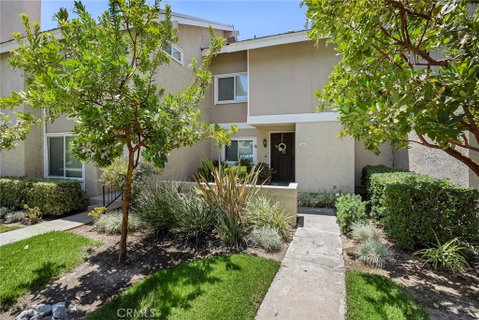
A spacious front patio welcomes you home and provides the perfect setting for outdoor dining, entertaining, or simply relaxing while enjoying the lush greenbelts and beautifully maintained grounds throughout the community.
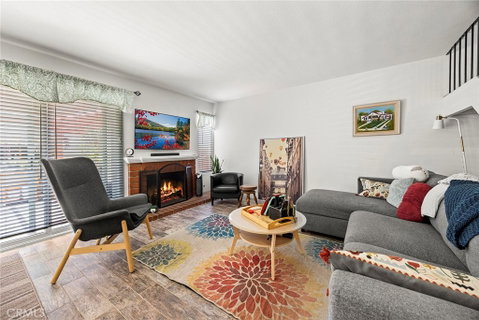
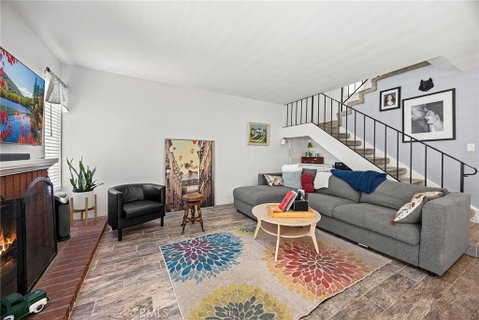
Step inside to discover a light and inviting interior featuring upgraded tile wood floors, fresh interior paint, all new duel pane windows and slider, and a charming brick fireplace that creates a warm focal point in the living area. The upgraded kitchen is thoughtfully appointed with granite countertops, a stylish subway tile backsplash, white appliances, and plenty of cabinetry, all opening to the adjacent dining area for easy everyday living and entertaining. A convenient downstairs powder room provides added comfort for guests.
Upstairs features two spacious primary suites with generous closet space, dual vanities in one, and remodeled walk-in showers. The secondary bedroom also enjoys its own private full bathroom, making this highly desirable dual en-suite layout ideal for guests, roommates, or multigenerational living.
The private backyard patio offers additional outdoor living space and direct access to the detached two-car garage, which includes built-in storage and a dedicated laundry area.
Ideally located near shopping, dining, parks, walking trails, and award-winning Yorba Linda schools, this move-in-ready home offers an outstanding opportunity to enjoy one of the area's most popular townhome communities. Rarely does a home with this floor plan, private outdoor space, and detached two-car garage become available. Don't miss your opportunity to make it yours!
Description
Welcome to one of Yorba Linda's most desirable townhome communities! This beautifully maintained Rancho Dominguez 2-bedroom, 2.5-bath residence offers an exceptional combination of comfort, style, and convenience, complete with a highly sought-after detached two-car garage and a rare dual en-suite floor plan.
A spacious front patio welcomes you home and provides the perfect setting for outdoor dining, entertaining, or simply relaxing while enjoying the lush greenbelts and beautifully maintained grounds throughout the community.
Step inside to discover a light and inviting interior featuring upgraded tile wood floors, fresh interior paint, all new duel pane windows and slider, and a charming brick fireplace that creates a warm focal point in the living area. The upgraded kitchen is thoughtfully appointed with granite countertops, a stylish subway tile backsplash, white appliances, and plenty of cabinetry, all opening to the adjacent dining area for easy everyday living and entertaining. A convenient downstairs powder room provides added comfort for guests.
Upstairs features two spacious primary suites with generous closet space, dual vanities in one, and remodeled walk-in showers. The secondary bedroom also enjoys its own private full bathroom, making this highly desirable dual en-suite layout ideal for guests, roommates, or multigenerational living.
The private backyard patio offers additional outdoor living space and direct access to the detached two-car garage, which includes built-in storage and a dedicated laundry area.
Ideally located near shopping, dining, parks, walking trails, and award-winning Yorba Linda schools, this move-in-ready home offers an outstanding opportunity to enjoy one of the area's most popular townhome communities. Rarely does a home with this floor plan, private outdoor space, and detached two-car garage become available. Don't miss your opportunity to make it yours!
Welcome to one of Yorba Linda's most desirable townhome communities! This beautifully maintained Rancho Dominguez 2-bedroom, 2.5-bath residence offers an exceptional combination of comfort, style, and convenience, complete with a highly sought-after detached two-car garage and a rare dual en-suite floor plan.
A spacious front patio welcomes you home and provides the perfect setting for outdoor dining, entertaining, or simply relaxing while enjoying the lush greenbelts and beautifully maintained grounds throughout the community.
Step inside to discover a light and inviting interior featuring upgraded tile wood floors, fresh interior paint, all new duel pane windows and slider, and a charming brick fireplace that creates a warm focal point in the living area. The upgraded kitchen is thoughtfully appointed with granite countertops, a stylish subway tile backsplash, white appliances, and plenty of cabinetry, all opening to the adjacent dining area for easy everyday living and entertaining. A convenient downstairs powder room provides added comfort for guests.
Upstairs features two spacious primary suites with generous closet space, dual vanities in one, and remodeled walk-in showers. The secondary bedroom also enjoys its own private full bathroom, making this highly desirable dual en-suite layout ideal for guests, roommates, or multigenerational living.
The private backyard patio offers additional outdoor living space and direct access to the detached two-car garage, which includes built-in storage and a dedicated laundry area.
Ideally located near shopping, dining, parks, walking trails, and award-winning Yorba Linda schools, this move-in-ready home offers an outstanding opportunity to enjoy one of the area's most popular townhome communities. Rarely does a home with this floor plan, private outdoor space, and detached two-car garage become available. Don't miss your opportunity to make it yours!
Description
Welcome to one of Yorba Linda's most desirable townhome communities! This beautifully maintained Rancho Dominguez 2-bedroom, 2.5-bath residence offers an exceptional combination of comfort, style, and convenience, complete with a highly sought-after detached two-car garage and a rare dual en-suite floor plan.
A spacious front patio welcomes you home and provides the perfect setting for outdoor dining, entertaining, or simply relaxing while enjoying the lush greenbelts and beautifully maintained grounds throughout the community.
Step inside to discover a light and inviting interior featuring upgraded tile wood floors, fresh interior paint, all new duel pane windows and slider, and a charming brick fireplace that creates a warm focal point in the living area. The upgraded kitchen is thoughtfully appointed with granite countertops, a stylish subway tile backsplash, white appliances, and plenty of cabinetry, all opening to the adjacent dining area for easy everyday living and entertaining. A convenient downstairs powder room provides added comfort for guests.
Upstairs features two spacious primary suites with generous closet space, dual vanities in one, and remodeled walk-in showers. The secondary bedroom also enjoys its own private full bathroom, making this highly desirable dual en-suite layout ideal for guests, roommates, or multigenerational living.
The private backyard patio offers additional outdoor living space and direct access to the detached two-car garage, which includes built-in storage and a dedicated laundry area.
Ideally located near shopping, dining, parks, walking trails, and award-winning Yorba Linda schools, this move-in-ready home offers an outstanding opportunity to enjoy one of the area's most popular townhome communities. Rarely does a home with this floor plan, private outdoor space, and detached two-car garage become available. Don't miss your opportunity to make it yours!
HelloCondo Is The #1 Condo Search Platform And Real Estate Recommendation Engine. Search, Find And Buy The Perfect Condo And Get Matched With The Best Agents. Finding A Condo Has Never Been So Easy.