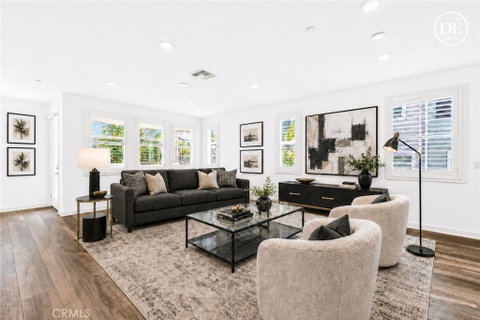
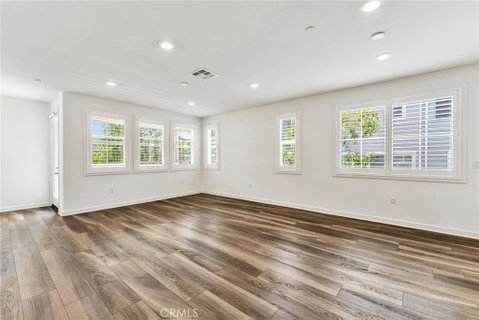
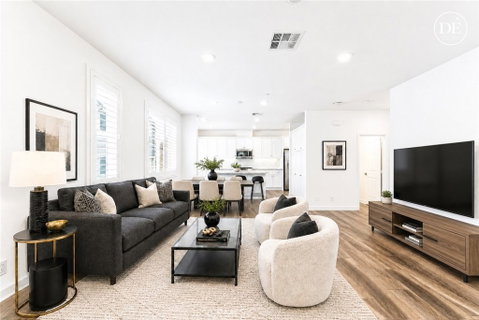
Rare Opportunity! Welcome to this highly upgraded NO MELLO-ROOS home in the prestigious Loma Vista community of Yorba Linda. Built by Lennar, this sought-after Magnolia Plan 3 offers 4 bedrooms, 3.5 bathrooms, and a thoughtfully designed three-story layout that perfectly blends modern style, functionality, and everyday comfort. Filled with abundant natural light, the bright open-concept floor plan is ideal for both relaxing and entertaining. The chef-inspired kitchen serves as the heart of the home, featuring granite countertops, an oversized center island, soft-close white cabinetry, premium GE Profile stainless-steel appliances, and ample storage. The spacious dining and living areas flow seamlessly together, while the private balcony offers the perfect place to enjoy your morning coffee or unwind in the evening.One of the home’s most desirable features is the private first-floor bedroom with an ensuite bathroom—ideal for multigenerational living, overnight guests, a home office, or a private retreat. The flexible floor plan provides exceptional versatility to accommodate today’s evolving lifestyle. Thoughtfully upgraded throughout, this move-in ready home includes a QuietCool whole-house fan system, custom plantation shutters, a tankless water heater, and numerous designer touches that enhance both comfort and energy efficiency. The third floor features a spacious primary suite with a large walk-in closet and a beautifully appointed ensuite bathroom with dual vanities. Two additional bedrooms, a full bathroom, and a convenient upstairs laundry area complete the upper level, providing plenty of space for family and guests. Residents enjoy resort-style community amenities including a sparkling pool, playground, lounge areas, and beautifully maintained green spaces. Ideally located just minutes from Yorba Linda Town Center, shopping, restaurants, parks, hiking trails, and award-winning Placentia-Yorba Linda Unified schools, this exceptional home offers the perfect balance of luxury, convenience, and low-maintenance living.
Description
Rare Opportunity! Welcome to this highly upgraded NO MELLO-ROOS home in the prestigious Loma Vista community of Yorba Linda. Built by Lennar, this sought-after Magnolia Plan 3 offers 4 bedrooms, 3.5 bathrooms, and a thoughtfully designed three-story layout that perfectly blends modern style, functionality, and everyday comfort. Filled with abundant natural light, the bright open-concept floor plan is ideal for both relaxing and entertaining. The chef-inspired kitchen serves as the heart of the home, featuring granite countertops, an oversized center island, soft-close white cabinetry, premium GE Profile stainless-steel appliances, and ample storage. The spacious dining and living areas flow seamlessly together, while the private balcony offers the perfect place to enjoy your morning coffee or unwind in the evening.One of the home’s most desirable features is the private first-floor bedroom with an ensuite bathroom—ideal for multigenerational living, overnight guests, a home office, or a private retreat. The flexible floor plan provides exceptional versatility to accommodate today’s evolving lifestyle. Thoughtfully upgraded throughout, this move-in ready home includes a QuietCool whole-house fan system, custom plantation shutters, a tankless water heater, and numerous designer touches that enhance both comfort and energy efficiency. The third floor features a spacious primary suite with a large walk-in closet and a beautifully appointed ensuite bathroom with dual vanities. Two additional bedrooms, a full bathroom, and a convenient upstairs laundry area complete the upper level, providing plenty of space for family and guests. Residents enjoy resort-style community amenities including a sparkling pool, playground, lounge areas, and beautifully maintained green spaces. Ideally located just minutes from Yorba Linda Town Center, shopping, restaurants, parks, hiking trails, and award-winning Placentia-Yorba Linda Unified schools, this exceptional home offers the perfect balance of luxury, convenience, and low-maintenance living.
Rare Opportunity! Welcome to this highly upgraded NO MELLO-ROOS home in the prestigious Loma Vista community of Yorba Linda. Built by Lennar, this sought-after Magnolia Plan 3 offers 4 bedrooms, 3.5 bathrooms, and a thoughtfully designed three-story layout that perfectly blends modern style, functionality, and everyday comfort. Filled with abundant natural light, the bright open-concept floor plan is ideal for both relaxing and entertaining. The chef-inspired kitchen serves as the heart of the home, featuring granite countertops, an oversized center island, soft-close white cabinetry, premium GE Profile stainless-steel appliances, and ample storage. The spacious dining and living areas flow seamlessly together, while the private balcony offers the perfect place to enjoy your morning coffee or unwind in the evening.One of the home’s most desirable features is the private first-floor bedroom with an ensuite bathroom—ideal for multigenerational living, overnight guests, a home office, or a private retreat. The flexible floor plan provides exceptional versatility to accommodate today’s evolving lifestyle. Thoughtfully upgraded throughout, this move-in ready home includes a QuietCool whole-house fan system, custom plantation shutters, a tankless water heater, and numerous designer touches that enhance both comfort and energy efficiency. The third floor features a spacious primary suite with a large walk-in closet and a beautifully appointed ensuite bathroom with dual vanities. Two additional bedrooms, a full bathroom, and a convenient upstairs laundry area complete the upper level, providing plenty of space for family and guests. Residents enjoy resort-style community amenities including a sparkling pool, playground, lounge areas, and beautifully maintained green spaces. Ideally located just minutes from Yorba Linda Town Center, shopping, restaurants, parks, hiking trails, and award-winning Placentia-Yorba Linda Unified schools, this exceptional home offers the perfect balance of luxury, convenience, and low-maintenance living.
Description
Rare Opportunity! Welcome to this highly upgraded NO MELLO-ROOS home in the prestigious Loma Vista community of Yorba Linda. Built by Lennar, this sought-after Magnolia Plan 3 offers 4 bedrooms, 3.5 bathrooms, and a thoughtfully designed three-story layout that perfectly blends modern style, functionality, and everyday comfort. Filled with abundant natural light, the bright open-concept floor plan is ideal for both relaxing and entertaining. The chef-inspired kitchen serves as the heart of the home, featuring granite countertops, an oversized center island, soft-close white cabinetry, premium GE Profile stainless-steel appliances, and ample storage. The spacious dining and living areas flow seamlessly together, while the private balcony offers the perfect place to enjoy your morning coffee or unwind in the evening.One of the home’s most desirable features is the private first-floor bedroom with an ensuite bathroom—ideal for multigenerational living, overnight guests, a home office, or a private retreat. The flexible floor plan provides exceptional versatility to accommodate today’s evolving lifestyle. Thoughtfully upgraded throughout, this move-in ready home includes a QuietCool whole-house fan system, custom plantation shutters, a tankless water heater, and numerous designer touches that enhance both comfort and energy efficiency. The third floor features a spacious primary suite with a large walk-in closet and a beautifully appointed ensuite bathroom with dual vanities. Two additional bedrooms, a full bathroom, and a convenient upstairs laundry area complete the upper level, providing plenty of space for family and guests. Residents enjoy resort-style community amenities including a sparkling pool, playground, lounge areas, and beautifully maintained green spaces. Ideally located just minutes from Yorba Linda Town Center, shopping, restaurants, parks, hiking trails, and award-winning Placentia-Yorba Linda Unified schools, this exceptional home offers the perfect balance of luxury, convenience, and low-maintenance living.
HelloCondo Is The #1 Condo Search Platform And Real Estate Recommendation Engine. Search, Find And Buy The Perfect Condo And Get Matched With The Best Agents. Finding A Condo Has Never Been So Easy.