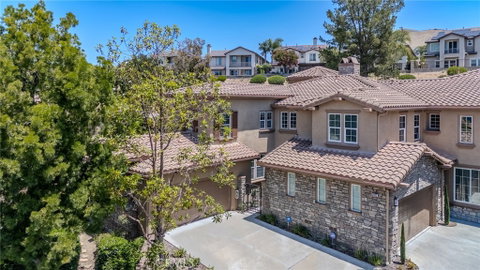
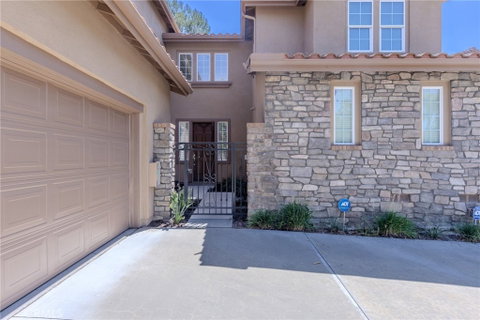
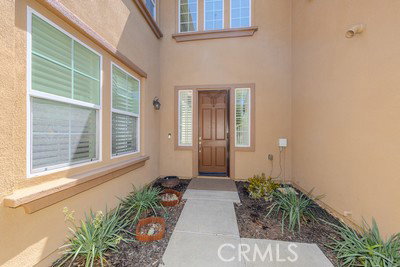
Welcome to Canterbury where the HOA includes maintenance of all exterior painting, including building, entrance doors, garage door and wrought iron fencing. The HOA also maintains the roofs, interior fire sprinkler inspection, attic including termite inspections and all landscaping outside of the gates (owner is responsible for maintaing personal space behind gates. As you enter through the private gated courtyard to the wide front door. The entry features a soaring ceiling to the second story with a reading area and all bedrooms. This one owner property has been well maintained and features four bedrooms; three with walk in closets. The master suite features a separate shower and large soaking tub with his and hers vanities and walk in closet with built-ins. Also featured are jack n jill bath connecting two befrooms perfect for a living area for teenager, guest or In-law private space. There is also a full bath outside the fourth bedroom which features a walk-in closet. This loving home was recently painted with neutral palette throughout and ready for your personal touch! The first story offers a half bath with storage cabinet, laundry room with extra storage under the stairs, formal dining room and family room. The chef quality kitchen features neutral quartz countertop, backsplash and a raised bar top (three years new), stained upper and lower cabinetry, dual oven, gas cooktop, microwave and dishwasher all in stainless steel. The kitchen is open to the living room and circular eating room that combined with the bar top; will seat 10 comfortably. The back portion of this home features a view of the slopewith a entertaining yard complete with an above ground spa, a built in BBQ and bar counter for 10 with a large custom la palapa top for those sunny days. If your looking for an active life, look no further as you will have trails just outside your door leading to redwood trees, horse, bike and walking trails along with golfing at Black Gold Golf Course. The HOA also offers a beautiful private gated pool, jetted tub and pool bathrooms.
Description
Welcome to Canterbury where the HOA includes maintenance of all exterior painting, including building, entrance doors, garage door and wrought iron fencing. The HOA also maintains the roofs, interior fire sprinkler inspection, attic including termite inspections and all landscaping outside of the gates (owner is responsible for maintaing personal space behind gates. As you enter through the private gated courtyard to the wide front door. The entry features a soaring ceiling to the second story with a reading area and all bedrooms. This one owner property has been well maintained and features four bedrooms; three with walk in closets. The master suite features a separate shower and large soaking tub with his and hers vanities and walk in closet with built-ins. Also featured are jack n jill bath connecting two befrooms perfect for a living area for teenager, guest or In-law private space. There is also a full bath outside the fourth bedroom which features a walk-in closet. This loving home was recently painted with neutral palette throughout and ready for your personal touch! The first story offers a half bath with storage cabinet, laundry room with extra storage under the stairs, formal dining room and family room. The chef quality kitchen features neutral quartz countertop, backsplash and a raised bar top (three years new), stained upper and lower cabinetry, dual oven, gas cooktop, microwave and dishwasher all in stainless steel. The kitchen is open to the living room and circular eating room that combined with the bar top; will seat 10 comfortably. The back portion of this home features a view of the slopewith a entertaining yard complete with an above ground spa, a built in BBQ and bar counter for 10 with a large custom la palapa top for those sunny days. If your looking for an active life, look no further as you will have trails just outside your door leading to redwood trees, horse, bike and walking trails along with golfing at Black Gold Golf Course. The HOA also offers a beautiful private gated pool, jetted tub and pool bathrooms.
Welcome to Canterbury where the HOA includes maintenance of all exterior painting, including building, entrance doors, garage door and wrought iron fencing. The HOA also maintains the roofs, interior fire sprinkler inspection, attic including termite inspections and all landscaping outside of the gates (owner is responsible for maintaing personal space behind gates. As you enter through the private gated courtyard to the wide front door. The entry features a soaring ceiling to the second story with a reading area and all bedrooms. This one owner property has been well maintained and features four bedrooms; three with walk in closets. The master suite features a separate shower and large soaking tub with his and hers vanities and walk in closet with built-ins. Also featured are jack n jill bath connecting two befrooms perfect for a living area for teenager, guest or In-law private space. There is also a full bath outside the fourth bedroom which features a walk-in closet. This loving home was recently painted with neutral palette throughout and ready for your personal touch! The first story offers a half bath with storage cabinet, laundry room with extra storage under the stairs, formal dining room and family room. The chef quality kitchen features neutral quartz countertop, backsplash and a raised bar top (three years new), stained upper and lower cabinetry, dual oven, gas cooktop, microwave and dishwasher all in stainless steel. The kitchen is open to the living room and circular eating room that combined with the bar top; will seat 10 comfortably. The back portion of this home features a view of the slopewith a entertaining yard complete with an above ground spa, a built in BBQ and bar counter for 10 with a large custom la palapa top for those sunny days. If your looking for an active life, look no further as you will have trails just outside your door leading to redwood trees, horse, bike and walking trails along with golfing at Black Gold Golf Course. The HOA also offers a beautiful private gated pool, jetted tub and pool bathrooms.
Description
Welcome to Canterbury where the HOA includes maintenance of all exterior painting, including building, entrance doors, garage door and wrought iron fencing. The HOA also maintains the roofs, interior fire sprinkler inspection, attic including termite inspections and all landscaping outside of the gates (owner is responsible for maintaing personal space behind gates. As you enter through the private gated courtyard to the wide front door. The entry features a soaring ceiling to the second story with a reading area and all bedrooms. This one owner property has been well maintained and features four bedrooms; three with walk in closets. The master suite features a separate shower and large soaking tub with his and hers vanities and walk in closet with built-ins. Also featured are jack n jill bath connecting two befrooms perfect for a living area for teenager, guest or In-law private space. There is also a full bath outside the fourth bedroom which features a walk-in closet. This loving home was recently painted with neutral palette throughout and ready for your personal touch! The first story offers a half bath with storage cabinet, laundry room with extra storage under the stairs, formal dining room and family room. The chef quality kitchen features neutral quartz countertop, backsplash and a raised bar top (three years new), stained upper and lower cabinetry, dual oven, gas cooktop, microwave and dishwasher all in stainless steel. The kitchen is open to the living room and circular eating room that combined with the bar top; will seat 10 comfortably. The back portion of this home features a view of the slopewith a entertaining yard complete with an above ground spa, a built in BBQ and bar counter for 10 with a large custom la palapa top for those sunny days. If your looking for an active life, look no further as you will have trails just outside your door leading to redwood trees, horse, bike and walking trails along with golfing at Black Gold Golf Course. The HOA also offers a beautiful private gated pool, jetted tub and pool bathrooms.
HelloCondo Is The #1 Condo Search Platform And Real Estate Recommendation Engine. Search, Find And Buy The Perfect Condo And Get Matched With The Best Agents. Finding A Condo Has Never Been So Easy.