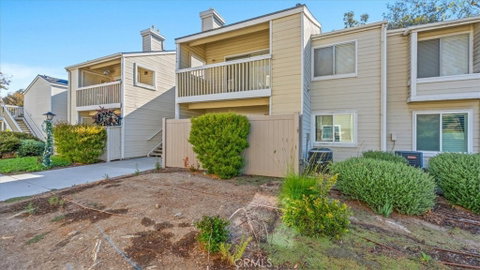
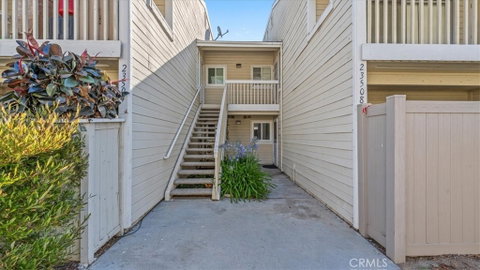
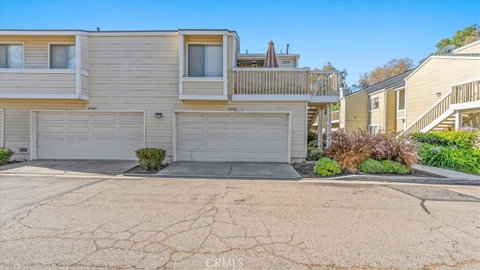
Welcome to The Villages of Yorba Linda! This desirable upper-level condominium offers 2 bedrooms, 2 bathrooms, and 963 square feet of comfortable living space in one of Yorba Linda’s most sought-after communities. The bright and open floor plan features vaulted ceilings, abundant natural light, and a spacious living room with a cozy fireplace, creating the perfect setting for everyday living and entertaining.
The dining area opens to a private balcony with peaceful hillside and tree views, providing an ideal space to relax and enjoy the outdoors. The kitchen offers ample cabinetry, generous counter space, and a functional layout that flows seamlessly into the main living areas. The spacious primary suite features an en-suite bathroom and generous closet space, while the secondary bedroom and full guest bathroom offer flexibility for guests, family, or a home office.
Additional highlights include in-unit laundry conveniently located on the private balcony, central heating and air conditioning, and a detached two-car garage. Residents enjoy community amenities including pools, spas, clubhouse, walking paths, and beautifully maintained grounds. HOA dues include water and trash services, providing added value and convenience.
Ideally located near shopping, dining, parks, hiking trails, and award-winning Yorba Linda schools, this well-maintained home offers an exceptional opportunity to enjoy the best of Yorba Linda living. Don’t miss your chance to own this desirable upper-level condo in a highly sought-after community.
Description
Welcome to The Villages of Yorba Linda! This desirable upper-level condominium offers 2 bedrooms, 2 bathrooms, and 963 square feet of comfortable living space in one of Yorba Linda’s most sought-after communities. The bright and open floor plan features vaulted ceilings, abundant natural light, and a spacious living room with a cozy fireplace, creating the perfect setting for everyday living and entertaining.
The dining area opens to a private balcony with peaceful hillside and tree views, providing an ideal space to relax and enjoy the outdoors. The kitchen offers ample cabinetry, generous counter space, and a functional layout that flows seamlessly into the main living areas. The spacious primary suite features an en-suite bathroom and generous closet space, while the secondary bedroom and full guest bathroom offer flexibility for guests, family, or a home office.
Additional highlights include in-unit laundry conveniently located on the private balcony, central heating and air conditioning, and a detached two-car garage. Residents enjoy community amenities including pools, spas, clubhouse, walking paths, and beautifully maintained grounds. HOA dues include water and trash services, providing added value and convenience.
Ideally located near shopping, dining, parks, hiking trails, and award-winning Yorba Linda schools, this well-maintained home offers an exceptional opportunity to enjoy the best of Yorba Linda living. Don’t miss your chance to own this desirable upper-level condo in a highly sought-after community.
Welcome to The Villages of Yorba Linda! This desirable upper-level condominium offers 2 bedrooms, 2 bathrooms, and 963 square feet of comfortable living space in one of Yorba Linda’s most sought-after communities. The bright and open floor plan features vaulted ceilings, abundant natural light, and a spacious living room with a cozy fireplace, creating the perfect setting for everyday living and entertaining.
The dining area opens to a private balcony with peaceful hillside and tree views, providing an ideal space to relax and enjoy the outdoors. The kitchen offers ample cabinetry, generous counter space, and a functional layout that flows seamlessly into the main living areas. The spacious primary suite features an en-suite bathroom and generous closet space, while the secondary bedroom and full guest bathroom offer flexibility for guests, family, or a home office.
Additional highlights include in-unit laundry conveniently located on the private balcony, central heating and air conditioning, and a detached two-car garage. Residents enjoy community amenities including pools, spas, clubhouse, walking paths, and beautifully maintained grounds. HOA dues include water and trash services, providing added value and convenience.
Ideally located near shopping, dining, parks, hiking trails, and award-winning Yorba Linda schools, this well-maintained home offers an exceptional opportunity to enjoy the best of Yorba Linda living. Don’t miss your chance to own this desirable upper-level condo in a highly sought-after community.
Description
Welcome to The Villages of Yorba Linda! This desirable upper-level condominium offers 2 bedrooms, 2 bathrooms, and 963 square feet of comfortable living space in one of Yorba Linda’s most sought-after communities. The bright and open floor plan features vaulted ceilings, abundant natural light, and a spacious living room with a cozy fireplace, creating the perfect setting for everyday living and entertaining.
The dining area opens to a private balcony with peaceful hillside and tree views, providing an ideal space to relax and enjoy the outdoors. The kitchen offers ample cabinetry, generous counter space, and a functional layout that flows seamlessly into the main living areas. The spacious primary suite features an en-suite bathroom and generous closet space, while the secondary bedroom and full guest bathroom offer flexibility for guests, family, or a home office.
Additional highlights include in-unit laundry conveniently located on the private balcony, central heating and air conditioning, and a detached two-car garage. Residents enjoy community amenities including pools, spas, clubhouse, walking paths, and beautifully maintained grounds. HOA dues include water and trash services, providing added value and convenience.
Ideally located near shopping, dining, parks, hiking trails, and award-winning Yorba Linda schools, this well-maintained home offers an exceptional opportunity to enjoy the best of Yorba Linda living. Don’t miss your chance to own this desirable upper-level condo in a highly sought-after community.
HelloCondo Is The #1 Condo Search Platform And Real Estate Recommendation Engine. Search, Find And Buy The Perfect Condo And Get Matched With The Best Agents. Finding A Condo Has Never Been So Easy.