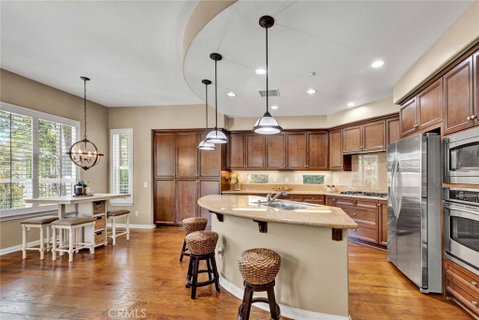
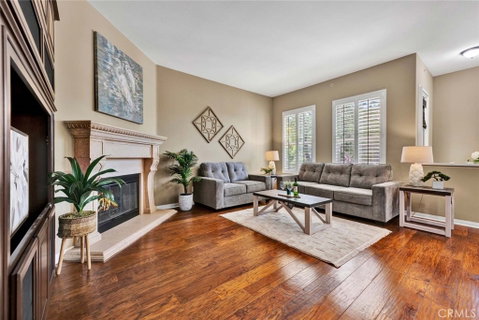
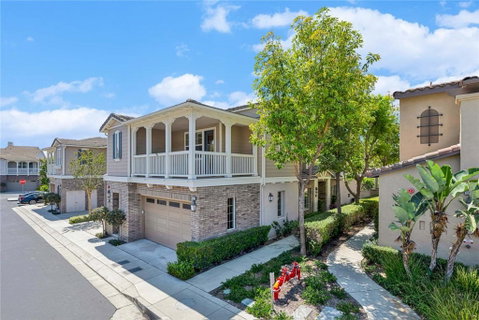
Welcome to luxury living in the prestigious San Lorenzo community of Yorba Linda! This highly sought-after floor plan offers the perfect blend of elegance, comfort, and versatility with 3 spacious bedrooms and 3.5 bathrooms, including dual primary-style suites with one conveniently located on the main level and a private upstairs suite with its own wraparound balcony—ideal for multigenerational living or guests.Step inside to discover gorgeous hardwood flooring throughout, extra-tall baseboards, plantation shutters, recessed lighting, and a majestic fireplace with a custom stone mantle and hearth. The expansive formal dining room features an inverted tray ceiling and lighted ceiling fan,while the open-concept Living room showcases a beautiful built-in entertainment niche.The chef’s kitchen is designed for entertaining w/ granite countertops & backsplash,a huge center island with seating for 3–4,stainless steel appliances including a GE Profile oven,microwave,5-burner cooktop,KitchenAid dishwasher,double-wide pantry,stainless steel sink,newer faucet & a charming breakfast nook complete w/ built-in desk space.The downstairs primary suite is an impressive retreat measuring approximately 15’ x 16’,offering private backyard access & a luxurious en-suite bath w/ soaring ceilings,soaking tub,separate glass-enclosed walk-in shower,dual sinks,dual medicine cabinets,designer tile finishes,and a massive walk-in closet.Upstairs, the private suite features a large bedroom, walk-in closet with organizers, full bath, ceiling fan, and an incredible 19’ x 9’ wraparound balcony with recessed lighting—your own personal resort-style escape.The beautifully landscaped backyard is exceptionally private and perfect for relaxing or entertaining with artificial turf, a large covered patio with brick inlays, lighting, wrought iron fencing, citrus trees, magnolia, hibiscus, plumeria & fragrant night-blooming jasmine.Extra-large laundry room w/ utility sink & utility cabinetry,Epoxy garage flooring,Water softener,Newer Lennox HVAC system,Mirrored wardrobe sliders,Hideaway screen doors,Meticulously maintained throughout.Community amenities include a resort-style pool,spa,clubhouse,BBQ area & scenic walking trails.Ideally located near Black Gold Golf Club,award-winning Yorba Linda High School & Eastlake Village Shopping Center.This is one of the most desirable & versatile floor plans in San Lorenzo—offering the feel of a single-family residence with exceptional privacy & convenience.
Description
Welcome to luxury living in the prestigious San Lorenzo community of Yorba Linda! This highly sought-after floor plan offers the perfect blend of elegance, comfort, and versatility with 3 spacious bedrooms and 3.5 bathrooms, including dual primary-style suites with one conveniently located on the main level and a private upstairs suite with its own wraparound balcony—ideal for multigenerational living or guests.Step inside to discover gorgeous hardwood flooring throughout, extra-tall baseboards, plantation shutters, recessed lighting, and a majestic fireplace with a custom stone mantle and hearth. The expansive formal dining room features an inverted tray ceiling and lighted ceiling fan,while the open-concept Living room showcases a beautiful built-in entertainment niche.The chef’s kitchen is designed for entertaining w/ granite countertops & backsplash,a huge center island with seating for 3–4,stainless steel appliances including a GE Profile oven,microwave,5-burner cooktop,KitchenAid dishwasher,double-wide pantry,stainless steel sink,newer faucet & a charming breakfast nook complete w/ built-in desk space.The downstairs primary suite is an impressive retreat measuring approximately 15’ x 16’,offering private backyard access & a luxurious en-suite bath w/ soaring ceilings,soaking tub,separate glass-enclosed walk-in shower,dual sinks,dual medicine cabinets,designer tile finishes,and a massive walk-in closet.Upstairs, the private suite features a large bedroom, walk-in closet with organizers, full bath, ceiling fan, and an incredible 19’ x 9’ wraparound balcony with recessed lighting—your own personal resort-style escape.The beautifully landscaped backyard is exceptionally private and perfect for relaxing or entertaining with artificial turf, a large covered patio with brick inlays, lighting, wrought iron fencing, citrus trees, magnolia, hibiscus, plumeria & fragrant night-blooming jasmine.Extra-large laundry room w/ utility sink & utility cabinetry,Epoxy garage flooring,Water softener,Newer Lennox HVAC system,Mirrored wardrobe sliders,Hideaway screen doors,Meticulously maintained throughout.Community amenities include a resort-style pool,spa,clubhouse,BBQ area & scenic walking trails.Ideally located near Black Gold Golf Club,award-winning Yorba Linda High School & Eastlake Village Shopping Center.This is one of the most desirable & versatile floor plans in San Lorenzo—offering the feel of a single-family residence with exceptional privacy & convenience.
Welcome to luxury living in the prestigious San Lorenzo community of Yorba Linda! This highly sought-after floor plan offers the perfect blend of elegance, comfort, and versatility with 3 spacious bedrooms and 3.5 bathrooms, including dual primary-style suites with one conveniently located on the main level and a private upstairs suite with its own wraparound balcony—ideal for multigenerational living or guests.Step inside to discover gorgeous hardwood flooring throughout, extra-tall baseboards, plantation shutters, recessed lighting, and a majestic fireplace with a custom stone mantle and hearth. The expansive formal dining room features an inverted tray ceiling and lighted ceiling fan,while the open-concept Living room showcases a beautiful built-in entertainment niche.The chef’s kitchen is designed for entertaining w/ granite countertops & backsplash,a huge center island with seating for 3–4,stainless steel appliances including a GE Profile oven,microwave,5-burner cooktop,KitchenAid dishwasher,double-wide pantry,stainless steel sink,newer faucet & a charming breakfast nook complete w/ built-in desk space.The downstairs primary suite is an impressive retreat measuring approximately 15’ x 16’,offering private backyard access & a luxurious en-suite bath w/ soaring ceilings,soaking tub,separate glass-enclosed walk-in shower,dual sinks,dual medicine cabinets,designer tile finishes,and a massive walk-in closet.Upstairs, the private suite features a large bedroom, walk-in closet with organizers, full bath, ceiling fan, and an incredible 19’ x 9’ wraparound balcony with recessed lighting—your own personal resort-style escape.The beautifully landscaped backyard is exceptionally private and perfect for relaxing or entertaining with artificial turf, a large covered patio with brick inlays, lighting, wrought iron fencing, citrus trees, magnolia, hibiscus, plumeria & fragrant night-blooming jasmine.Extra-large laundry room w/ utility sink & utility cabinetry,Epoxy garage flooring,Water softener,Newer Lennox HVAC system,Mirrored wardrobe sliders,Hideaway screen doors,Meticulously maintained throughout.Community amenities include a resort-style pool,spa,clubhouse,BBQ area & scenic walking trails.Ideally located near Black Gold Golf Club,award-winning Yorba Linda High School & Eastlake Village Shopping Center.This is one of the most desirable & versatile floor plans in San Lorenzo—offering the feel of a single-family residence with exceptional privacy & convenience.
Description
Welcome to luxury living in the prestigious San Lorenzo community of Yorba Linda! This highly sought-after floor plan offers the perfect blend of elegance, comfort, and versatility with 3 spacious bedrooms and 3.5 bathrooms, including dual primary-style suites with one conveniently located on the main level and a private upstairs suite with its own wraparound balcony—ideal for multigenerational living or guests.Step inside to discover gorgeous hardwood flooring throughout, extra-tall baseboards, plantation shutters, recessed lighting, and a majestic fireplace with a custom stone mantle and hearth. The expansive formal dining room features an inverted tray ceiling and lighted ceiling fan,while the open-concept Living room showcases a beautiful built-in entertainment niche.The chef’s kitchen is designed for entertaining w/ granite countertops & backsplash,a huge center island with seating for 3–4,stainless steel appliances including a GE Profile oven,microwave,5-burner cooktop,KitchenAid dishwasher,double-wide pantry,stainless steel sink,newer faucet & a charming breakfast nook complete w/ built-in desk space.The downstairs primary suite is an impressive retreat measuring approximately 15’ x 16’,offering private backyard access & a luxurious en-suite bath w/ soaring ceilings,soaking tub,separate glass-enclosed walk-in shower,dual sinks,dual medicine cabinets,designer tile finishes,and a massive walk-in closet.Upstairs, the private suite features a large bedroom, walk-in closet with organizers, full bath, ceiling fan, and an incredible 19’ x 9’ wraparound balcony with recessed lighting—your own personal resort-style escape.The beautifully landscaped backyard is exceptionally private and perfect for relaxing or entertaining with artificial turf, a large covered patio with brick inlays, lighting, wrought iron fencing, citrus trees, magnolia, hibiscus, plumeria & fragrant night-blooming jasmine.Extra-large laundry room w/ utility sink & utility cabinetry,Epoxy garage flooring,Water softener,Newer Lennox HVAC system,Mirrored wardrobe sliders,Hideaway screen doors,Meticulously maintained throughout.Community amenities include a resort-style pool,spa,clubhouse,BBQ area & scenic walking trails.Ideally located near Black Gold Golf Club,award-winning Yorba Linda High School & Eastlake Village Shopping Center.This is one of the most desirable & versatile floor plans in San Lorenzo—offering the feel of a single-family residence with exceptional privacy & convenience.
HelloCondo Is The #1 Condo Search Platform And Real Estate Recommendation Engine. Search, Find And Buy The Perfect Condo And Get Matched With The Best Agents. Finding A Condo Has Never Been So Easy.