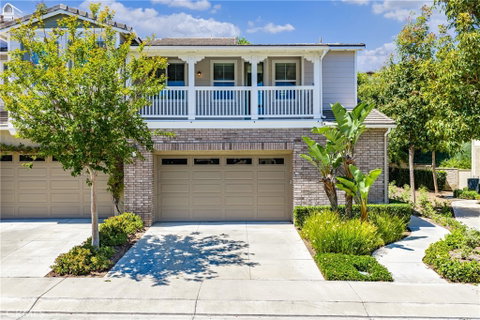
Listed: $ 1,318,000 (Sold on: Jun 11, 2026) Days on Market:34
18949 Pelham Way, Yorba Linda, CA 92886
BEDS
3
BATHS
3
PARKING
2
SQFT
2615
Description
Located in the highly desirable Vista del Verde community of Yorba Linda, this beautifully upgraded corner residence offers access to the award-winning Yorba Linda High School, rated 10/10.
Offering approximately 2,615 square feet, this elegant 3-bedroom, 2.5-bathroom home features a rare and convenient floor plan with most of the living space located on one level. From the moment you enter, the home impresses with a private wood-accented elevator, high ceilings, crown molding, elegant window coverings, multiple chandeliers, and stunning Schonbek crystal fixtures throughout.
The spacious living and music room opens to a front balcony where you can enjoy peaceful hillside and sunset views. The formal dining room is highlighted by a beautiful chandelier, creating an inviting space for gatherings.
The family room offers warmth and sophistication with a gas fireplace, mantle, crown molding, and a stylish dry bar complete with granite countertops, built-in cabinetry, in-cabinet lighting, stainless steel appliances, and a wine refrigerator. The gourmet kitchen is designed for both daily living and entertaining, featuring high-end stainless steel GE appliances, granite countertops and backsplash, tile flooring, table and bar seating, and direct access through retractable screen doors to a large rear balcony overlooking the greenbelt.
The primary suite feels like a private retreat with crown molding, ceiling fan, sconce lighting, window coverings, and its own gas fireplace. The spa-inspired primary bathroom features dual sinks, granite countertops, tile flooring, Schonbek crystal accents, a large soaking tub, spacious shower with bench seating, and a beautifully finished walk-in closet with built-in organizers and a chandelier.
The secondary bedrooms offer ceiling fans, mirrored wardrobe doors, and generous closet space. The recently remodeled Jack and Jill bathroom includes dual sinks, granite countertops, tile flooring, and a custom shower with tile and mosaic accents, rain shower, body sprayers, handheld shower, and traditional spout.
Additional highlights include an in-unit laundry room with utility sink, an attached two-car garage with epoxy flooring, water softener, overhead and built-in storage, plus access to the San Lorenzo gated pool, spa, and clubhouse. Conveniently near shopping, dining, parks, Trader Joe’s, Stater Bros., and Vons, this home offers elegant upgrades, scenic views, top-rated school access, and everyday convenience.
Description
Located in the highly desirable Vista del Verde community of Yorba Linda, this beautifully upgraded corner residence offers access to the award-winning Yorba Linda High School, rated 10/10.
Offering approximately 2,615 square feet, this elegant 3-bedroom, 2.5-bathroom home features a rare and convenient floor plan with most of the living space located on one level. From the moment you enter, the home impresses with a private wood-accented elevator, high ceilings, crown molding, elegant window coverings, multiple chandeliers, and stunning Schonbek crystal fixtures throughout.
The spacious living and music room opens to a front balcony where you can enjoy peaceful hillside and sunset views. The formal dining room is highlighted by a beautiful chandelier, creating an inviting space for gatherings.
The family room offers warmth and sophistication with a gas fireplace, mantle, crown molding, and a stylish dry bar complete with granite countertops, built-in cabinetry, in-cabinet lighting, stainless steel appliances, and a wine refrigerator. The gourmet kitchen is designed for both daily living and entertaining, featuring high-end stainless steel GE appliances, granite countertops and backsplash, tile flooring, table and bar seating, and direct access through retractable screen doors to a large rear balcony overlooking the greenbelt.
The primary suite feels like a private retreat with crown molding, ceiling fan, sconce lighting, window coverings, and its own gas fireplace. The spa-inspired primary bathroom features dual sinks, granite countertops, tile flooring, Schonbek crystal accents, a large soaking tub, spacious shower with bench seating, and a beautifully finished walk-in closet with built-in organizers and a chandelier.
The secondary bedrooms offer ceiling fans, mirrored wardrobe doors, and generous closet space. The recently remodeled Jack and Jill bathroom includes dual sinks, granite countertops, tile flooring, and a custom shower with tile and mosaic accents, rain shower, body sprayers, handheld shower, and traditional spout.
Additional highlights include an in-unit laundry room with utility sink, an attached two-car garage with epoxy flooring, water softener, overhead and built-in storage, plus access to the San Lorenzo gated pool, spa, and clubhouse. Conveniently near shopping, dining, parks, Trader Joe’s, Stater Bros., and Vons, this home offers elegant upgrades, scenic views, top-rated school access, and everyday convenience.
Listed: $ 1,318,000 (Sold on: Jun 11, 2026) Days on Market:34
18949 Pelham Way, Yorba Linda, CA 92886
BEDS
3
BATHS
3
PARKING
2
SQFT
2,615
Description
Located in the highly desirable Vista del Verde community of Yorba Linda, this beautifully upgraded corner residence offers access to the award-winning Yorba Linda High School, rated 10/10.
Offering approximately 2,615 square feet, this elegant 3-bedroom, 2.5-bathroom home features a rare and convenient floor plan with most of the living space located on one level. From the moment you enter, the home impresses with a private wood-accented elevator, high ceilings, crown molding, elegant window coverings, multiple chandeliers, and stunning Schonbek crystal fixtures throughout.
The spacious living and music room opens to a front balcony where you can enjoy peaceful hillside and sunset views. The formal dining room is highlighted by a beautiful chandelier, creating an inviting space for gatherings.
The family room offers warmth and sophistication with a gas fireplace, mantle, crown molding, and a stylish dry bar complete with granite countertops, built-in cabinetry, in-cabinet lighting, stainless steel appliances, and a wine refrigerator. The gourmet kitchen is designed for both daily living and entertaining, featuring high-end stainless steel GE appliances, granite countertops and backsplash, tile flooring, table and bar seating, and direct access through retractable screen doors to a large rear balcony overlooking the greenbelt.
The primary suite feels like a private retreat with crown molding, ceiling fan, sconce lighting, window coverings, and its own gas fireplace. The spa-inspired primary bathroom features dual sinks, granite countertops, tile flooring, Schonbek crystal accents, a large soaking tub, spacious shower with bench seating, and a beautifully finished walk-in closet with built-in organizers and a chandelier.
The secondary bedrooms offer ceiling fans, mirrored wardrobe doors, and generous closet space. The recently remodeled Jack and Jill bathroom includes dual sinks, granite countertops, tile flooring, and a custom shower with tile and mosaic accents, rain shower, body sprayers, handheld shower, and traditional spout.
Additional highlights include an in-unit laundry room with utility sink, an attached two-car garage with epoxy flooring, water softener, overhead and built-in storage, plus access to the San Lorenzo gated pool, spa, and clubhouse. Conveniently near shopping, dining, parks, Trader Joe’s, Stater Bros., and Vons, this home offers elegant upgrades, scenic views, top-rated school access, and everyday convenience.
Description
Located in the highly desirable Vista del Verde community of Yorba Linda, this beautifully upgraded corner residence offers access to the award-winning Yorba Linda High School, rated 10/10.
Offering approximately 2,615 square feet, this elegant 3-bedroom, 2.5-bathroom home features a rare and convenient floor plan with most of the living space located on one level. From the moment you enter, the home impresses with a private wood-accented elevator, high ceilings, crown molding, elegant window coverings, multiple chandeliers, and stunning Schonbek crystal fixtures throughout.
The spacious living and music room opens to a front balcony where you can enjoy peaceful hillside and sunset views. The formal dining room is highlighted by a beautiful chandelier, creating an inviting space for gatherings.
The family room offers warmth and sophistication with a gas fireplace, mantle, crown molding, and a stylish dry bar complete with granite countertops, built-in cabinetry, in-cabinet lighting, stainless steel appliances, and a wine refrigerator. The gourmet kitchen is designed for both daily living and entertaining, featuring high-end stainless steel GE appliances, granite countertops and backsplash, tile flooring, table and bar seating, and direct access through retractable screen doors to a large rear balcony overlooking the greenbelt.
The primary suite feels like a private retreat with crown molding, ceiling fan, sconce lighting, window coverings, and its own gas fireplace. The spa-inspired primary bathroom features dual sinks, granite countertops, tile flooring, Schonbek crystal accents, a large soaking tub, spacious shower with bench seating, and a beautifully finished walk-in closet with built-in organizers and a chandelier.
The secondary bedrooms offer ceiling fans, mirrored wardrobe doors, and generous closet space. The recently remodeled Jack and Jill bathroom includes dual sinks, granite countertops, tile flooring, and a custom shower with tile and mosaic accents, rain shower, body sprayers, handheld shower, and traditional spout.
Additional highlights include an in-unit laundry room with utility sink, an attached two-car garage with epoxy flooring, water softener, overhead and built-in storage, plus access to the San Lorenzo gated pool, spa, and clubhouse. Conveniently near shopping, dining, parks, Trader Joe’s, Stater Bros., and Vons, this home offers elegant upgrades, scenic views, top-rated school access, and everyday convenience.
HelloCondo Is The #1 Condo Search Platform And Real Estate Recommendation Engine. Search, Find And Buy The Perfect Condo And Get Matched With The Best Agents. Finding A Condo Has Never Been So Easy.