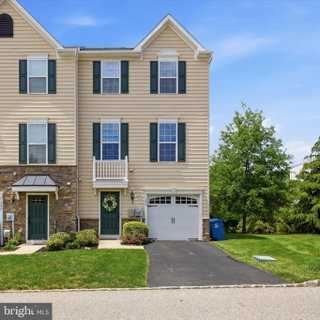
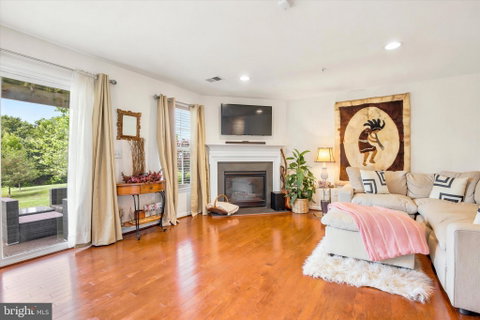
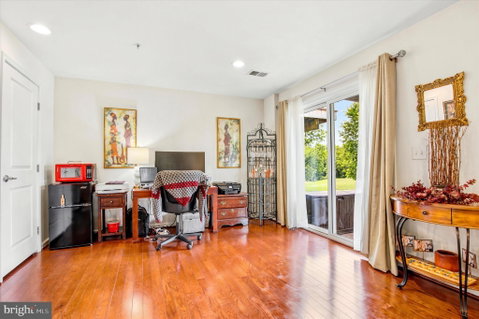
A bright and modern retreat tucked away in a secure gated community that actually offers plenty of guest parking—a rare find! This home is designed for easy living and effortless entertaining across three spacious levels. Step inside the lower level and you’re greeted by rich hardwood floors that flow through a cozy den, boasting a gas fireplace with a classic wood mantle. It’s the perfect spot for a home office or a quiet media room and even has extra storage space. This level also provides convenient internal access to the one-car garage and a walk-out to a covered patio. The heart of the home is the main level’s open-concept layout. If you love to cook, the gourmet kitchen is a dream, featuring sleek granite countertops, stainless steel appliances, a pantry, and a central island with seating. Whether you’re grabbing a quick bite at the breakfast table or hosting a dinner party, the space feels airy and connected. Just off the kitchen, a slider opens to a maintenance-free deck that overlooks a surprisingly private backyard—perfect for morning coffee or evening cocktails. An additional breakfast bar overlooks the generous family room, which is absolutely drenched in natural light thanks to oversized windows. Retreat to the upper level where the primary suite serves as a true sanctuary. It features an elegant trey ceiling, a large walk-in closet, and a spa-like en-suite bathroom with a double vanity. Two additional well-sized bedrooms and a second full bath ensure there’s plenty of room for family, guests, or a hobby space.
Spacious, sun-filled, and perfectly situated—this is the modern lifestyle you’ve been looking for. Close to public transportation and major highways along with plenty of shopping and dining options.
Description
A bright and modern retreat tucked away in a secure gated community that actually offers plenty of guest parking—a rare find! This home is designed for easy living and effortless entertaining across three spacious levels. Step inside the lower level and you’re greeted by rich hardwood floors that flow through a cozy den, boasting a gas fireplace with a classic wood mantle. It’s the perfect spot for a home office or a quiet media room and even has extra storage space. This level also provides convenient internal access to the one-car garage and a walk-out to a covered patio. The heart of the home is the main level’s open-concept layout. If you love to cook, the gourmet kitchen is a dream, featuring sleek granite countertops, stainless steel appliances, a pantry, and a central island with seating. Whether you’re grabbing a quick bite at the breakfast table or hosting a dinner party, the space feels airy and connected. Just off the kitchen, a slider opens to a maintenance-free deck that overlooks a surprisingly private backyard—perfect for morning coffee or evening cocktails. An additional breakfast bar overlooks the generous family room, which is absolutely drenched in natural light thanks to oversized windows. Retreat to the upper level where the primary suite serves as a true sanctuary. It features an elegant trey ceiling, a large walk-in closet, and a spa-like en-suite bathroom with a double vanity. Two additional well-sized bedrooms and a second full bath ensure there’s plenty of room for family, guests, or a hobby space.
Spacious, sun-filled, and perfectly situated—this is the modern lifestyle you’ve been looking for. Close to public transportation and major highways along with plenty of shopping and dining options.
A bright and modern retreat tucked away in a secure gated community that actually offers plenty of guest parking—a rare find! This home is designed for easy living and effortless entertaining across three spacious levels. Step inside the lower level and you’re greeted by rich hardwood floors that flow through a cozy den, boasting a gas fireplace with a classic wood mantle. It’s the perfect spot for a home office or a quiet media room and even has extra storage space. This level also provides convenient internal access to the one-car garage and a walk-out to a covered patio. The heart of the home is the main level’s open-concept layout. If you love to cook, the gourmet kitchen is a dream, featuring sleek granite countertops, stainless steel appliances, a pantry, and a central island with seating. Whether you’re grabbing a quick bite at the breakfast table or hosting a dinner party, the space feels airy and connected. Just off the kitchen, a slider opens to a maintenance-free deck that overlooks a surprisingly private backyard—perfect for morning coffee or evening cocktails. An additional breakfast bar overlooks the generous family room, which is absolutely drenched in natural light thanks to oversized windows. Retreat to the upper level where the primary suite serves as a true sanctuary. It features an elegant trey ceiling, a large walk-in closet, and a spa-like en-suite bathroom with a double vanity. Two additional well-sized bedrooms and a second full bath ensure there’s plenty of room for family, guests, or a hobby space.
Spacious, sun-filled, and perfectly situated—this is the modern lifestyle you’ve been looking for. Close to public transportation and major highways along with plenty of shopping and dining options.
Description
A bright and modern retreat tucked away in a secure gated community that actually offers plenty of guest parking—a rare find! This home is designed for easy living and effortless entertaining across three spacious levels. Step inside the lower level and you’re greeted by rich hardwood floors that flow through a cozy den, boasting a gas fireplace with a classic wood mantle. It’s the perfect spot for a home office or a quiet media room and even has extra storage space. This level also provides convenient internal access to the one-car garage and a walk-out to a covered patio. The heart of the home is the main level’s open-concept layout. If you love to cook, the gourmet kitchen is a dream, featuring sleek granite countertops, stainless steel appliances, a pantry, and a central island with seating. Whether you’re grabbing a quick bite at the breakfast table or hosting a dinner party, the space feels airy and connected. Just off the kitchen, a slider opens to a maintenance-free deck that overlooks a surprisingly private backyard—perfect for morning coffee or evening cocktails. An additional breakfast bar overlooks the generous family room, which is absolutely drenched in natural light thanks to oversized windows. Retreat to the upper level where the primary suite serves as a true sanctuary. It features an elegant trey ceiling, a large walk-in closet, and a spa-like en-suite bathroom with a double vanity. Two additional well-sized bedrooms and a second full bath ensure there’s plenty of room for family, guests, or a hobby space.
Spacious, sun-filled, and perfectly situated—this is the modern lifestyle you’ve been looking for. Close to public transportation and major highways along with plenty of shopping and dining options.
HelloCondo Is The #1 Condo Search Platform And Real Estate Recommendation Engine. Search, Find And Buy The Perfect Condo And Get Matched With The Best Agents. Finding A Condo Has Never Been So Easy.