
HeaderIcon
  1. Agent Logo

Explore by Metro

  • Atlanta
  • Baltimore
  • Boston
  • Bronx
  • Brooklyn
  • Chicago
  • Los Angeles
  • Manhattan
  • Miami
  • Nashville
  • North Port
  • Orlando
  • Philadelphia
  • Phoenix
  • Queens
  • San Diego
  • San Jose
  • Tampa
  • Washington
HeaderIcon

Explore By Metro

  • Atlanta
  • Baltimore
  • Boston
  • Bronx
  • Brooklyn
  • Chicago
  • Los Angeles
  • Manhattan
  • Miami
  • Nashville
  • North Port
  • Orlando
  • Philadelphia
  • Phoenix
  • Queens
  • San Diego
  • San Jose
  • Tampa
  • Washington
leftArrowBack to Search
OverviewAmenities & PoliciesFinancialsNeighborhood
Add to favoritesAdd to favorites (hover)
Save
  1. Home
  2. /Woodstock, IL
  3. /246 Wildmeadow Lane
leftArrow
Add to favoritesAdd to favorites (hover)
$229,900est. $1,163 MortgageInfo icon
Listed: $ 229,900 (Sold on: Aug 14, 2026) Days on Market:35

246 Wildmeadow Lane, Woodstock, IL 60098

BEDS

beds

2

BATHS

baths

2

PARKING

parking

2

SQFT

sqft
1128

Description

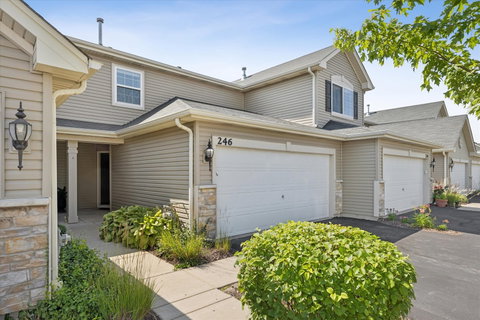
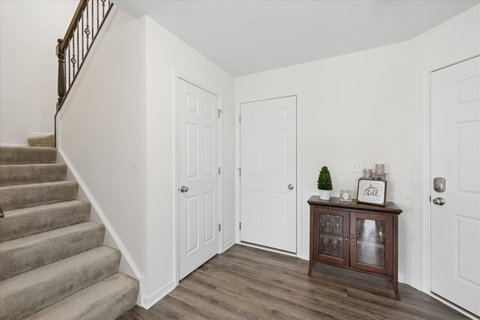
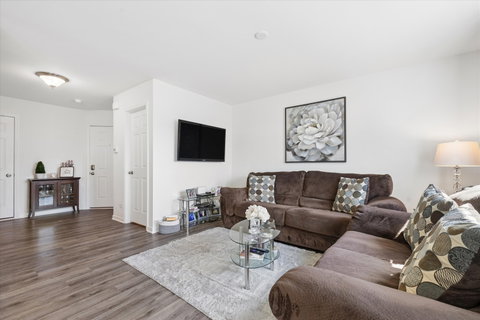
Like new and barely lived in, this beautiful townhome in desirable Apple Creek Estates offers modern style, an open floor plan, and move-in ready convenience! Featuring 2 spacious bedrooms, 1.5 bathrooms, and an attached 2-car garage, this home is designed for comfortable everyday living. The bright, open-concept main level showcases a spacious kitchen complete with Whirlpool stainless steel appliances, built-in microwave, abundant Aristokraft cabinetry, pantry, recessed lighting, and plenty of prep space. The dining area flows seamlessly into the inviting family room, where sliding glass doors lead to a private concrete patio overlooking peaceful open views-perfect for relaxing or entertaining. Builder upgrades throughout include luxury gray vinyl plank flooring on the main level, a tray ceiling in the primary bedroom, upgraded kitchen and bathroom cabinetry, stained stair railings with modern metal balusters, and white blinds throughout the home. This beautifully maintained townhome will not last long. Simply move in and enjoy!
listing image
listing image 2
listing image 3
$229,900
est. $1,162.5 MortgageInfo icon
Listed: $ 229,900 (Sold on: Aug 14, 2026)
Days on Market:35

246 Wildmeadow Lane, Woodstock, IL 60098

BEDS

2

BATHS

2

PARKING

2

SQFT

1,128

Description

Like new and barely lived in, this beautiful townhome in desirable Apple Creek Estates offers modern style, an open floor plan, and move-in ready convenience! Featuring 2 spacious bedrooms, 1.5 bathrooms, and an attached 2-car garage, this home is designed for comfortable everyday living. The bright, open-concept main level showcases a spacious kitchen complete with Whirlpool stainless steel appliances, built-in microwave, abundant Aristokraft cabinetry, pantry, recessed lighting, and plenty of prep space. The dining area flows seamlessly into the inviting family room, where sliding glass doors lead to a private concrete patio overlooking peaceful open views-perfect for relaxing or entertaining. Builder upgrades throughout include luxury gray vinyl plank flooring on the main level, a tray ceiling in the primary bedroom, upgraded kitchen and bathroom cabinetry, stained stair railings with modern metal balusters, and white blinds throughout the home. This beautifully maintained townhome will not last long. Simply move in and enjoy!

Glen Gardens Estate Market Stats Last 12 months

LOCKER
Contact Us for Info

POSSESSION
Closing
HOA FEESinfo
$185 /Monthly

OUTDOOR SPACE
Contact Us for Info
TAXES
$5,063 (2024)

BUILDING AGE
9 Years
BASEMENT FEATURE
None

PRICE PER SQFTinfo
$204

Market Stats

HOA FEESinfo
$185 /Monthly

OUTDOOR SPACE
Contact Us for Info
TAXES
$5,063 (2024)

BUILDING AGE
9 Years
BASEMENT FEATURE
None

PRICE PER SQFTinfo
$204

Amenities

Parking
Parking
Check Icon
Locker
Locker
Concierge
Concierge
-
Elevator(s)
Elevator(s)
-
Central AC
Central AC
Check Icon
Pool
Pool
-
Fitness Center
Fitness Center
-
Visitors Parking
Visitors Parking
-

Amenities

Unit
ParkingParking
Parking GarageParking Garage
Building

Policies

Pet Allowed
Check
Pet Allowed Info icon
Check Icon
BBQ Permitted
BBQ Permitted
Sublet Allowed
Sublet Allowed
Short-term Rental Allowed

Unit Price History

DateMLSStatusPrice
Aug 2026MLS#: 12700121Closed$236,023
Nov 2017MLS#: 09753591Closed$131,495

Unit Price History

$236,023

Closed

Aug 2026MLS#: 12700121

$131,495

Closed

Nov 2017MLS#: 09753591

Monthly Payment Calculator

$1,835 / Monthly

All calculations are estimates and provided by HelloCondo.com
for informational purposes only. Actual amounts may vary.

DropDown
$1,835
Est.
Listing Price
Down Payment
Interest Rate
Terms
Listing Price
Down Payment
Interest Rate
Terms

Monthly Payment Calculator

$1,835
Est.
Listing Price
Down Payment
Interest Rate
Terms
Listing Price
Down Payment
Interest Rate
Terms
$1,835 / Monthly

All calculations are estimates and provided by HelloCondo.com for informational purposes only. Actual amounts may vary.

view source
DropDown

Monthly Payment Calculator

Mortgage calculator

Monthly Mortgage: $1,163
DropDown

The Neighborhood: Woodstock, IL

Get the HelloCondo Newsletter
Real-estate tips, insights, and market reports in your inbox.
Newsletter
  1. Home
  2. /Woodstock, IL
  3. /246 Wildmeadow Lane
Nearby Cities
Aurora

Neighborhoods

Auburn GreshamBridgeportBrighton Park
BurnsideCarillonIndian CreekMt. CarmelMt. ZionNorth CenterNorth LawndaleReedswoodSouth DeeringSouth EndSouth FarnsworthSouth Loop / Near South SideSt. JohnWashington HeightsWest RidgeWicker ParkWoodlawn

ZIP Codes

600156005660068
6008860093601356019660406604356045760475605036050660516605346060560628606376064160651

Community

Abbey RidgeApple Creek EstatesApplewood
Berkshire PlaceBi-Centennial EstatesBull Valley GreensCamelot of Crystal LakeChasefield CrossingCobblestone TownhomesColbys Home EstatesColony Square TownhomesCountry Club ManorCountry MeadowsCoventryCovington LakesCreekside at St. JohnsCrystal ChateauCrystal Lake ParkDarlington CourtEdgewood
Hellocondo Logo
HelloCondo Is The #1 Condo Search Platform And Real Estate Recommendation Engine. Search, Find And Buy The Perfect Condo And Get Matched With The Best Agents. Finding A Condo Has Never Been So Easy.

HelloCondo is a division of HelloCasa, LLC

FacebookIconInstagramIconXIconRedditIcon

HelloCondo

Find A RealtorTerms of UsePrivacy PolicyCalifornia Privacy NoticeAccessibility PolicyCCPA Notice on CollectionDMCABrowseBlogsNYS Standard Operating ProcedureNYS Fair Housing Notice

Contact

LocationIcon
300 Galleria Pkwy SE, Suite 1500,
Atlanta, GA 30339
PhoneICon
(855) 625-0319
EmailIConhello@hellocondo.com
Contact Us

For Sale

Condos for saleTownhomes for sale
AgentIcon
LocationIcon

Berkshire Hathaway Starck Real EstatePaul AmbrogioServing Chicago and all of Northern IL13300 IL RT 47Huntley, Illinois 60142

PhoneICon(224) 268-9139
EmailIConpaul@illinoispropertysearch.com
© HelloCondo 2026. All Rights Reserved.
