Listed: $ 260,000 (Sold on: Jul 10, 2026) Days on Market:27
234 Wildmeadow Lane, Woodstock, IL 60098
BEDS
3
BATHS
3
PARKING
2
SQFT
1683
Description
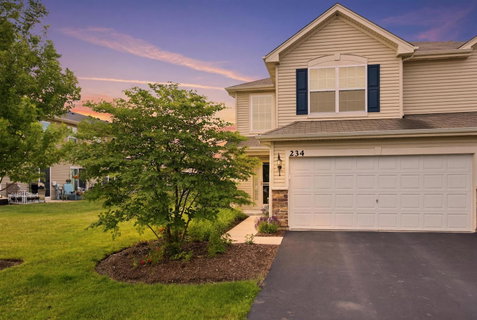
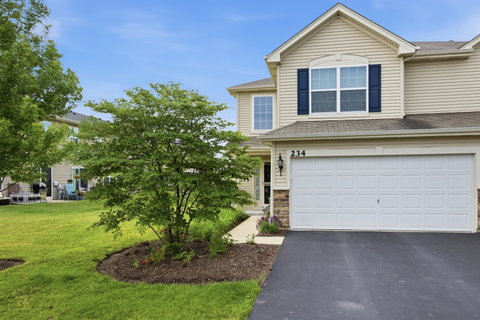
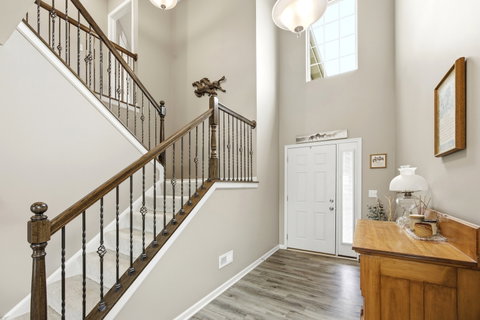
Beautifully maintained 3-bedroom, 2.5-bath end-unit townhome built in 2018 and ideally situated in the highly sought-after Apple Creek Estates community. This move-in-ready home offers a bright, open floor plan with a dramatic 2-story foyer and an abundance of natural light throughout. The main level is designed for comfortable everyday living and effortless entertaining, featuring a spacious living room that opens to the dining area and well-appointed kitchen. The kitchen is highlighted by quartz countertops, soft-close cabinetry and drawers, a custom designer backsplash. Upstairs, you'll find all three generously sized bedrooms, including a spacious primary suite featuring an elegant tray ceiling, private en-suite bath, and generous double closets. The conveniently located second-floor laundry room includes a utility sink and newer washer and dryer, adding to the home's thoughtful and functional layout. The current owner has thoughtfully enhanced the home with a custom kitchen backsplash, fresh paint throughout with stylish accent walls, a new water heater (2025), newer washer and dryer, new stove and microwave, and a concrete patio perfect for outdoor relaxation and entertaining. Additional highlights include an attached 2-car garage and low-maintenance living in one of Woodstock's premier neighborhoods. Residents of Apple Creek Estates enjoy scenic walking and biking trails overlooking tranquil ponds, a neighborhood park, and the convenience of elementary and middle schools located right within the community. A wonderful opportunity to own a beautifully updated end-unit townhome that combines quality construction, modern finishes, and an unbeatable location.
Listed: $ 260,000 (Sold on: Jul 10, 2026) Days on Market:27
234 Wildmeadow Lane, Woodstock, IL 60098
BEDS
3
BATHS
3
PARKING
2
SQFT
1,683
Description
Beautifully maintained 3-bedroom, 2.5-bath end-unit townhome built in 2018 and ideally situated in the highly sought-after Apple Creek Estates community. This move-in-ready home offers a bright, open floor plan with a dramatic 2-story foyer and an abundance of natural light throughout. The main level is designed for comfortable everyday living and effortless entertaining, featuring a spacious living room that opens to the dining area and well-appointed kitchen. The kitchen is highlighted by quartz countertops, soft-close cabinetry and drawers, a custom designer backsplash. Upstairs, you'll find all three generously sized bedrooms, including a spacious primary suite featuring an elegant tray ceiling, private en-suite bath, and generous double closets. The conveniently located second-floor laundry room includes a utility sink and newer washer and dryer, adding to the home's thoughtful and functional layout. The current owner has thoughtfully enhanced the home with a custom kitchen backsplash, fresh paint throughout with stylish accent walls, a new water heater (2025), newer washer and dryer, new stove and microwave, and a concrete patio perfect for outdoor relaxation and entertaining. Additional highlights include an attached 2-car garage and low-maintenance living in one of Woodstock's premier neighborhoods. Residents of Apple Creek Estates enjoy scenic walking and biking trails overlooking tranquil ponds, a neighborhood park, and the convenience of elementary and middle schools located right within the community. A wonderful opportunity to own a beautifully updated end-unit townhome that combines quality construction, modern finishes, and an unbeatable location.
HelloCondo Is The #1 Condo Search Platform And Real Estate Recommendation Engine. Search, Find And Buy The Perfect Condo And Get Matched With The Best Agents. Finding A Condo Has Never Been So Easy.