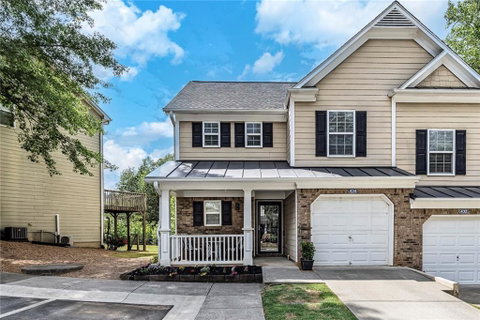
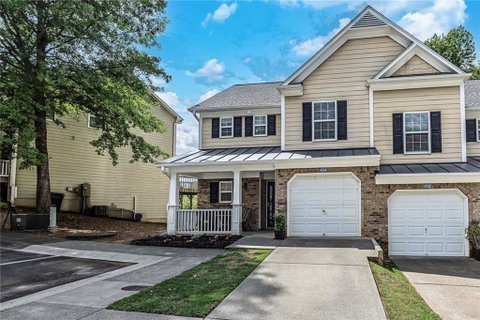
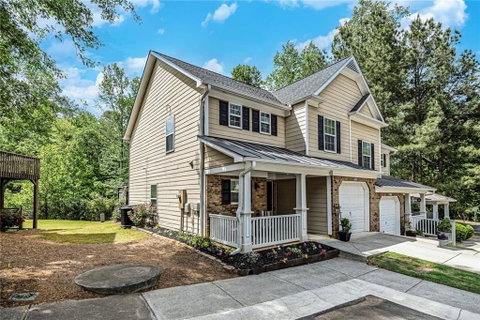
Tucked inside the Victoria Crossing community, this end unit townhome offers the kind of easy, low maintenance living that just feels right from the moment you arrive. A welcoming covered front porch sets the tone, perfect for slow mornings with coffee or winding down in the evenings, while the added privacy of an end unit brings in extra natural light and a more open, airy feel throughout. Inside, the home has been thoughtfully updated with neutral paint tones and LVP flooring, creating a fresh, cohesive backdrop for everyday living. The kitchen is both functional and inviting, featuring stone countertops, stainless steel appliances, a breakfast bar for casual dining, and a pantry that keeps everything within reach. Upstairs, a versatile loft offers the perfect flex space, ideal for a home office, reading nook, or additional sitting area, adding both function and flexibility to the home. The spacious primary suite serves as a true retreat, complete with a walk-in closet and an en-suite bath featuring a double vanity with stone countertops, a separate tub and shower, and a soaking tub designed for unwinding at the end of the day. Out back, a large brick paver patio creates the perfect extension of your living space, fully fenced for privacy and ideal for pets, play, or quiet evenings outdoors. Beyond the fence, the home backs up to a wooded area, adding a peaceful, private backdrop that is hard to find. The attached one car garage with built in shelving adds practical storage, while the overall flow of the home makes the most of every square foot. Living here means you are perfectly positioned to enjoy everything Woodstock has to offer, a vibrant, growing area known for its charming downtown, local restaurants, boutiques, and year-round events that create a true sense of community. And with close proximity to Acworth, you will also have quick access to additional shopping, dining, and outdoor recreation, including nearby lakes and parks. Whether you are looking for a place to settle in or a smart investment in a thriving area, this home offers comfort, convenience, and connection, all in one.
Description
Tucked inside the Victoria Crossing community, this end unit townhome offers the kind of easy, low maintenance living that just feels right from the moment you arrive. A welcoming covered front porch sets the tone, perfect for slow mornings with coffee or winding down in the evenings, while the added privacy of an end unit brings in extra natural light and a more open, airy feel throughout. Inside, the home has been thoughtfully updated with neutral paint tones and LVP flooring, creating a fresh, cohesive backdrop for everyday living. The kitchen is both functional and inviting, featuring stone countertops, stainless steel appliances, a breakfast bar for casual dining, and a pantry that keeps everything within reach. Upstairs, a versatile loft offers the perfect flex space, ideal for a home office, reading nook, or additional sitting area, adding both function and flexibility to the home. The spacious primary suite serves as a true retreat, complete with a walk-in closet and an en-suite bath featuring a double vanity with stone countertops, a separate tub and shower, and a soaking tub designed for unwinding at the end of the day. Out back, a large brick paver patio creates the perfect extension of your living space, fully fenced for privacy and ideal for pets, play, or quiet evenings outdoors. Beyond the fence, the home backs up to a wooded area, adding a peaceful, private backdrop that is hard to find. The attached one car garage with built in shelving adds practical storage, while the overall flow of the home makes the most of every square foot. Living here means you are perfectly positioned to enjoy everything Woodstock has to offer, a vibrant, growing area known for its charming downtown, local restaurants, boutiques, and year-round events that create a true sense of community. And with close proximity to Acworth, you will also have quick access to additional shopping, dining, and outdoor recreation, including nearby lakes and parks. Whether you are looking for a place to settle in or a smart investment in a thriving area, this home offers comfort, convenience, and connection, all in one.
Tucked inside the Victoria Crossing community, this end unit townhome offers the kind of easy, low maintenance living that just feels right from the moment you arrive. A welcoming covered front porch sets the tone, perfect for slow mornings with coffee or winding down in the evenings, while the added privacy of an end unit brings in extra natural light and a more open, airy feel throughout. Inside, the home has been thoughtfully updated with neutral paint tones and LVP flooring, creating a fresh, cohesive backdrop for everyday living. The kitchen is both functional and inviting, featuring stone countertops, stainless steel appliances, a breakfast bar for casual dining, and a pantry that keeps everything within reach. Upstairs, a versatile loft offers the perfect flex space, ideal for a home office, reading nook, or additional sitting area, adding both function and flexibility to the home. The spacious primary suite serves as a true retreat, complete with a walk-in closet and an en-suite bath featuring a double vanity with stone countertops, a separate tub and shower, and a soaking tub designed for unwinding at the end of the day. Out back, a large brick paver patio creates the perfect extension of your living space, fully fenced for privacy and ideal for pets, play, or quiet evenings outdoors. Beyond the fence, the home backs up to a wooded area, adding a peaceful, private backdrop that is hard to find. The attached one car garage with built in shelving adds practical storage, while the overall flow of the home makes the most of every square foot. Living here means you are perfectly positioned to enjoy everything Woodstock has to offer, a vibrant, growing area known for its charming downtown, local restaurants, boutiques, and year-round events that create a true sense of community. And with close proximity to Acworth, you will also have quick access to additional shopping, dining, and outdoor recreation, including nearby lakes and parks. Whether you are looking for a place to settle in or a smart investment in a thriving area, this home offers comfort, convenience, and connection, all in one.
Description
Tucked inside the Victoria Crossing community, this end unit townhome offers the kind of easy, low maintenance living that just feels right from the moment you arrive. A welcoming covered front porch sets the tone, perfect for slow mornings with coffee or winding down in the evenings, while the added privacy of an end unit brings in extra natural light and a more open, airy feel throughout. Inside, the home has been thoughtfully updated with neutral paint tones and LVP flooring, creating a fresh, cohesive backdrop for everyday living. The kitchen is both functional and inviting, featuring stone countertops, stainless steel appliances, a breakfast bar for casual dining, and a pantry that keeps everything within reach. Upstairs, a versatile loft offers the perfect flex space, ideal for a home office, reading nook, or additional sitting area, adding both function and flexibility to the home. The spacious primary suite serves as a true retreat, complete with a walk-in closet and an en-suite bath featuring a double vanity with stone countertops, a separate tub and shower, and a soaking tub designed for unwinding at the end of the day. Out back, a large brick paver patio creates the perfect extension of your living space, fully fenced for privacy and ideal for pets, play, or quiet evenings outdoors. Beyond the fence, the home backs up to a wooded area, adding a peaceful, private backdrop that is hard to find. The attached one car garage with built in shelving adds practical storage, while the overall flow of the home makes the most of every square foot. Living here means you are perfectly positioned to enjoy everything Woodstock has to offer, a vibrant, growing area known for its charming downtown, local restaurants, boutiques, and year-round events that create a true sense of community. And with close proximity to Acworth, you will also have quick access to additional shopping, dining, and outdoor recreation, including nearby lakes and parks. Whether you are looking for a place to settle in or a smart investment in a thriving area, this home offers comfort, convenience, and connection, all in one.
HelloCondo Is The #1 Condo Search Platform And Real Estate Recommendation Engine. Search, Find And Buy The Perfect Condo And Get Matched With The Best Agents. Finding A Condo Has Never Been So Easy.