
HeaderIcon
  1. Agent Logo

Explore by Metro

  • Atlanta
  • Baltimore
  • Boston
  • Bronx
  • Brooklyn
  • Chicago
  • Los Angeles
  • Manhattan
  • Miami
  • Nashville
  • North Port
  • Orlando
  • Philadelphia
  • Phoenix
  • Queens
  • San Diego
  • San Jose
  • Tampa
  • Washington
HeaderIcon

Explore By Metro

  • Atlanta
  • Baltimore
  • Boston
  • Bronx
  • Brooklyn
  • Chicago
  • Los Angeles
  • Manhattan
  • Miami
  • Nashville
  • North Port
  • Orlando
  • Philadelphia
  • Phoenix
  • Queens
  • San Diego
  • San Jose
  • Tampa
  • Washington
leftArrowBack to Search
OverviewAmenities & PoliciesFinancialsNeighborhood
Add to favoritesAdd to favorites (hover)
Save
  1. Home
  2. /Woodland Hills, CA
  3. /18 - 24440 Victory Boulevard
leftArrow
Add to favoritesAdd to favorites (hover)
$829,000est. $4,192 MortgageInfo icon
Listed: $ 829,000 (Sold on: Aug 29, 2024) Days on Market:21

18- 24440 Victory Boulevard, Woodland Hills, CA 91367

BEDS

beds

3

BATHS

baths

4

PARKING

parking

2

SQFT

sqft
2445

Description

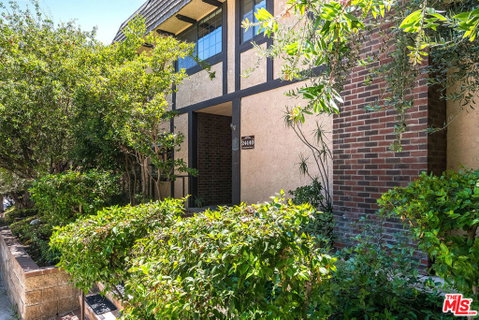
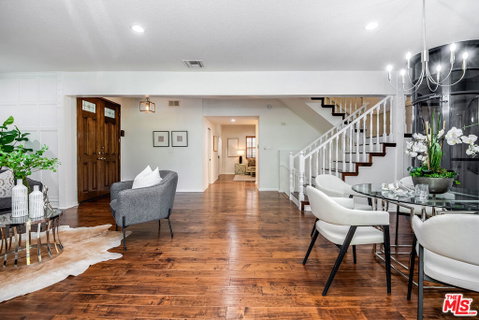
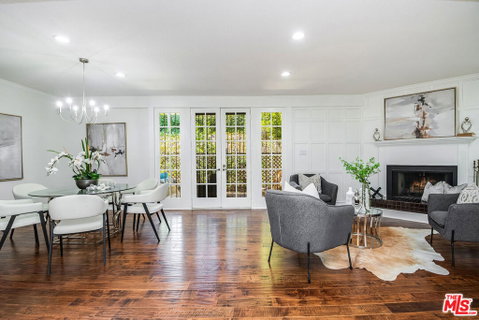
This spacious 3-level townhouse is nestled in a desirable, gated community in Woodland Hills. In addition to the 3 bedrooms and 3.5 bathrooms across 2,445 square feet, the home has an additional 467-square-foot finished basement space that includes a full bathroom and laundry. Step inside through the double door entry and be greeted by the living space adorned with wood floors and recessed lighting. The modern kitchen is equipped with stainless steel appliances, including a wine fridge, and complemented by beautiful granite countertops. An elevator provides effortless access to all three floors, adding a touch of luxury and convenience to your daily life.The top floor hosts an additional den with high ceilings as well as three bedrooms. The primary suite is a true retreat, featuring a cozy fireplace and dual closets.The bonus room on the lower level offers versatility, making it perfect for a gym, playroom, office, or studio.Outside, enjoy your private patio or take advantage of the community amenities, including a pool, spa, and tennis court. The home is ideally located just minutes from the 101 freeway, a variety of dining and shopping options, and top-rated schools.

Description

This spacious 3-level townhouse is nestled in a desirable, gated community in Woodland Hills. In addition to the 3 bedrooms and 3.5 bathrooms across 2,445 square feet, the home has an additional 467-square-foot finished basement space that includes a full bathroom and laundry. Step inside through the double door entry and be greeted by the living space adorned with wood floors and recessed lighting. The modern kitchen is equipped with stainless steel appliances, including a wine fridge, and complemented by beautiful granite countertops. An elevator provides effortless access to all three floors, adding a touch of luxury and convenience to your daily life.The top floor hosts an additional den with high ceilings as well as three bedrooms. The primary suite is a true retreat, featuring a cozy fireplace and dual closets.The bonus room on the lower level offers versatility, making it perfect for a gym, playroom, office, or studio.Outside, enjoy your private patio or take advantage of the community amenities, including a pool, spa, and tennis court. The home is ideally located just minutes from the 101 freeway, a variety of dining and shopping options, and top-rated schools.
listing image
listing image 2
listing image 3
18 -
$829,000
est. $4,191.88 MortgageInfo icon
Listed: $ 829,000 (Sold on: Aug 29, 2024)
Days on Market:21

18 -

24440 Victory Boulevard #18, Woodland Hills, CA 91367

BEDS

3

BATHS

4

PARKING

2

SQFT

2,445

Description

This spacious 3-level townhouse is nestled in a desirable, gated community in Woodland Hills. In addition to the 3 bedrooms and 3.5 bathrooms across 2,445 square feet, the home has an additional 467-square-foot finished basement space that includes a full bathroom and laundry. Step inside through the double door entry and be greeted by the living space adorned with wood floors and recessed lighting. The modern kitchen is equipped with stainless steel appliances, including a wine fridge, and complemented by beautiful granite countertops. An elevator provides effortless access to all three floors, adding a touch of luxury and convenience to your daily life.The top floor hosts an additional den with high ceilings as well as three bedrooms. The primary suite is a true retreat, featuring a cozy fireplace and dual closets.The bonus room on the lower level offers versatility, making it perfect for a gym, playroom, office, or studio.Outside, enjoy your private patio or take advantage of the community amenities, including a pool, spa, and tennis court. The home is ideally located just minutes from the 101 freeway, a variety of dining and shopping options, and top-rated schools.

Description

This spacious 3-level townhouse is nestled in a desirable, gated community in Woodland Hills. In addition to the 3 bedrooms and 3.5 bathrooms across 2,445 square feet, the home has an additional 467-square-foot finished basement space that includes a full bathroom and laundry. Step inside through the double door entry and be greeted by the living space adorned with wood floors and recessed lighting. The modern kitchen is equipped with stainless steel appliances, including a wine fridge, and complemented by beautiful granite countertops. An elevator provides effortless access to all three floors, adding a touch of luxury and convenience to your daily life.The top floor hosts an additional den with high ceilings as well as three bedrooms. The primary suite is a true retreat, featuring a cozy fireplace and dual closets.The bonus room on the lower level offers versatility, making it perfect for a gym, playroom, office, or studio.Outside, enjoy your private patio or take advantage of the community amenities, including a pool, spa, and tennis court. The home is ideally located just minutes from the 101 freeway, a variety of dining and shopping options, and top-rated schools.

Glen Gardens Estate Market Stats Last 12 months

LOCKER
Contact Us for Info

POSSESSION
CloseOfEscro
HOA FEESinfo
$840 /Monthly

OUTDOOR SPACE
Contact Us for Info
TAXES
Contact Us for Info

BUILDING AGE
44 Years
BASEMENT FEATURE
Contact Us for Info

PRICE PER SQFTinfo
$339

Market Stats

HOA FEESinfo
$840 /Monthly

OUTDOOR SPACE
Contact Us for Info
TAXES
Contact Us for Info

BUILDING AGE
44 Years
BASEMENT FEATURE
Contact Us for Info

PRICE PER SQFTinfo
$339

Amenities

Parking
Parking
Check Icon
Locker
Locker
Concierge
Concierge
-
Elevator(s)
Elevator(s)
-
Central AC
Central AC
Check Icon
Pool
Pool
Check Icon
Fitness Center
Fitness Center
-
Visitors Parking
Visitors Parking
-

Amenities

Unit
ParkingParking
Parking GarageParking Garage
Building

Policies

Pet Allowed
Check
Pet Allowed Info icon
Check Icon
BBQ Permitted
BBQ Permitted
Sublet Allowed
Sublet Allowed
Short-term Rental Allowed

Unit Price History

DateMLSStatusPrice
Aug 2024MLS#: 24425079Closed$793,900

Unit Price History

$793,900

Closed

Aug 2024MLS#: 24425079

Monthly Payment Calculator

$5,140 / Monthly

All calculations are estimates and provided by HelloCondo.com
for informational purposes only. Actual amounts may vary.

DropDown
$5,140
Est.
Listing Price
Down Payment
Interest Rate
Terms
Listing Price
Down Payment
Interest Rate
Terms

Monthly Payment Calculator

$5,140
Est.
Listing Price
Down Payment
Interest Rate
Terms
Listing Price
Down Payment
Interest Rate
Terms
$5,140 / Monthly

All calculations are estimates and provided by HelloCondo.com for informational purposes only. Actual amounts may vary.

view source
DropDown

Monthly Payment Calculator

Mortgage calculator

Monthly Mortgage: $4,192
DropDown

The Neighborhood: Woodland Hills, CA

Get the HelloCondo Newsletter
Real-estate tips, insights, and market reports in your inbox.
Newsletter
  1. Home
  2. /Woodland Hills, CA
  3. /18 - 24440 Victory Boulevard
Nearby Cities
Sunland

Buildings

22809 Del Valle St
22809 Del Valle Street
22865 Del Valle St
22865 Del Valle Street
23401 Park Sorrento
23500 Park Sorrento
23663 Park Capri
23733 Burbank Blvd
23733 Burbank Boulevard
4612 Park Granada
4632 Park Granada
4734 Park Granada
6145 Shoup Ave
6201 Shoup Ave
6201 Valley Circle Blvd
6201 Valley Circle Boulevard
6225 Shoup Ave
Dove Creek

Neighborhoods

Aegis LivingAubry at Alamitos RidgeBayridge Park
Casa La PazEast VillageEl NidoElysian ParkEncinal BluffsGlenwoodGranada ParkHighland ParkHunt ClubLoma San JuanMidwick Park/Granada PlaceMorning SunwoodNewport TowersNewport Upper Bay EstatesNiguel PointeNorth Bluff VillasWest Village

ZIP Codes

900319024090248
9030390405907409074790805910119120591331913549138791604917559177392626928029280693536

Community

10159 De Soto Avenue10220 De Soto Avenue10234 Oklahoma Avenue
17420 Vanowen Street18102 Burbank Boulevard18134 Killion Street18425 Saticoy Street18757 Hatteras Street18954 Sherman Way19009 Sherman Way19928 Chase Street20000 Sherman Way20048 Community Street20130 Runnymede Street20235 Keswick Street20327 Saticoy Street20807 Roscoe Boulevard21000 Parthenia Street21801 Roscoe Boulevard21811 Saticoy Street
Hellocondo Logo
HelloCondo Is The #1 Condo Search Platform And Real Estate Recommendation Engine. Search, Find And Buy The Perfect Condo And Get Matched With The Best Agents. Finding A Condo Has Never Been So Easy.

HelloCondo is a division of HelloCasa, LLC

FacebookIconInstagramIconXIconRedditIcon

HelloCondo

Find A RealtorTerms of UsePrivacy PolicyCalifornia Privacy NoticeAccessibility PolicyCCPA Notice on CollectionDMCABrowseBlogsNYS Standard Operating ProcedureNYS Fair Housing Notice

Contact

LocationIcon
300 Galleria Pkwy SE, Suite 1500,
Atlanta, GA 30339
PhoneICon
(855) 625-0319
EmailIConhello@hellocondo.com
Contact Us

For Sale

Condos for saleTownhomes for sale
AgentIcon
LocationIcon

Pabst Premier PropertiesJohn Pabst (DRE# 01014143)125 S. Highway 101,Solana Beach, CA92075

PhoneICon760-645-8050
EmailIConJohn@pabstpremierproperties.com
© HelloCondo 2026. All Rights Reserved.
