HeaderIcon
  1. Agent Logo

Explore by Metro

  • Atlanta
  • Baltimore
  • Boston
  • Bronx
  • Brooklyn
  • Chicago
  • Los Angeles
  • Manhattan
  • Miami
  • Nashville
  • North Port
  • Orlando
  • Philadelphia
  • Phoenix
  • Queens
  • San Diego
  • San Jose
  • Tampa
  • Washington
HeaderIcon

Explore by Metro

  • Atlanta
  • Baltimore
  • Boston
  • Bronx
  • Brooklyn
  • Chicago
  • Los Angeles
  • Manhattan
  • Miami
  • Nashville
  • North Port
  • Orlando
  • Philadelphia
  • Phoenix
  • Queens
  • San Diego
  • San Jose
  • Tampa
  • Washington
leftArrowBack to Search
  1. Home
  2. /
  3. Wood Dale, IL
  4. /
  5. 465 W Dominion Dr
Add to favoritesAdd to favorites (hover)
Save
leftArrow
Add to favoritesAdd to favorites (hover)

465 W Dominion Dr

465 W Dominion Dr, Wood Dale, IL, 60191

YEAR BUILT

1974

# STORIES

15

# TOTAL UNITS

80

UNIT SIZE RANGE

650-2,800 sqft

Description

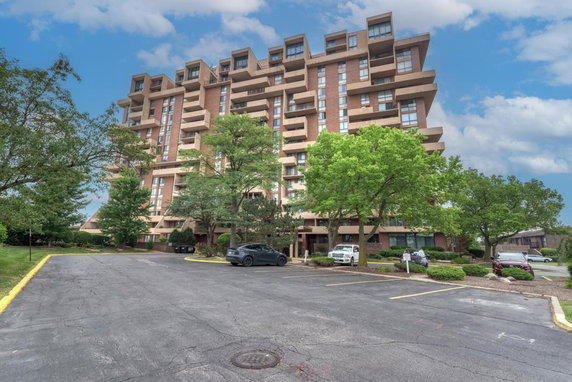
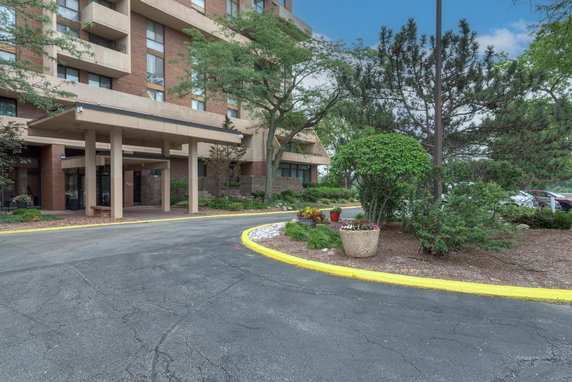

Dominion Tower at 465 W Dominion Dr stands in Wood Dale, near the intersection of Busse Road and Oakton Street. The building's central location provides quick access to major roads and highways. Residents enjoy nearby views of the Des Plaines River and Maple Meadows Golf Course. The area features sidewalks and street lights, making the neighborhood inviting. Constructed in 1974, this high-rise building has 15 stories and consists of 80 units. The unit sizes range from 650 to 2,800 square feet. Options include 1, 2, and 3 bedrooms. Unit prices span from $335,000 to $385,000. The building architecture features large balconies and open floor plans. Corner units have expansive views of the surroundings. Shared amenities enhance daily living. The building includes a swimming pool, fitness center, and tennis courts. A party room, bike room, and storage units add value. Indoor garage spaces provide convenient parking options. An elevator eases access between floors, supporting residents' mobility. Nearby, Caputos Fresh Market offers grocery options. El Burrito Tapatio and Illinois Cafe provide dining choices. Parks and schools are also within reach. Local trail access promotes outdoor activities and connects to further biking routes. Notable views from the building include breathtaking sights of the golf course and the Chicago skyline. Sunrises and sunsets create a picturesque backdrop. This environment fosters a vibrant living experience while maintaining a peaceful atmosphere.

Building ImageMLS ID #12709804
Building Image
Building ImageView Listing

465 W Dominion Dr

465 W Dominion Dr, Wood Dale, IL, 60191

YEAR BUILT

1974

# STORIES

15

# TOTAL UNITS

80

UNIT SIZE RANGE

650-2,800 sqft

Description

Dominion Tower at 465 W Dominion Dr stands in Wood Dale, near the intersection of Busse Road and Oakton Street. The building's central location provides quick access to major roads and highways. Residents enjoy nearby views of the Des Plaines River and Maple Meadows Golf Course. The area features sidewalks and street lights, making the neighborhood inviting. Constructed in 1974, this high-rise building has 15 stories and consists of 80 units. The unit sizes range from 650 to 2,800 square feet. Options include 1, 2, and 3 bedrooms. Unit prices span from $335,000 to $385,000. The building architecture features large balconies and open floor plans. Corner units have expansive views of the surroundings. Shared amenities enhance daily living. The building includes a swimming pool, fitness center, and tennis courts. A party room, bike room, and storage units add value. Indoor garage spaces provide convenient parking options. An elevator eases access between floors, supporting residents' mobility. Nearby, Caputos Fresh Market offers grocery options. El Burrito Tapatio and Illinois Cafe provide dining choices. Parks and schools are also within reach. Local trail access promotes outdoor activities and connects to further biking routes. Notable views from the building include breathtaking sights of the golf course and the Chicago skyline. Sunrises and sunsets create a picturesque backdrop. This environment fosters a vibrant living experience while maintaining a peaceful atmosphere.

Next

Description

Dominion Tower at 465 W Dominion Dr stands in Wood Dale, near the intersection of Busse Road and Oakton Street. The building's central location provides quick access to major roads and highways. Residents enjoy nearby views of the Des Plaines River and Maple Meadows Golf Course. The area features sidewalks and street lights, making the neighborhood inviting. Constructed in 1974, this high-rise building has 15 stories and consists of 80 units. The unit sizes range from 650 to 2,800 square feet. Options include 1, 2, and 3 bedrooms. Unit prices span from $335,000 to $385,000. The building architecture features large balconies and open floor plans. Corner units have expansive views of the surroundings. Shared amenities enhance daily living. The building includes a swimming pool, fitness center, and tennis courts. A party room, bike room, and storage units add value. Indoor garage spaces provide convenient parking options. An elevator eases access between floors, supporting residents' mobility. Nearby, Caputos Fresh Market offers grocery options. El Burrito Tapatio and Illinois Cafe provide dining choices. Parks and schools are also within reach. Local trail access promotes outdoor activities and connects to further biking routes. Notable views from the building include breathtaking sights of the golf course and the Chicago skyline. Sunrises and sunsets create a picturesque backdrop. This environment fosters a vibrant living experience while maintaining a peaceful atmosphere.

465 W Dominion Dr Key Stats Last 12 months

Avg. Listed Price$278,667($194/Sqft.)

Avg. Sale Price$295,750($179/Sqft.)
Year over year list priceDown Arrow7.58%

Year over year sale priceUp Arrow 2.39%
Total Listings3 Listed

Total sold4 Sold
Average Days on Market113 days

Average HOA fees per sqft$4 /monthly
Next

Key Stats

Year over year list priceDown Arrow7.58%

Year over year sale priceUp Arrow2.39%
Total Listings3 Listed

Total sold4 Sold
Average Days on Market113 days

Average HOA fees per sqft$4 /monthly

Glen Gardens Estate Availability & Demand

Unit Availability

Medium
High availability buildings list units frequently.

Unit Availability helps to understand how often units in a particular building are listed for sale as compared with the neighborhood average. Units are rarely listed in buildings with low availability.

Unit Demand

Low
Units in high-demand buildings sell quicker.

Unit Demand is a measure of quickly units in a particular building sell as compared with other buildings in the neighborhood. Units in high-demand buildings sell more quickly.

For Sale 0 For Sale

465 W Dominion Dr Sold Listings

UnitSize (sqft)BedsBathsDays On MarketDateStatusPrice
Unit 100110011300221912026-05-29
MLS#: 12519750
Closed$265,000
Unit 909909180022462025-11-03
MLS#: 12475255
Closed$293,000
Unit 709709180032292025-08-15
MLS#: 12411843
Closed$385,000
Unit 12081208175022422025-07-24
MLS#: 12390744
Closed$285,000
Unit 1001
1001

2 Beds

2 Baths

1300 sqft


DateStatusPrice
2026-05-29Closed$265,000
MLS#: 12519750
Days On Market191
Unit 1208
1208

2 Beds

2 Baths

1750 sqft


DateStatusPrice
2025-07-24Closed$285,000
MLS#: 12390744
Days On Market42
Unit 709
709

3 Beds

2 Baths

1800 sqft


DateStatusPrice
2025-08-15Closed$385,000
MLS#: 12411843
Days On Market29
Unit 909
909

2 Beds

2 Baths

1800 sqft


DateStatusPrice
2025-11-03Closed$293,000
MLS#: 12475255
Days On Market46
View Complete Unit Listing HistorySource By: MRED

Amenities

This condo building offers an amazing range of amenities for every lifestyle. You can take relaxing walks on the sidewalks or enjoy a swim in either the indoor or in-ground pool. If staying active is your thing, the exercise room and health club will keep you fit. The business center is perfect for working from home or holding meetings. Grab some friends and enjoy a fun day at the tennis courts or the golf course nearby. On warm evenings, unwind on the patio or host friends in the party room. For those who love the outdoors, bike trails and parks provide lovely spots for fresh air and recreation. Plus, you’ll find a clubhouse for social gatherings, a steam room for relaxation, and convenient laundry options.

Next

Amenities Description

This condo building offers an amazing range of amenities for every lifestyle. You can take relaxing walks on the sidewalks or enjoy a swim in either the indoor or in-ground pool. If staying active is your thing, the exercise room and health club will keep you fit. The business center is perfect for working from home or holding meetings. Grab some friends and enjoy a fun day at the tennis courts or the golf course nearby. On warm evenings, unwind on the patio or host friends in the party room. For those who love the outdoors, bike trails and parks provide lovely spots for fresh air and recreation. Plus, you’ll find a clubhouse for social gatherings, a steam room for relaxation, and convenient laundry options.

Parking
Parking
Locker
Locker
Concierge
Concierge
Elevator(s)
Elevator(s)
Check Icon
Central AC
Central AC
Pool
Pool
Check Icon
Fitness Center
Fitness Center
Check Icon
Visitors Parking
Visitors Parking
Next

Amenities

Elevator(s)

Elevator(s)

Exercise Room

Exercise Room

Health Club

Health Club

Pool

Pool

In Ground Pool

In Ground Pool

Indoor Pool

Indoor Pool

Security

Security

Security Door Lock(s)

Security Door Lock(s)

Laundry

Laundry

Private Laundry Hkup

Private Laundry Hkup

Tennis Court(s)

Tennis Court(s)

Sundeck

Sundeck

Patio

Patio

Receiving Room

Receiving Room

Steam Room

Steam Room

Clubhouse

Clubhouse

Bike Room/Bike Trails

Bike Room/Bike Trails

Party Room

Party Room

Business Center

Business Center

Storage

Storage

Service Elevator(s)

Service Elevator(s)

High Speed Conn.

High Speed Conn.

Underground Utilities

Underground Utilities

Balcony

Balcony

Policies

Finding a new home comes with certain guidelines to ensure everyone's comfort. This building has some friendly rules. It allows both cats and dogs, though size limits may apply. You will need to check on the number limits for occupants to make sure everything runs smoothly. The building welcomes neutered and/or declawed pets, keeping shared spaces pleasant for all. You can look forward to creating lasting memories in this community while enjoying both your new home and its friendly policies.

Next

Amenities Description

Finding a new home comes with certain guidelines to ensure everyone's comfort. This building has some friendly rules. It allows both cats and dogs, though size limits may apply. You will need to check on the number limits for occupants to make sure everything runs smoothly. The building welcomes neutered and/or declawed pets, keeping shared spaces pleasant for all. You can look forward to creating lasting memories in this community while enjoying both your new home and its friendly policies.

Pet Allowed
Pet Allowed
BBQ Permitted
BBQ Permitted
Sublet Allowed
Sublet Allowed
Short-term Rental Allowed

Compare with Buildings in the Neighbourhood (Last 12 Months)

Compare building's average price/sq. ft. and HOA fees/sq. ft. to buildings nearby

Building NameAvg price per square footAVG HOA FEE per square foot (Monthly)
465 W Dominion Dr$179/sqft.$4 /sqft.
465 W Dominion Dr$209/sqft.$4 /sqft.
465 W Dominion Drive$209/sqft.$4 /sqft.
Avanti Place$198/sqft.$5 /sqft.
190 S Wood Dale Rd$178/sqft.$3 /sqft.
733 N Fifth Ave$179/sqft.$5 /sqft.

Nearby Schools

Pixie & Dixie Day Care Center Inc

--
Private|Grades KG–KG
199 S Addison Rd S...|0.52 miles away

Lincoln Elementary School

B-
Public|Grades KG–5
720 N Lincoln Ave|0.55 miles away

Partners for Success-Old Mill School

--
Public|Grades 6–12
848 N Mill Rd|0.6 miles away

Dupage Alop

--
Public|Grades 9–12
848 N Mill Rd|0.6 miles away

Westview Elementary School

C
Public|Grades 3–5
200 N Addison Rd|0.83 miles away

Oakbrook Elementary School

--
Public|Grades KG–2
170 S Wood Dale Rd|0.97 miles away
Next

Schools

arrow rightWhat to know about schoolsarrow right
Next

Description

Pixie & Dixie Day Care Center Inc

--
Private|Grades KG–KG
199 S Addison Rd S...|Less than 1 Mile Away

Lincoln Elementary School

B-
Public|Grades KG–5
720 N Lincoln Ave|Less than 1 Mile Away

Partners for Success-Old Mill School

--
Public|Grades 6–12
848 N Mill Rd|Less than 1 Mile Away

Dupage Alop

--
Public|Grades 9–12
848 N Mill Rd|Less than 1 Mile Away

Westview Elementary School

C
Public|Grades 3–5
200 N Addison Rd|Less than 1 Mile Away

Oakbrook Elementary School

--
Public|Grades KG–2
170 S Wood Dale Rd|Less than 1 Mile Away

Indian Trail Jr High School

C
Public|Grades 6–8
222 N Jf Kennedy D...|1.02 Miles Away

Army Trail Elementary School

D-
Public|Grades KG–5
346 W Army Trail B...|1.10 Miles Away

St Philip the Apostle School

--
Private|Grades PK–8
1233 W Holtz Ave|1.35 Miles Away

Lutheran School of St Luke

--
Private|Grades PK–8
410 S Rush St|1.35 Miles Away

Wesley Elementary School

C+
Public|Grades KG–5
1111 W Westwood Tr...|1.36 Miles Away

Raymond Benson Primary School

--
Public|Grades PK–2
301 E Washington S...|1.46 Miles Away

Sunrise Montessori Academy

--
Private|Grades PK–KG
960 W Army Trail B...|1.49 Miles Away

Stone Elementary School

B-
Public|Grades KG–5
1404 W Stone Ave|1.66 Miles Away

Addison Trail High School

C
Public|Grades 9–12
213 N Lombard Rd|1.72 Miles Away

Lake Park Elementary School

C
Public|Grades KG–5
330 W Lake Park Dr|1.73 Miles Away

Ecse Am/Pm-Wood Dale District 7

--
Public|Grades –
543 N Wood Dale Rd|1.86 Miles Away

Early Childhood Education Center

--
Public|Grades PK–PK
543 N Wood Dale Rd|1.86 Miles Away

W a Johnson School

--
Public|Grades KG–5
252 Ridgewood Ave|1.98 Miles Away

Transit

1008 N Rohlwing Rd

1.83 miles away|36 min walk

Addison Rd & Greenmeadow Dr

0.96 miles away|19 min walk

Addison Rd & Lake St

1.16 miles away|23 min walk

Addison Wal-Mart

1.91 miles away|37 min walk

Itasca

1.85 miles away|36 min walk

Lake/Rohlwing

1.86 miles away|36 min walk
Next

Transit

arrow rightWhat to know about transitarrow right
Next

Description

1008 N Rohlwing Rd

1.83 miles away|36 min walk

Addison Rd & Greenmeadow Dr

0.96 miles away|19 min walk

Addison Rd & Lake St

1.16 miles away|23 min walk

Addison Wal-Mart

1.91 miles away|37 min walk

Itasca

1.85 miles away|36 min walk

Lake/Rohlwing

1.86 miles away|36 min walk

Lake St & 2nd Ave / Briar Hill Ln

0.77 miles away|15 min walk

Lake St & 5th Ave

0.88 miles away|17 min walk

Lake St & 6th Ave

0.9 miles away|18 min walk

Lake St & 7th Ave

0.94 miles away|19 min walk

Lake St & 8th Ave

1.01 miles away|20 min walk

Lake St & 9th Ave

1.07 miles away|21 min walk

Lake St & Briar Hill Ln / 2nd Ave

0.79 miles away|16 min walk

Lake St & Central Ct

1.69 miles away|33 min walk

Lake St & Fourth Ave

0.82 miles away|16 min walk

Lake St & Foxdale Dr / Lombard Rd

1.36 miles away|27 min walk

Lake St & Highview Ave

0.84 miles away|17 min walk

Lake St & Itasca Rd

1.15 miles away|23 min walk

Lake St & John F Kennedy Dr

1 miles away|20 min walk

Lake St & Lombard Rd / Foxdale Dr

1.31 miles away|26 min walk

Lake St & Marcus Dr

1.47 miles away|29 min walk

Lake St & Mill Rd

0.76 miles away|15 min walk

Lake St & Neva Ave

0.81 miles away|16 min walk

Lincoln St & Lake St

0.85 miles away|17 min walk

Michael Ln & Lincoln St

0.73 miles away|14 min walk

Michael Ln & Rozanne Dr

0.75 miles away|15 min walk

Michael Ln & Valerie Ln

0.8 miles away|16 min walk

Rohlwing Rd & Centennial Pl

1.85 miles away|36 min walk

Rohlwing Rd & Lake St

1.84 miles away|36 min walk

Rohlwing Rd & Windmill Ct

1.92 miles away|37 min walk

Rohlwing Rd & Woodland Ave

1.99 miles away|39 min walk

Walmart (1050 Rohlwing Rd)

1.88 miles away|36 min walk

Wood Dale

1.46 miles away|29 min walk

The Neighbourhood: 465 W Dominion Dr

Similar Buildings Nearby

Add to favoritesAdd to favorites (hover)
190 S Wood Dale Rd
190 S Wood Dale Rd, Wood Dale, IL
Click to see listings
Add to favoritesAdd to favorites (hover)
Brookwood On The Greens
190 S Wood Dale Road, Wood Dale, IL
Click to see listings
Add to favoritesAdd to favorites (hover)
190 S Wood Dale Rd
190 S Wood Dale Rd, Wood Dale, IL
Click to see listings
Add to favoritesAdd to favorites (hover)
Brookwood On The Greens
190 S Wood Dale Road, Wood Dale, IL
Click to see listings

465 W Dominion Dr Demographics

This neighborhood indicates a good mix of people which makes it a good place for families. About 20.41% are children aged 0–14, 21.27% are young adults between 15–29, 20.9% are adults aged 30–44, 19.4% are in the 45–59 range and 18.03% are seniors aged 60 and above. Commuting options are also varying where 87.6% of residents relying on driving, while others prefer public transit around 1.56%, walking around 1.59%, biking around 0.27%, allowing residents to choose travel modes that best fit their daily routines. Most homes in the area are with 57.68% of units owner occupied and 42.32% are rented. The neighborhood offers different household types. About 38.8% are single family homes and 9.42% are multi family units. Around 20.81% are single-person households, while 79.19% are multi person households. This mix works well for families, roommates, and individuals. Education levels in the neighborhood vary widely where 13.09% of residents have bachelor’s degrees. Around 33.65% have high school or college education. Another 10.11% hold diplomas while 6.18% have completed postgraduate studies. The remaining are 36.97% with other types of qualifications.

Next

Demographics Description

This neighborhood indicates a good mix of people which makes it a good place for families. About 20.41% are children aged 0–14, 21.27% are young adults between 15–29, 20.9% are adults aged 30–44, 19.4% are in the 45–59 range and 18.03% are seniors aged 60 and above. Commuting options are also varying where 87.6% of residents relying on driving, while others prefer public transit around 1.56%, walking around 1.59%, biking around 0.27%, allowing residents to choose travel modes that best fit their daily routines. Most homes in the area are with 57.68% of units owner occupied and 42.32% are rented. The neighborhood offers different household types. About 38.8% are single family homes and 9.42% are multi family units. Around 20.81% are single-person households, while 79.19% are multi person households. This mix works well for families, roommates, and individuals. Education levels in the neighborhood vary widely where 13.09% of residents have bachelor’s degrees. Around 33.65% have high school or college education. Another 10.11% hold diplomas while 6.18% have completed postgraduate studies. The remaining are 36.97% with other types of qualifications.

Age Demographics

20.41% (0 - 14 years old)

21.27% (15 - 29 years old)

20.9% (30 - 44 years old)

19.4% (45 - 59 years old)

18.03% (60+ years old)

Commute

1.56%

Transit

1.59%

Walk

87.6%

Drive

0.27%

Bike

Housing Ownership

57.68%

Owner Occupied

42.32%

Rental Units

Household Types

38.8%

Single Family

9.42%

Multi Family

20.81%

Single Person

79.19%

Multi Person

Education

Bachelors Degree13.09%
High School College33.65%
Diploma10.11%
Post Graduate6.18%
Others36.97%
Next

Education

Diploma10.11%
Post Graduate6.18%
Others36.97%
Get the HelloCondo Newsletter
Real-estate tips, insights, and market reports in your inbox.
Newsletter
  1. Home
  2. /Wood Dale, IL
  3. /
    465 W Dominion Dr
Nearby Cities
Round Lake
Buildings
190 S Wood Dale Rd
235 N Mill Rd
237 N Mill Rd
245 N Mill Rd
255 N Mill Rd
465 W Dominion Dr
465 W Dominion Drive
701 N 5th Ave
717 N 5th Ave
725 N 5th Ave
733 N Fifth Ave
Avanti Place
Brookwood On The Greens
Chateau Mill
Pleasant View
Neighborhoods
Albany ParkAuburn GreshamCalumet Heights
ChathamDunningEdgewaterEdison ParkFar EastGarnseyLittle Italy / University VillageNorth ParkNowell ParkOld TownPullmanSchorsch Forest ViewSouth FarnsworthWashington HeightsWest ElsdonWest LoopWest Ridge
ZIP Codes
600416008360129
6017860184601966020260208603016040360408604236044860464604656053460541605436055460651
Community
12 Oaks Condominiums at Elk Grove3806-10 Ruby Street Condominiums3818-3822 Ruby Street Condominiums
Aragon CondosArboretum Park CondosAshtonAshton ParkAstoria Place TownhomesAtriumAuburn HillsAutumn RidgeBaker Hill CondosBar Harbour CondominiumsBerkshire CondosBirch Manor CondominiumsBloomfield ClubBloomingdale Walk TownhomesBoardwalkBraesideBrandywine
HelloCondo Logo
HelloCondo Logo
HelloCondo Is The #1 Condo Search Platform And Real Estate Recommendation Engine. Search, Find And Buy The Perfect Condo And Get Matched With The Best Agents. Finding A Condo Has Never Been So Easy.

HelloCondo is a division of HelloCasa, LLC

FacebookIconInstagramIconXIconRedditIcon

HelloCondo

Find A RealtorTerms of UsePrivacy PolicyCalifornia Privacy NoticeAccessibility PolicyCCPA Notice on CollectionDMCABrowseBlogsNYS Standard Operating ProcedureNYS Fair Housing Notice

Contact

LocationIcon
300 Galleria Pkwy SE, Suite 1500,
Atlanta, GA 30339
PhoneICon
(855) 625-0319
EmailIConhello@hellocondo.com
Contact Us

For Sale

Condos for saleTownhomes for sale
AgentIcon
LocationIcon

Berkshire Hathaway Starck Real Estate

Paul Ambrogio

Serving Chicago and all of Northern IL

13300 IL RT 47

Huntley, Illinois 60142

PhoneICon(224) 268-9139
EmailIConpaul@illinoispropertysearch.com
© HelloCondo 2026. All Rights Reserved.