
HeaderIcon
  1. Agent Logo

Explore by Metro

  • Atlanta
  • Baltimore
  • Boston
  • Bronx
  • Brooklyn
  • Chicago
  • Los Angeles
  • Manhattan
  • Miami
  • Nashville
  • Orlando
  • Philadelphia
  • Phoenix
  • Queens
  • San Diego
  • San Jose
  • Tampa
  • Washington
HeaderIcon

Explore By Metro

  • Atlanta
  • Baltimore
  • Boston
  • Bronx
  • Brooklyn
  • Chicago
  • Los Angeles
  • Manhattan
  • Miami
  • Nashville
  • Orlando
  • Philadelphia
  • Phoenix
  • Queens
  • San Diego
  • San Jose
  • Tampa
  • Washington
leftArrowBack to Search
OverviewAmenities & PoliciesFinancialsNeighborhood
Add to favoritesAdd to favorites (hover)
Save
  1. Home
  2. /Woburn, MA
  3. /5 - 5 Vine Brook Way
leftArrow
Add to favoritesAdd to favorites (hover)
$1,078,000est. $5,451 MortgageInfo icon
Date Listed : May 27, 2026 Days on HelloCondo: 19

5- 5 Vine Brook Way , Woburn, MA 01801

BEDS

beds

3

BATHS

baths

4

PARKING

parking

2

SQFT

sqft
2847

Description

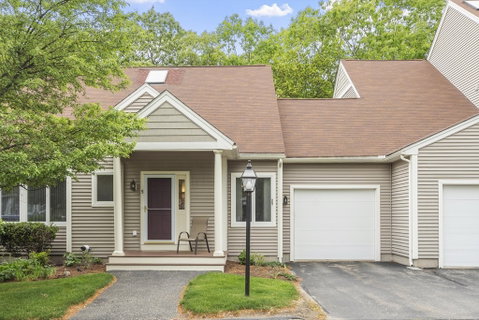
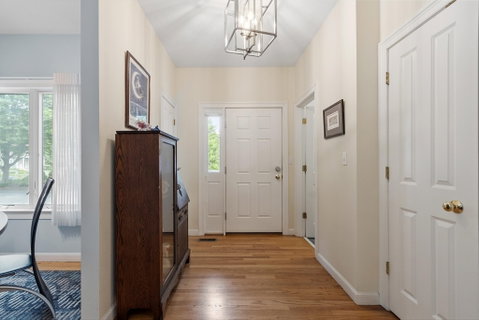
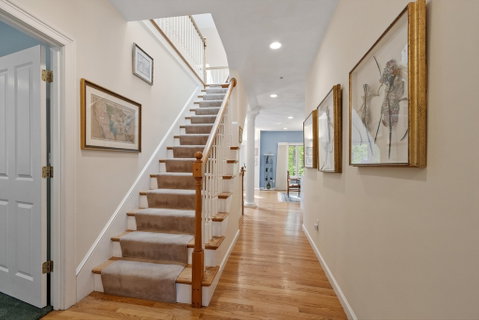
Rare 3-bedroom, 3.5 bath offering with first floor primary bedroom/bath in final phase of sought-after Quail Run. The complex is located minutes from the Lexington line and area amenities yet on a cul-de-sac & contiguous to 300 acres of woodland.The main level offers a open-plan layout with high ceilings and includes a living room with vaulted ceiling, skylights. gas fireplace and entry to a private, peaceful deck. An exceptional 16-foot dining room opens to a cherry kitchen with magnificent quartzite counters and breakfast area plus a convenient entry from the garage. The primary bedroom includes a walk-in closet, laundry and a tiled bathroom with a double vanity and walk-in shower. A sky-lit staircase leads upwards to a 18x17 multi-purpose loft room and a bedroom/office with a connecting full bath and walk-in closet. With multiple full-size casement windows and slider to a yard area, the light-filled lower-level has an expansive family room, bedroom, full bath and cedar closet.

Description

Rare 3-bedroom, 3.5 bath offering with first floor primary bedroom/bath in final phase of sought-after Quail Run. The complex is located minutes from the Lexington line and area amenities yet on a cul-de-sac & contiguous to 300 acres of woodland.The main level offers a open-plan layout with high ceilings and includes a living room with vaulted ceiling, skylights. gas fireplace and entry to a private, peaceful deck. An exceptional 16-foot dining room opens to a cherry kitchen with magnificent quartzite counters and breakfast area plus a convenient entry from the garage. The primary bedroom includes a walk-in closet, laundry and a tiled bathroom with a double vanity and walk-in shower. A sky-lit staircase leads upwards to a 18x17 multi-purpose loft room and a bedroom/office with a connecting full bath and walk-in closet. With multiple full-size casement windows and slider to a yard area, the light-filled lower-level has an expansive family room, bedroom, full bath and cedar closet.
listing image
listing image 2
listing image 3
5 -
$1,078,000
est. $5,450.95 MortgageInfo icon
Date Listed : May 27, 2026
Days on HelloCondo: 19

5 -

5 Vine Brook Way #5, Woburn, MA 01801

BEDS

3

BATHS

4

PARKING

2

SQFT

2,847

Description

Rare 3-bedroom, 3.5 bath offering with first floor primary bedroom/bath in final phase of sought-after Quail Run. The complex is located minutes from the Lexington line and area amenities yet on a cul-de-sac & contiguous to 300 acres of woodland.The main level offers a open-plan layout with high ceilings and includes a living room with vaulted ceiling, skylights. gas fireplace and entry to a private, peaceful deck. An exceptional 16-foot dining room opens to a cherry kitchen with magnificent quartzite counters and breakfast area plus a convenient entry from the garage. The primary bedroom includes a walk-in closet, laundry and a tiled bathroom with a double vanity and walk-in shower. A sky-lit staircase leads upwards to a 18x17 multi-purpose loft room and a bedroom/office with a connecting full bath and walk-in closet. With multiple full-size casement windows and slider to a yard area, the light-filled lower-level has an expansive family room, bedroom, full bath and cedar closet.

Description

Rare 3-bedroom, 3.5 bath offering with first floor primary bedroom/bath in final phase of sought-after Quail Run. The complex is located minutes from the Lexington line and area amenities yet on a cul-de-sac & contiguous to 300 acres of woodland.The main level offers a open-plan layout with high ceilings and includes a living room with vaulted ceiling, skylights. gas fireplace and entry to a private, peaceful deck. An exceptional 16-foot dining room opens to a cherry kitchen with magnificent quartzite counters and breakfast area plus a convenient entry from the garage. The primary bedroom includes a walk-in closet, laundry and a tiled bathroom with a double vanity and walk-in shower. A sky-lit staircase leads upwards to a 18x17 multi-purpose loft room and a bedroom/office with a connecting full bath and walk-in closet. With multiple full-size casement windows and slider to a yard area, the light-filled lower-level has an expansive family room, bedroom, full bath and cedar closet.

Glen Gardens Estate Market Stats Last 12 months

LOCKER
Contact Us for Info

POSSESSION
Contact Us for Info
HOA FEESinfo
$960 /Monthly

OUTDOOR SPACE
Rain Gutters
TAXES
$7,930 (2026)

BUILDING AGE
23 Years
BASEMENT FEATURE
Contact Us for Info

PRICE PER SQFTinfo
$379

Market Stats

HOA FEESinfo
$960 /Monthly

OUTDOOR SPACE
Rain Gutters
TAXES
$7,930 (2026)

BUILDING AGE
23 Years
BASEMENT FEATURE
Contact Us for Info

PRICE PER SQFTinfo
$379

Amenities

Parking
Parking
Check Icon
Locker
Locker
Concierge
Concierge
-
Elevator(s)
Elevator(s)
-
Central AC
Central AC
Check Icon
Pool
Pool
Check Icon
Fitness Center
Fitness Center
-
Visitors Parking
Visitors Parking
-

Amenities

Unit
ParkingParking
Parking GarageParking Garage
Building

Policies

Pet Allowed
Pet Allowed
-
BBQ Permitted
BBQ Permitted
Sublet Allowed
Sublet Allowed
Short-term Rental Allowed

Unit Price History

DateMLSStatusPrice
May 2018MLS#: 72287800Closed$690,000
Aug 2012MLS#: 71362618Closed$580,000

Unit Price History

$690,000

Closed

May 2018MLS#: 72287800

$580,000

Closed

Aug 2012MLS#: 71362618

Monthly Payment Calculator

$7,193 / Monthly

All calculations are estimates and provided by HelloCondo.com
for informational purposes only. Actual amounts may vary.

DropDown
$7,193
Est.
Listing Price
Down Payment
Interest Rate
Terms
Listing Price
Down Payment
Interest Rate
Terms

Monthly Payment Calculator

$7,193
Est.
Listing Price
Down Payment
Interest Rate
Terms
Listing Price
Down Payment
Interest Rate
Terms
$7,193 / Monthly

All calculations are estimates and provided by HelloCondo.com for informational purposes only. Actual amounts may vary.

view source
DropDown

Monthly Payment Calculator

Mortgage calculator

Monthly Mortgage: $5,451
DropDown

The Neighborhood: Woburn, MA

Get the HelloCondo Newsletter
Real-estate tips, insights, and market reports in your inbox.
Newsletter
  1. Home
  2. /Woburn, MA
  3. /5 - 5 Vine Brook Way
Nearby Cities
Wellesley

Buildings

121 Cambridge Rd
123 Cambridge Rd
165 Cambridge Rd
177 Burlington St Condominiums
2 Manor Ter
201 Bedford Rd
269 Cambridge St
299 Lexington St
500 Lexington St
661 Lowell St
663 Lowell St
665 Lowell St
Hammond Place
Independence Place
Independence Place Condominium
Locke Village Of Lexington
Locke Villiage
Trouvaille, The Homes At Shann...
WOODBRIDGE STATION

Neighborhoods

Downtown MedfordDowntown WatertownEast Somerville
FellsFish Flake HillGloucester CrossingIsland HillJamaica PlainLakeviewLinden SquareLongwood Medical AreaLower HighlandsLower Revere StreetMattapanPeabody Town CenterRiversideRobert'sShakerhillTeele SquareTen Hills

ZIP Codes

014310146401742
0190601908019690198502035021190212702134021350219902330023430235902538025580273902770

Community

100 High Street Condominiums14 Chauncy Street Condominiums16 Chauncy Street Condominiums
52 Garden Street Condominiums55-57 Forest Street Condominiums741 Massachusetts Avenue Condominiums76-78 Warren Avenue CondominiumsAmaranth Place CondominiumsAmbassador Manor CondominiumsAppleton TerraceArlington Heights ParkArlington TerraceAuburndaleAVALON BURLINGTONAvon House CondominiumsBates EstateBattle Road FarmBeacon Woods CondominiumsBear Hill EstatesBedford Green Condominiums
Hellocondo Logo
HelloCondo Is The #1 Condo Search Platform And Real Estate Recommendation Engine. Search, Find And Buy The Perfect Condo And Get Matched With The Best Agents. Finding A Condo Has Never Been So Easy.

HelloCondo is a division of HelloCasa, LLC

FacebookIconInstagramIconXIconRedditIcon

HelloCondo

Find A RealtorTerms of UsePrivacy PolicyCalifornia Privacy NoticeAccessibility PolicyCCPA Notice on CollectionDMCABrowseBlogsNYS Standard Operating ProcedureNYS Fair Housing Notice

Contact

LocationIcon
300 Galleria Pkwy SE, Suite 1500,
Atlanta, GA 30339
PhoneICon
(855) 625-0319
EmailIConhello@hellocondo.com
Contact Us

For Sale

Condos for saleTownhomes for sale
AgentIcon
LocationIcon

The MarketLindsay HigginsPO Box 290148 Boston, MA 02129

PhoneICon781-488-5245
EmailIConLindsay@TheMarket.Properties
© HelloCondo 2026. All Rights Reserved.
