
HeaderIcon
  1. Agent Logo

Explore by Metro

  • Atlanta
  • Baltimore
  • Boston
  • Bronx
  • Brooklyn
  • Chicago
  • Los Angeles
  • Manhattan
  • Miami
  • Nashville
  • Orlando
  • Philadelphia
  • Phoenix
  • Queens
  • San Diego
  • San Jose
  • Tampa
  • Washington
HeaderIcon

Explore By Metro

  • Atlanta
  • Baltimore
  • Boston
  • Bronx
  • Brooklyn
  • Chicago
  • Los Angeles
  • Manhattan
  • Miami
  • Nashville
  • Orlando
  • Philadelphia
  • Phoenix
  • Queens
  • San Diego
  • San Jose
  • Tampa
  • Washington
leftArrowBack to Search
OverviewAmenities & PoliciesFinancialsNeighborhood
Add to favoritesAdd to favorites (hover)
Save
  1. Home
  2. /Woburn, MA
  3. /12 - 1011 Main Street
leftArrow
Add to favoritesAdd to favorites (hover)
$348,888est. $1,764 MortgageInfo icon
Date Listed : Apr 21, 2026 Days on HelloCondo: 2

12- 1011 Main Street , Woburn, MA 01801

BEDS

beds

2

BATHS

baths

1

PARKING

parking

1

SQFT

sqft
762

Description

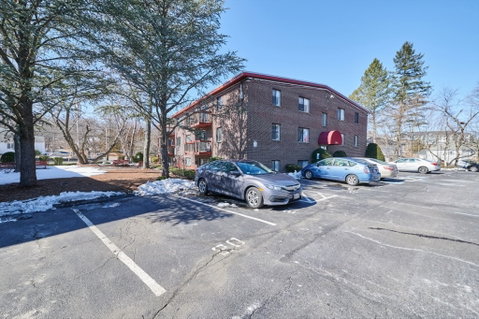
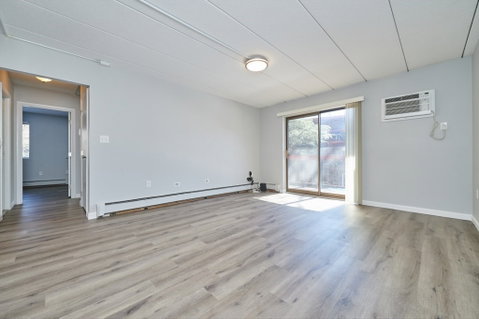
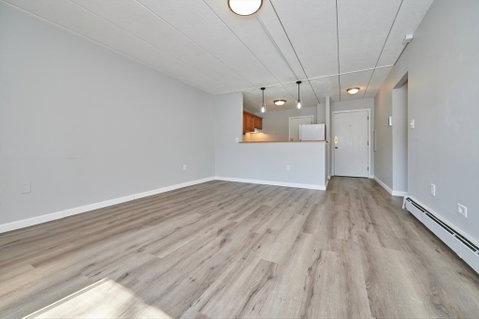
Welcome to 1011 Main St, Unit 12, a bright, rear-facing 2 bed, 1 bath condo in the professionally managed Middlesex Village community! Overlooking the courtyard, this 2nd floor unit offers added privacy along with a private balcony for morning coffee or unwinding at the end of the day. Inside features an open layout with high ceilings, updated flooring throughout and a kitchen with updated counters, breakfast bar, and ample cabinetry. Two good-sized bedrooms with strong closet space, including a primary with multiple closets. Recently renovated bathroom with clean, modern finishes and a tiled shower & tub combo. Well maintained and move-in ready. Low condo fee includes heat, hot water, and gas. Off-street parking and a commuter-friendly location close to major highways, shopping, and dining. A solid option for both owner-occupants and investors alike!

Description

Welcome to 1011 Main St, Unit 12, a bright, rear-facing 2 bed, 1 bath condo in the professionally managed Middlesex Village community! Overlooking the courtyard, this 2nd floor unit offers added privacy along with a private balcony for morning coffee or unwinding at the end of the day. Inside features an open layout with high ceilings, updated flooring throughout and a kitchen with updated counters, breakfast bar, and ample cabinetry. Two good-sized bedrooms with strong closet space, including a primary with multiple closets. Recently renovated bathroom with clean, modern finishes and a tiled shower & tub combo. Well maintained and move-in ready. Low condo fee includes heat, hot water, and gas. Off-street parking and a commuter-friendly location close to major highways, shopping, and dining. A solid option for both owner-occupants and investors alike!
listing image
listing image 2
listing image 3
12 -
$348,888
est. $1,764.17 MortgageInfo icon
Date Listed : Apr 21, 2026
Days on HelloCondo: 2

12 -

1011 Main Street #12, Woburn, MA 01801

BEDS

2

BATHS

1

PARKING

1

SQFT

762

Description

Welcome to 1011 Main St, Unit 12, a bright, rear-facing 2 bed, 1 bath condo in the professionally managed Middlesex Village community! Overlooking the courtyard, this 2nd floor unit offers added privacy along with a private balcony for morning coffee or unwinding at the end of the day. Inside features an open layout with high ceilings, updated flooring throughout and a kitchen with updated counters, breakfast bar, and ample cabinetry. Two good-sized bedrooms with strong closet space, including a primary with multiple closets. Recently renovated bathroom with clean, modern finishes and a tiled shower & tub combo. Well maintained and move-in ready. Low condo fee includes heat, hot water, and gas. Off-street parking and a commuter-friendly location close to major highways, shopping, and dining. A solid option for both owner-occupants and investors alike!

Description

Welcome to 1011 Main St, Unit 12, a bright, rear-facing 2 bed, 1 bath condo in the professionally managed Middlesex Village community! Overlooking the courtyard, this 2nd floor unit offers added privacy along with a private balcony for morning coffee or unwinding at the end of the day. Inside features an open layout with high ceilings, updated flooring throughout and a kitchen with updated counters, breakfast bar, and ample cabinetry. Two good-sized bedrooms with strong closet space, including a primary with multiple closets. Recently renovated bathroom with clean, modern finishes and a tiled shower & tub combo. Well maintained and move-in ready. Low condo fee includes heat, hot water, and gas. Off-street parking and a commuter-friendly location close to major highways, shopping, and dining. A solid option for both owner-occupants and investors alike!

Glen Gardens Estate Market Stats Last 12 months

LOCKER
Contact Us for Info

POSSESSION
Contact Us for Info
HOA FEESinfo
$332.85

OUTDOOR SPACE
Deck
TAXES
$3,049 (2026)

BUILDING AGE
56 Years
BASEMENT FEATURE
Contact Us for Info

PRICE PER SQFTinfo
$458

Market Stats

HOA FEESinfo
$332.85

OUTDOOR SPACE
Deck
TAXES
$3,049 (2026)

BUILDING AGE
56 Years
BASEMENT FEATURE
Contact Us for Info

PRICE PER SQFTinfo
$458

Amenities

Parking
Parking
Check Icon
Locker
Locker
Concierge
Concierge
-
Elevator(s)
Elevator(s)
-
Central AC
Central AC
-
Pool
Pool
-
Fitness Center
Fitness Center
-
Visitors Parking
Visitors Parking
-

Amenities

Unit
ParkingParking
Building

Policies

Pet Allowed
Pet Allowed
-
BBQ Permitted
BBQ Permitted
Sublet Allowed
Sublet Allowed
Short-term Rental Allowed

Unit Price History

DateMLSStatusPrice
Jul 2018MLS#: 72345852Closed$260,000

Unit Price History

$260,000

Closed

Jul 2018MLS#: 72345852

Monthly Payment Calculator

$2,498 / Monthly

All calculations are estimates and provided by HelloCondo.com
for informational purposes only. Actual amounts may vary.

DropDown
$2,498
Est.
Listing Price
Down Payment
Interest Rate
Terms
Listing Price
Down Payment
Interest Rate
Terms

Monthly Payment Calculator

$2,498
Est.
Listing Price
Down Payment
Interest Rate
Terms
Listing Price
Down Payment
Interest Rate
Terms
$2,498 / Monthly

All calculations are estimates and provided by HelloCondo.com for informational purposes only. Actual amounts may vary.

view source
DropDown

Monthly Payment Calculator

Mortgage calculator

Monthly Mortgage: $1,764
DropDown

The Neighborhood: Woburn, MA

Get the HelloCondo Newsletter
Real-estate tips, insights, and market reports in your inbox.
Newsletter
  1. Home
  2. /Woburn, MA
  3. /12 - 1011 Main Street
Nearby Cities
Walpole

Buildings

100 Baldwin Ave
1001 Main St
1011 Main
1011 Main St
1047 Main St
12 Edwards Rd
19 Traverse St
2 Inwood
28 Chester Ave
56 Merrimac St
7 E Dexter Ave
7 Keith Cir
855 Main St
924 Main
924 Main St
BROOKSIDE GARDENS
Cobblestone Court
Middlesex Village Condominiums
Newbridge Village

Neighborhoods

Back CentralBelvidereCambridgeport
CedarwoodCentral LynnChatham StreetDowntown MedfordEast SideFish Flake HillKendall SquareLeather DistrictLynn WoodsMelrose HighlandsNewton CornerNewton HighlandsNorth ReverePawtucketvilleSouth PeabodySouth StationStrawberry Hill

ZIP Codes

017420174801754
0184001850019020190401907019370198301985020540207102122021270214302176023010236802494

Community

100 High Street Condominiums741 Massachusetts Avenue Condominiums76-78 Warren Avenue Condominiums
Ambassador Manor CondominiumsAppleton TerraceArlington Heights ParkArlington TerraceAVALON BURLINGTONAvon House CondominiumsBeacon Woods CondominiumsBear Hill EstatesBedford Green CondominiumsBedfordshireBelmont Arms CondominiumsBlossom CrestBoulevard HeightsBoulevard TerraceBrattle HeightsBriar Wood EstatesBrookbend Condominiums
Hellocondo Logo
HelloCondo Is The #1 Condo Search Platform And Real Estate Recommendation Engine. Search, Find And Buy The Perfect Condo And Get Matched With The Best Agents. Finding A Condo Has Never Been So Easy.

HelloCondo is a division of HelloCasa, LLC

FacebookIconInstagramIconXIconRedditIcon

HelloCondo

Find A RealtorTerms of UsePrivacy PolicyCalifornia Privacy NoticeAccessibility PolicyCCPA Notice on CollectionDMCABrowseNYS Standard Operating ProcedureNYS Fair Housing Notice

Contact

LocationIcon
300 Galleria Pkwy SE, Suite 1500,
Atlanta, GA 30339
PhoneICon
(855) 625-0319
EmailIConhello@hellocondo.com
Contact Us

For Sale

Condos for saleTownhomes for sale
AgentIcon
LocationIcon

The MarketLindsay HigginsPO Box 290148 Boston, MA 02129

PhoneICon781-488-5245
EmailIConLindsay@TheMarket.Properties
© HelloCondo 2026. All Rights Reserved.
