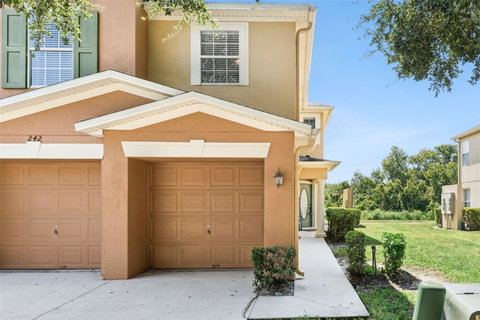
Some photos Virtually Staged. WELCOME to a HOME that truly stands out in THE ORCHARD, a desirable GATED COMMUNITY in WINTER GARDEN! This beautifully updated 3-BEDROOM, 2.5-BATHROOM TOWNHOME is perfectly positioned with NO REAR NEIGHBORS and a BEAUTIFUL OPEN GREEN SPACE BEHIND THE HOME, offering a peaceful and private setting. From the moment you arrive, the inviting PRIVATE ENTRYWAY and spacious ATTACHED 2-CAR GARAGE set the tone for the comfort and convenience this home offers.
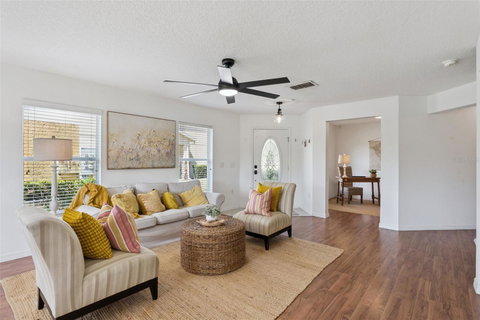
Step inside to discover NO CARPET ON THE FIRST FLOOR, UPDATED LAMINATE FLOORING, and numerous recent updates throughout. The home features NEW LIGHT FIXTURES AND CEILING FANS (2026), NEW FAUCETS (2026), and NEW CARPET UPSTAIRS (2026). Major systems have also been thoughtfully updated, including a NEW HVAC SYSTEM (2025) and ROOF (2020). The WASHER AND DRYER (2024) add even more value and convenience.
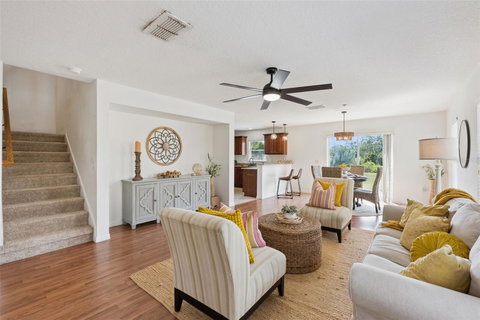
The open-concept main living area seamlessly connects the living room, dining area, and kitchen, creating a warm and welcoming space for both everyday living and entertaining. The kitchen features GRANITE COUNTERTOPS, STAINLESS STEEL APPLIANCES, ABUNDANT CABINETRY, a LARGE WALK-IN PANTRY, and a BREAKFAST BAR WITH PENDANT LIGHTING.
A versatile FLEX ROOM just off the main living area provides endless possibilities and can easily serve as a HOME OFFICE, PLAYROOM, EXERCISE ROOM, OR ADDITIONAL SITTING AREA. A convenient HALF BATH WITH UPDATED FIXTURES, large storage closet, and direct access to the garage complete the first floor. A DEDICATED LAUNDRY AREA adds even more convenience to the home’s thoughtful design.
From the dining area, sliding glass doors open to the PEACEFUL BACKYARD SETTING, where you can relax and enjoy the expansive green space and the added privacy of NO REAR NEIGHBORS.
Upstairs, the NEW CARPET INSTALLED IN 2026 continues into the spacious loft, currently used as an office and complemented by additional cabinetry. The generous PRIMARY SUITE features a MASSIVE WALK-IN CLOSET WITH A WINDOW and a private ensuite bathroom offering DUAL SINKS, a STANDING SHOWER, SEPARATE JETTED SOAKING TUB, and PRIVATE WATER CLOSET.
Two additional bedrooms are thoughtfully located on the opposite side of the primary suite and share a full bathroom featuring a TUB AND SHOWER COMBINATION.
The HOA COVERS THE EXTERIOR OF THE HOME, LAWN MAINTENANCE, AND COMMON AREAS, providing added convenience and peace of mind. Residents of THE ORCHARD enjoy GATED SECURITY, a TRANQUIL COMMUNITY POOL, and PLAYGROUND, all in a prime WINTER GARDEN LOCATION just minutes from shopping, dining, top-rated schools, and the charm of DOWNTOWN WINTER GARDEN.
TASTEFULLY UPDATED, WELL-MAINTAINED, AND MOVE-IN READY, this townhome offers an exceptional combination of STYLE, COMFORT, PRIVACY, AND CONVENIENCE, with many of the major updates already completed for you. Come see why you will love calling THE ORCHARD HOME!
Description
Some photos Virtually Staged. WELCOME to a HOME that truly stands out in THE ORCHARD, a desirable GATED COMMUNITY in WINTER GARDEN! This beautifully updated 3-BEDROOM, 2.5-BATHROOM TOWNHOME is perfectly positioned with NO REAR NEIGHBORS and a BEAUTIFUL OPEN GREEN SPACE BEHIND THE HOME, offering a peaceful and private setting. From the moment you arrive, the inviting PRIVATE ENTRYWAY and spacious ATTACHED 2-CAR GARAGE set the tone for the comfort and convenience this home offers.
Step inside to discover NO CARPET ON THE FIRST FLOOR, UPDATED LAMINATE FLOORING, and numerous recent updates throughout. The home features NEW LIGHT FIXTURES AND CEILING FANS (2026), NEW FAUCETS (2026), and NEW CARPET UPSTAIRS (2026). Major systems have also been thoughtfully updated, including a NEW HVAC SYSTEM (2025) and ROOF (2020). The WASHER AND DRYER (2024) add even more value and convenience.
The open-concept main living area seamlessly connects the living room, dining area, and kitchen, creating a warm and welcoming space for both everyday living and entertaining. The kitchen features GRANITE COUNTERTOPS, STAINLESS STEEL APPLIANCES, ABUNDANT CABINETRY, a LARGE WALK-IN PANTRY, and a BREAKFAST BAR WITH PENDANT LIGHTING.
A versatile FLEX ROOM just off the main living area provides endless possibilities and can easily serve as a HOME OFFICE, PLAYROOM, EXERCISE ROOM, OR ADDITIONAL SITTING AREA. A convenient HALF BATH WITH UPDATED FIXTURES, large storage closet, and direct access to the garage complete the first floor. A DEDICATED LAUNDRY AREA adds even more convenience to the home’s thoughtful design.
From the dining area, sliding glass doors open to the PEACEFUL BACKYARD SETTING, where you can relax and enjoy the expansive green space and the added privacy of NO REAR NEIGHBORS.
Upstairs, the NEW CARPET INSTALLED IN 2026 continues into the spacious loft, currently used as an office and complemented by additional cabinetry. The generous PRIMARY SUITE features a MASSIVE WALK-IN CLOSET WITH A WINDOW and a private ensuite bathroom offering DUAL SINKS, a STANDING SHOWER, SEPARATE JETTED SOAKING TUB, and PRIVATE WATER CLOSET.
Two additional bedrooms are thoughtfully located on the opposite side of the primary suite and share a full bathroom featuring a TUB AND SHOWER COMBINATION.
The HOA COVERS THE EXTERIOR OF THE HOME, LAWN MAINTENANCE, AND COMMON AREAS, providing added convenience and peace of mind. Residents of THE ORCHARD enjoy GATED SECURITY, a TRANQUIL COMMUNITY POOL, and PLAYGROUND, all in a prime WINTER GARDEN LOCATION just minutes from shopping, dining, top-rated schools, and the charm of DOWNTOWN WINTER GARDEN.
TASTEFULLY UPDATED, WELL-MAINTAINED, AND MOVE-IN READY, this townhome offers an exceptional combination of STYLE, COMFORT, PRIVACY, AND CONVENIENCE, with many of the major updates already completed for you. Come see why you will love calling THE ORCHARD HOME!
Some photos Virtually Staged. WELCOME to a HOME that truly stands out in THE ORCHARD, a desirable GATED COMMUNITY in WINTER GARDEN! This beautifully updated 3-BEDROOM, 2.5-BATHROOM TOWNHOME is perfectly positioned with NO REAR NEIGHBORS and a BEAUTIFUL OPEN GREEN SPACE BEHIND THE HOME, offering a peaceful and private setting. From the moment you arrive, the inviting PRIVATE ENTRYWAY and spacious ATTACHED 2-CAR GARAGE set the tone for the comfort and convenience this home offers.
Step inside to discover NO CARPET ON THE FIRST FLOOR, UPDATED LAMINATE FLOORING, and numerous recent updates throughout. The home features NEW LIGHT FIXTURES AND CEILING FANS (2026), NEW FAUCETS (2026), and NEW CARPET UPSTAIRS (2026). Major systems have also been thoughtfully updated, including a NEW HVAC SYSTEM (2025) and ROOF (2020). The WASHER AND DRYER (2024) add even more value and convenience.
The open-concept main living area seamlessly connects the living room, dining area, and kitchen, creating a warm and welcoming space for both everyday living and entertaining. The kitchen features GRANITE COUNTERTOPS, STAINLESS STEEL APPLIANCES, ABUNDANT CABINETRY, a LARGE WALK-IN PANTRY, and a BREAKFAST BAR WITH PENDANT LIGHTING.
A versatile FLEX ROOM just off the main living area provides endless possibilities and can easily serve as a HOME OFFICE, PLAYROOM, EXERCISE ROOM, OR ADDITIONAL SITTING AREA. A convenient HALF BATH WITH UPDATED FIXTURES, large storage closet, and direct access to the garage complete the first floor. A DEDICATED LAUNDRY AREA adds even more convenience to the home’s thoughtful design.
From the dining area, sliding glass doors open to the PEACEFUL BACKYARD SETTING, where you can relax and enjoy the expansive green space and the added privacy of NO REAR NEIGHBORS.
Upstairs, the NEW CARPET INSTALLED IN 2026 continues into the spacious loft, currently used as an office and complemented by additional cabinetry. The generous PRIMARY SUITE features a MASSIVE WALK-IN CLOSET WITH A WINDOW and a private ensuite bathroom offering DUAL SINKS, a STANDING SHOWER, SEPARATE JETTED SOAKING TUB, and PRIVATE WATER CLOSET.
Two additional bedrooms are thoughtfully located on the opposite side of the primary suite and share a full bathroom featuring a TUB AND SHOWER COMBINATION.
The HOA COVERS THE EXTERIOR OF THE HOME, LAWN MAINTENANCE, AND COMMON AREAS, providing added convenience and peace of mind. Residents of THE ORCHARD enjoy GATED SECURITY, a TRANQUIL COMMUNITY POOL, and PLAYGROUND, all in a prime WINTER GARDEN LOCATION just minutes from shopping, dining, top-rated schools, and the charm of DOWNTOWN WINTER GARDEN.
TASTEFULLY UPDATED, WELL-MAINTAINED, AND MOVE-IN READY, this townhome offers an exceptional combination of STYLE, COMFORT, PRIVACY, AND CONVENIENCE, with many of the major updates already completed for you. Come see why you will love calling THE ORCHARD HOME!
Description
Some photos Virtually Staged. WELCOME to a HOME that truly stands out in THE ORCHARD, a desirable GATED COMMUNITY in WINTER GARDEN! This beautifully updated 3-BEDROOM, 2.5-BATHROOM TOWNHOME is perfectly positioned with NO REAR NEIGHBORS and a BEAUTIFUL OPEN GREEN SPACE BEHIND THE HOME, offering a peaceful and private setting. From the moment you arrive, the inviting PRIVATE ENTRYWAY and spacious ATTACHED 2-CAR GARAGE set the tone for the comfort and convenience this home offers.
Step inside to discover NO CARPET ON THE FIRST FLOOR, UPDATED LAMINATE FLOORING, and numerous recent updates throughout. The home features NEW LIGHT FIXTURES AND CEILING FANS (2026), NEW FAUCETS (2026), and NEW CARPET UPSTAIRS (2026). Major systems have also been thoughtfully updated, including a NEW HVAC SYSTEM (2025) and ROOF (2020). The WASHER AND DRYER (2024) add even more value and convenience.
The open-concept main living area seamlessly connects the living room, dining area, and kitchen, creating a warm and welcoming space for both everyday living and entertaining. The kitchen features GRANITE COUNTERTOPS, STAINLESS STEEL APPLIANCES, ABUNDANT CABINETRY, a LARGE WALK-IN PANTRY, and a BREAKFAST BAR WITH PENDANT LIGHTING.
A versatile FLEX ROOM just off the main living area provides endless possibilities and can easily serve as a HOME OFFICE, PLAYROOM, EXERCISE ROOM, OR ADDITIONAL SITTING AREA. A convenient HALF BATH WITH UPDATED FIXTURES, large storage closet, and direct access to the garage complete the first floor. A DEDICATED LAUNDRY AREA adds even more convenience to the home’s thoughtful design.
From the dining area, sliding glass doors open to the PEACEFUL BACKYARD SETTING, where you can relax and enjoy the expansive green space and the added privacy of NO REAR NEIGHBORS.
Upstairs, the NEW CARPET INSTALLED IN 2026 continues into the spacious loft, currently used as an office and complemented by additional cabinetry. The generous PRIMARY SUITE features a MASSIVE WALK-IN CLOSET WITH A WINDOW and a private ensuite bathroom offering DUAL SINKS, a STANDING SHOWER, SEPARATE JETTED SOAKING TUB, and PRIVATE WATER CLOSET.
Two additional bedrooms are thoughtfully located on the opposite side of the primary suite and share a full bathroom featuring a TUB AND SHOWER COMBINATION.
The HOA COVERS THE EXTERIOR OF THE HOME, LAWN MAINTENANCE, AND COMMON AREAS, providing added convenience and peace of mind. Residents of THE ORCHARD enjoy GATED SECURITY, a TRANQUIL COMMUNITY POOL, and PLAYGROUND, all in a prime WINTER GARDEN LOCATION just minutes from shopping, dining, top-rated schools, and the charm of DOWNTOWN WINTER GARDEN.
TASTEFULLY UPDATED, WELL-MAINTAINED, AND MOVE-IN READY, this townhome offers an exceptional combination of STYLE, COMFORT, PRIVACY, AND CONVENIENCE, with many of the major updates already completed for you. Come see why you will love calling THE ORCHARD HOME!
HelloCondo Is The #1 Condo Search Platform And Real Estate Recommendation Engine. Search, Find And Buy The Perfect Condo And Get Matched With The Best Agents. Finding A Condo Has Never Been So Easy.