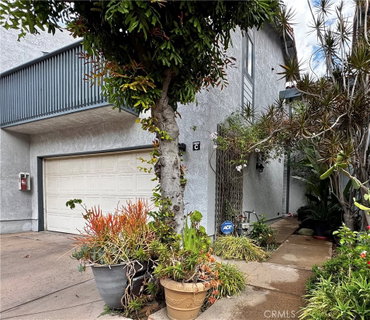
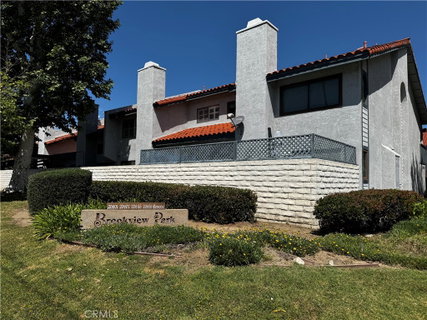
Unwind in comfort and style in this charming Winnetka townhouse. The 1,586-sq-ft residence offers three spacious bedrooms and 2½ baths, with a flowing floorplan that makes everyday living effortless. Upgraded plank flooring and tile flows throughout. A light-filled living room with vaulted ceilings opens to the formal dining area, anchored by a gas fireplace and a dry bar—perfect for entertaining. The galley kitchen is both functional and elegant, featuring soft-close cabinetry, pull-out pantry shelves, granite countertops and plenty of counter space for meal prep. A built-in desk offers a
convenient spot for homework or meal planning, and a cozy eat-in dinning area in the kitchen provides a casual space for morning coffee or casual meals. Upstairs, the primary suite is a private retreat with vaulted ceilings and a private walk-out balcony, a walk-in closet as well as a closet with attic access and mirrored wardrobe doors. The connecting en-suite bathroom features double vanities with dual sinks and granite countertops, a spacious soaking tub and separate shower. Two additional bedrooms upstairs share a full bath with a beautiful granite countertop. Plantation shutters add a touch of sophistication throughout. Enjoy morning coffee on the private balcony or host gatherings on your fenced back patio. The home also includes a two-car garage with convenient nearby parking for guests. Residents can enjoy a gated community pool and hot tub. The low HOA fees are an attractive benefit in today’s market. Situated near restaurants, shopping and commuter routes, this townhouse blends convenience with comfort. With its thoughtful upgrades, abundant natural light and inviting community amenities, it offers a perfect blend of privacy and convenience in the heart of Winnetka. Schedule your showing today and experience it for yourself!
Description
Unwind in comfort and style in this charming Winnetka townhouse. The 1,586-sq-ft residence offers three spacious bedrooms and 2½ baths, with a flowing floorplan that makes everyday living effortless. Upgraded plank flooring and tile flows throughout. A light-filled living room with vaulted ceilings opens to the formal dining area, anchored by a gas fireplace and a dry bar—perfect for entertaining. The galley kitchen is both functional and elegant, featuring soft-close cabinetry, pull-out pantry shelves, granite countertops and plenty of counter space for meal prep. A built-in desk offers a
convenient spot for homework or meal planning, and a cozy eat-in dinning area in the kitchen provides a casual space for morning coffee or casual meals. Upstairs, the primary suite is a private retreat with vaulted ceilings and a private walk-out balcony, a walk-in closet as well as a closet with attic access and mirrored wardrobe doors. The connecting en-suite bathroom features double vanities with dual sinks and granite countertops, a spacious soaking tub and separate shower. Two additional bedrooms upstairs share a full bath with a beautiful granite countertop. Plantation shutters add a touch of sophistication throughout. Enjoy morning coffee on the private balcony or host gatherings on your fenced back patio. The home also includes a two-car garage with convenient nearby parking for guests. Residents can enjoy a gated community pool and hot tub. The low HOA fees are an attractive benefit in today’s market. Situated near restaurants, shopping and commuter routes, this townhouse blends convenience with comfort. With its thoughtful upgrades, abundant natural light and inviting community amenities, it offers a perfect blend of privacy and convenience in the heart of Winnetka. Schedule your showing today and experience it for yourself!
Unwind in comfort and style in this charming Winnetka townhouse. The 1,586-sq-ft residence offers three spacious bedrooms and 2½ baths, with a flowing floorplan that makes everyday living effortless. Upgraded plank flooring and tile flows throughout. A light-filled living room with vaulted ceilings opens to the formal dining area, anchored by a gas fireplace and a dry bar—perfect for entertaining. The galley kitchen is both functional and elegant, featuring soft-close cabinetry, pull-out pantry shelves, granite countertops and plenty of counter space for meal prep. A built-in desk offers a
convenient spot for homework or meal planning, and a cozy eat-in dinning area in the kitchen provides a casual space for morning coffee or casual meals. Upstairs, the primary suite is a private retreat with vaulted ceilings and a private walk-out balcony, a walk-in closet as well as a closet with attic access and mirrored wardrobe doors. The connecting en-suite bathroom features double vanities with dual sinks and granite countertops, a spacious soaking tub and separate shower. Two additional bedrooms upstairs share a full bath with a beautiful granite countertop. Plantation shutters add a touch of sophistication throughout. Enjoy morning coffee on the private balcony or host gatherings on your fenced back patio. The home also includes a two-car garage with convenient nearby parking for guests. Residents can enjoy a gated community pool and hot tub. The low HOA fees are an attractive benefit in today’s market. Situated near restaurants, shopping and commuter routes, this townhouse blends convenience with comfort. With its thoughtful upgrades, abundant natural light and inviting community amenities, it offers a perfect blend of privacy and convenience in the heart of Winnetka. Schedule your showing today and experience it for yourself!
Description
Unwind in comfort and style in this charming Winnetka townhouse. The 1,586-sq-ft residence offers three spacious bedrooms and 2½ baths, with a flowing floorplan that makes everyday living effortless. Upgraded plank flooring and tile flows throughout. A light-filled living room with vaulted ceilings opens to the formal dining area, anchored by a gas fireplace and a dry bar—perfect for entertaining. The galley kitchen is both functional and elegant, featuring soft-close cabinetry, pull-out pantry shelves, granite countertops and plenty of counter space for meal prep. A built-in desk offers a
convenient spot for homework or meal planning, and a cozy eat-in dinning area in the kitchen provides a casual space for morning coffee or casual meals. Upstairs, the primary suite is a private retreat with vaulted ceilings and a private walk-out balcony, a walk-in closet as well as a closet with attic access and mirrored wardrobe doors. The connecting en-suite bathroom features double vanities with dual sinks and granite countertops, a spacious soaking tub and separate shower. Two additional bedrooms upstairs share a full bath with a beautiful granite countertop. Plantation shutters add a touch of sophistication throughout. Enjoy morning coffee on the private balcony or host gatherings on your fenced back patio. The home also includes a two-car garage with convenient nearby parking for guests. Residents can enjoy a gated community pool and hot tub. The low HOA fees are an attractive benefit in today’s market. Situated near restaurants, shopping and commuter routes, this townhouse blends convenience with comfort. With its thoughtful upgrades, abundant natural light and inviting community amenities, it offers a perfect blend of privacy and convenience in the heart of Winnetka. Schedule your showing today and experience it for yourself!
HelloCondo Is The #1 Condo Search Platform And Real Estate Recommendation Engine. Search, Find And Buy The Perfect Condo And Get Matched With The Best Agents. Finding A Condo Has Never Been So Easy.