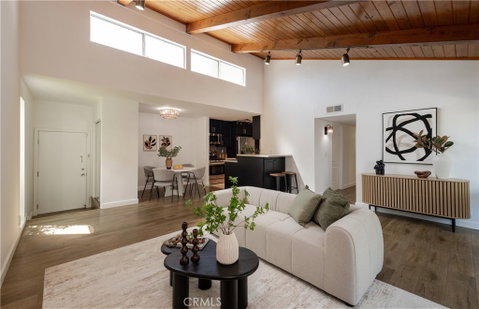
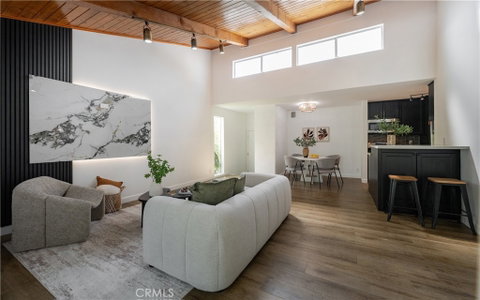
Welcome to this beautifully renovated corner unit, thoughtfully updated with comfort, style, and functionality in mind. The residence features fresh, high-quality interior paint, updated lighting, high ceilings, and an impressive custom accent wall designed to create a stylish focal point for the living room and entertainment area.
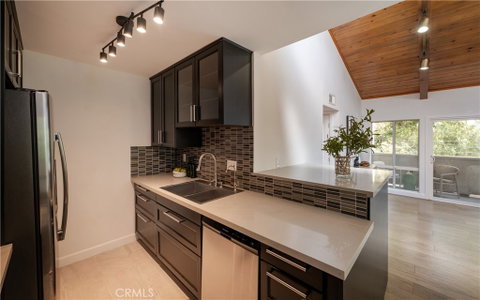
The remodeled bathroom offers a clean, modern look with updated finishes and fixtures. The well-appointed kitchen provides ample storage and features soft-close cabinetry and convenient pull-out shelving for easy organization and everyday use.
Abundant natural light fills the home, while the desirable corner location provides an enhanced sense of privacy. The thoughtfully designed floor plan offers comfortable separation between the rooms, creating a private and inviting atmosphere throughout the residence.
Additional features include an in-unit combination washer and dryer, central heating and air conditioning, a generously sized private balcony, a separate storage room, and two assigned covered parking spaces.
Residents may enjoy the community’s resort-style amenities, including a large swimming pool, three spas, controlled gated access, and beautifully maintained common areas. HOA dues are reported to include gas, water, trash service, common-area maintenance, and maintenance of the community pool and spas.
Conveniently located near parks, shopping, dining, schools, and major transportation routes, this move-in-ready residence offers an excellent combination of comfort, convenience, and modern living.
Description
Welcome to this beautifully renovated corner unit, thoughtfully updated with comfort, style, and functionality in mind. The residence features fresh, high-quality interior paint, updated lighting, high ceilings, and an impressive custom accent wall designed to create a stylish focal point for the living room and entertainment area.
The remodeled bathroom offers a clean, modern look with updated finishes and fixtures. The well-appointed kitchen provides ample storage and features soft-close cabinetry and convenient pull-out shelving for easy organization and everyday use.
Abundant natural light fills the home, while the desirable corner location provides an enhanced sense of privacy. The thoughtfully designed floor plan offers comfortable separation between the rooms, creating a private and inviting atmosphere throughout the residence.
Additional features include an in-unit combination washer and dryer, central heating and air conditioning, a generously sized private balcony, a separate storage room, and two assigned covered parking spaces.
Residents may enjoy the community’s resort-style amenities, including a large swimming pool, three spas, controlled gated access, and beautifully maintained common areas. HOA dues are reported to include gas, water, trash service, common-area maintenance, and maintenance of the community pool and spas.
Conveniently located near parks, shopping, dining, schools, and major transportation routes, this move-in-ready residence offers an excellent combination of comfort, convenience, and modern living.
Welcome to this beautifully renovated corner unit, thoughtfully updated with comfort, style, and functionality in mind. The residence features fresh, high-quality interior paint, updated lighting, high ceilings, and an impressive custom accent wall designed to create a stylish focal point for the living room and entertainment area.
The remodeled bathroom offers a clean, modern look with updated finishes and fixtures. The well-appointed kitchen provides ample storage and features soft-close cabinetry and convenient pull-out shelving for easy organization and everyday use.
Abundant natural light fills the home, while the desirable corner location provides an enhanced sense of privacy. The thoughtfully designed floor plan offers comfortable separation between the rooms, creating a private and inviting atmosphere throughout the residence.
Additional features include an in-unit combination washer and dryer, central heating and air conditioning, a generously sized private balcony, a separate storage room, and two assigned covered parking spaces.
Residents may enjoy the community’s resort-style amenities, including a large swimming pool, three spas, controlled gated access, and beautifully maintained common areas. HOA dues are reported to include gas, water, trash service, common-area maintenance, and maintenance of the community pool and spas.
Conveniently located near parks, shopping, dining, schools, and major transportation routes, this move-in-ready residence offers an excellent combination of comfort, convenience, and modern living.
Description
Welcome to this beautifully renovated corner unit, thoughtfully updated with comfort, style, and functionality in mind. The residence features fresh, high-quality interior paint, updated lighting, high ceilings, and an impressive custom accent wall designed to create a stylish focal point for the living room and entertainment area.
The remodeled bathroom offers a clean, modern look with updated finishes and fixtures. The well-appointed kitchen provides ample storage and features soft-close cabinetry and convenient pull-out shelving for easy organization and everyday use.
Abundant natural light fills the home, while the desirable corner location provides an enhanced sense of privacy. The thoughtfully designed floor plan offers comfortable separation between the rooms, creating a private and inviting atmosphere throughout the residence.
Additional features include an in-unit combination washer and dryer, central heating and air conditioning, a generously sized private balcony, a separate storage room, and two assigned covered parking spaces.
Residents may enjoy the community’s resort-style amenities, including a large swimming pool, three spas, controlled gated access, and beautifully maintained common areas. HOA dues are reported to include gas, water, trash service, common-area maintenance, and maintenance of the community pool and spas.
Conveniently located near parks, shopping, dining, schools, and major transportation routes, this move-in-ready residence offers an excellent combination of comfort, convenience, and modern living.
HelloCondo Is The #1 Condo Search Platform And Real Estate Recommendation Engine. Search, Find And Buy The Perfect Condo And Get Matched With The Best Agents. Finding A Condo Has Never Been So Easy.