
HeaderIcon
  1. Agent Logo

Explore by Metro

  • Atlanta
  • Baltimore
  • Boston
  • Bronx
  • Brooklyn
  • Chicago
  • Los Angeles
  • Manhattan
  • Miami
  • Nashville
  • Orlando
  • Philadelphia
  • Phoenix
  • Queens
  • San Diego
  • San Jose
  • Tampa
  • Washington
HeaderIcon

Explore By Metro

  • Atlanta
  • Baltimore
  • Boston
  • Bronx
  • Brooklyn
  • Chicago
  • Los Angeles
  • Manhattan
  • Miami
  • Nashville
  • Orlando
  • Philadelphia
  • Phoenix
  • Queens
  • San Diego
  • San Jose
  • Tampa
  • Washington
leftArrowBack to Search
OverviewAmenities & PoliciesFinancialsNeighborhood
Add to favoritesAdd to favorites (hover)
Save
  1. Home
  2. /Windsor Mill, MD
  3. /7536 Maury Road
leftArrow
Add to favoritesAdd to favorites (hover)
$380,000est. $1,921 MortgageInfo icon
Listed: $ NaN (Sold on: Apr 2, 2026) Days on Market:

7536 Maury Road, Windsor Mill, MD 21244

BEDS

beds

3

BATHS

baths

4

PARKING

parking

-

SQFT

sqft
1340

Description

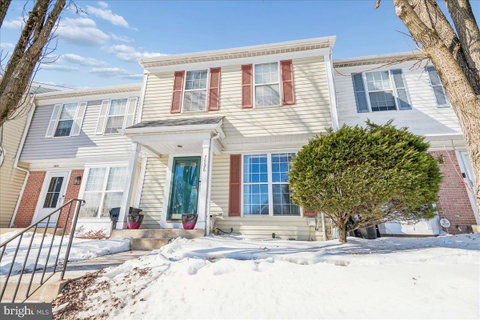
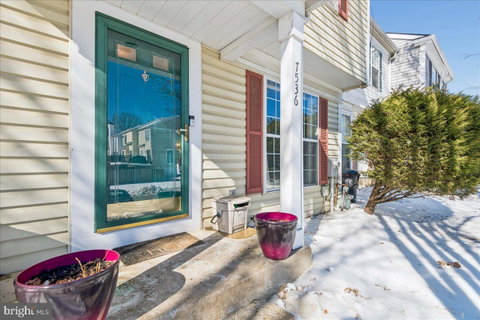
This is certainly the town-home to suit all your needs. 1980 square feet! From the moment you step into this property you will feel right at home. Enter through the lite filled foyer. There is a 1/2 bath on the main level. Spacious living room that opens to both the dining room and kitchen. Top of the line LTV flooring in dining and kitchen. Upgraded kitchen with recent cabinets, stainless steel appliances and the most beautiful epoxy counter. Welcoming TREX deck off the dining area to enjoy those warm spring and summer days. Into the lower level you will find a finished room that rivals any space to watch ballgames or recent movies. Exterior door to walk up steps to back yard. Here is the prize. A FULL bathroom in the basement. Custom design that offers a spacious shower and a sink above the vanity cabinet. Washer and dryer as well as water heater are newer. Up to the second floor of this lovely home. Primary en suite has ample room. The bath room is also custom designed to include double sinks, spacious shower and neutral decor touches. The remaking 2 bedrooms are well sized also. 2 assigned parking spaces. Simply an amazing property for you to call home. Of course close to all major routes and BWI.

Description

This is certainly the town-home to suit all your needs. 1980 square feet! From the moment you step into this property you will feel right at home. Enter through the lite filled foyer. There is a 1/2 bath on the main level. Spacious living room that opens to both the dining room and kitchen. Top of the line LTV flooring in dining and kitchen. Upgraded kitchen with recent cabinets, stainless steel appliances and the most beautiful epoxy counter. Welcoming TREX deck off the dining area to enjoy those warm spring and summer days. Into the lower level you will find a finished room that rivals any space to watch ballgames or recent movies. Exterior door to walk up steps to back yard. Here is the prize. A FULL bathroom in the basement. Custom design that offers a spacious shower and a sink above the vanity cabinet. Washer and dryer as well as water heater are newer. Up to the second floor of this lovely home. Primary en suite has ample room. The bath room is also custom designed to include double sinks, spacious shower and neutral decor touches. The remaking 2 bedrooms are well sized also. 2 assigned parking spaces. Simply an amazing property for you to call home. Of course close to all major routes and BWI.
listing image
listing image 2
listing image 3
$380,000
est. $1,921.49 MortgageInfo icon
Listed: $ NaN (Sold on: Apr 2, 2026)
Days on Market:

7536 Maury Road, Windsor Mill, MD 21244

BEDS

3

BATHS

4

PARKING

-

SQFT

1,340

Description

This is certainly the town-home to suit all your needs. 1980 square feet! From the moment you step into this property you will feel right at home. Enter through the lite filled foyer. There is a 1/2 bath on the main level. Spacious living room that opens to both the dining room and kitchen. Top of the line LTV flooring in dining and kitchen. Upgraded kitchen with recent cabinets, stainless steel appliances and the most beautiful epoxy counter. Welcoming TREX deck off the dining area to enjoy those warm spring and summer days. Into the lower level you will find a finished room that rivals any space to watch ballgames or recent movies. Exterior door to walk up steps to back yard. Here is the prize. A FULL bathroom in the basement. Custom design that offers a spacious shower and a sink above the vanity cabinet. Washer and dryer as well as water heater are newer. Up to the second floor of this lovely home. Primary en suite has ample room. The bath room is also custom designed to include double sinks, spacious shower and neutral decor touches. The remaking 2 bedrooms are well sized also. 2 assigned parking spaces. Simply an amazing property for you to call home. Of course close to all major routes and BWI.

Description

This is certainly the town-home to suit all your needs. 1980 square feet! From the moment you step into this property you will feel right at home. Enter through the lite filled foyer. There is a 1/2 bath on the main level. Spacious living room that opens to both the dining room and kitchen. Top of the line LTV flooring in dining and kitchen. Upgraded kitchen with recent cabinets, stainless steel appliances and the most beautiful epoxy counter. Welcoming TREX deck off the dining area to enjoy those warm spring and summer days. Into the lower level you will find a finished room that rivals any space to watch ballgames or recent movies. Exterior door to walk up steps to back yard. Here is the prize. A FULL bathroom in the basement. Custom design that offers a spacious shower and a sink above the vanity cabinet. Washer and dryer as well as water heater are newer. Up to the second floor of this lovely home. Primary en suite has ample room. The bath room is also custom designed to include double sinks, spacious shower and neutral decor touches. The remaking 2 bedrooms are well sized also. 2 assigned parking spaces. Simply an amazing property for you to call home. Of course close to all major routes and BWI.

Glen Gardens Estate Market Stats Last 12 months

LOCKER
Contact Us for Info

POSSESSION
Settlement,
HOA FEESinfo
$60 /Monthly

OUTDOOR SPACE
Contact Us for Info
TAXES
$2,714 (2025)

BUILDING AGE
30 Years
BASEMENT FEATURE
Combination,

PRICE PER SQFTinfo
$284

Market Stats

HOA FEESinfo
$60 /Monthly

OUTDOOR SPACE
Contact Us for Info
TAXES
$2,714 (2025)

BUILDING AGE
30 Years
BASEMENT FEATURE
Combination,

PRICE PER SQFTinfo
$284

Amenities

Parking
Parking
-
Locker
Locker
Concierge
Concierge
-
Elevator(s)
Elevator(s)
-
Central AC
Central AC
Check Icon
Pool
Pool
-
Fitness Center
Fitness Center
-
Visitors Parking
Visitors Parking
-

Amenities

Unit
Building

Policies

Pet Allowed
Pet Allowed
-
BBQ Permitted
BBQ Permitted
Sublet Allowed
Sublet Allowed
Short-term Rental Allowed

Unit Price History

DateMLSStatusPrice
Apr 2026MLS#: MDBC2150738Closed$350,000

Unit Price History

$350,000

Closed

Apr 2026MLS#: MDBC2150738

Monthly Payment Calculator

$2,298 / Monthly

All calculations are estimates and provided by HelloCondo.com
for informational purposes only. Actual amounts may vary.

DropDown
$2,298
Est.
Listing Price
Down Payment
Interest Rate
Terms
Listing Price
Down Payment
Interest Rate
Terms

Monthly Payment Calculator

$2,298
Est.
Listing Price
Down Payment
Interest Rate
Terms
Listing Price
Down Payment
Interest Rate
Terms
$2,298 / Monthly

All calculations are estimates and provided by HelloCondo.com for informational purposes only. Actual amounts may vary.

view source
DropDown

Monthly Payment Calculator

Mortgage calculator

Monthly Mortgage: $1,921
DropDown

The Neighborhood: Windsor Mill, MD

Get the HelloCondo Newsletter
Real-estate tips, insights, and market reports in your inbox.
Newsletter
  1. Home
  2. /Windsor Mill, MD
  3. /7536 Maury Road
Nearby Cities
Media

Buildings

1 Summit Hill Ct
11 Slade Ave
130 Slade Ave
17 Clay Lodge Ln
3 Summit Hill Ct
3737 Clarks Ln
4001 Old Court Rd
5303 Wyndholme Cir
7 Slade Ave

Neighborhoods

AbellAllendaleArnold
Bel Air / EdisonBridgeview / GreenlawnBrooklynBrooklyn ParkCanton Industrial AreaCarroll ParkCherry HillChesterCollege ParkwayCylburnDruid HeightsGraceland ParkHoward ParkJohnston SquareLake ShoreOliverYork / Homeland

ZIP Codes

210052105321056
2106121117211312113621157211602120121205212072122321239212522140521619216282165721784

Community

19 Clay Lodge Lane2511 Eutaw PlaceAcademy Heights
Angelica TerraceAnnen WoodsAvalon Condominiums ResidencesAvalon Courtyard HomesAvalon TownhomeBancroft VillageBarkley WoodsBeckett Green CondominiumsBedford Commons CondominiumsBeechtree PlaceBirchwood at Kings ParkBrigadoonBrightleafBristol GreenBristol Park CondominiumsBroadfieldBrook Ridge
Hellocondo Logo
HelloCondo Is The #1 Condo Search Platform And Real Estate Recommendation Engine. Search, Find And Buy The Perfect Condo And Get Matched With The Best Agents. Finding A Condo Has Never Been So Easy.

HelloCondo is a division of HelloCasa, LLC

FacebookIconInstagramIconXIconRedditIcon

HelloCondo

Find A RealtorTerms of UsePrivacy PolicyCalifornia Privacy NoticeAccessibility PolicyCCPA Notice on CollectionDMCABrowseNYS Standard Operating ProcedureNYS Fair Housing Notice

Contact

LocationIcon
300 Galleria Pkwy SE, Suite 1500,
Atlanta, GA 30339
PhoneICon
(855) 625-0319
EmailIConhello@hellocondo.com
Contact Us

For Sale

Condos for saleTownhomes for sale
AgentIcon
LocationIcon

Opulent Realty Group Zakiya Eleby6335 Wayne Ave Philadelphia PA 19144

PhoneICon(610) 206-3955
EmailIConZakiya@ORGrealty.com
© HelloCondo 2026. All Rights Reserved.
