
HeaderIcon
  1. Agent Logo

Explore by Metro

  • Atlanta
  • Baltimore
  • Boston
  • Bronx
  • Brooklyn
  • Chicago
  • Los Angeles
  • Manhattan
  • Miami
  • Nashville
  • North Port
  • Orlando
  • Philadelphia
  • Phoenix
  • Queens
  • San Diego
  • San Jose
  • Tampa
  • Washington
HeaderIcon

Explore By Metro

  • Atlanta
  • Baltimore
  • Boston
  • Bronx
  • Brooklyn
  • Chicago
  • Los Angeles
  • Manhattan
  • Miami
  • Nashville
  • North Port
  • Orlando
  • Philadelphia
  • Phoenix
  • Queens
  • San Diego
  • San Jose
  • Tampa
  • Washington
leftArrowBack to Search
OverviewAmenities & PoliciesFinancialsNeighborhood
Add to favoritesAdd to favorites (hover)
Save
  1. Home
  2. /Windermere, FL
  3. /7560 BENTONSHIRE AVENUE
leftArrow
Add to favoritesAdd to favorites (hover)
$445,000est. $2,250 MortgageInfo icon
Listed: $ 445,000 (Sold on: Jun 30, 2026) Days on Market:54

7560 BENTONSHIRE AVENUE, WINDERMERE, FL 34786

BEDS

beds

4

BATHS

baths

4

PARKING

parking

-

SQFT

sqft
1905

Description

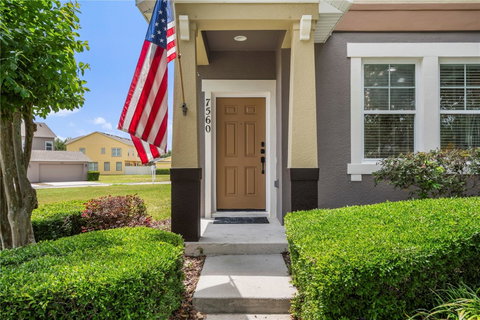
Welcome Home! Do not miss out on this Turnkey Corner Lot Townhome with 2 PRIMARY BEDROOMS. This desirable unit features 4 bedrooms, 3.5 bathrooms a rear-entry 2-car garage. The oversized kitchen is equipped with stainless steel appliances that are 5 years of age, Silestone countertops, 42-inch soft-close cabinets with under cabinet lighting and a double size pantry providing plenty of storage. Downstairs offers wood flooring and tile throughout. A convenient first-floor Primary Bedroom makes the perfect In Law Suite. Upstairs features Brand New Berber Carpet, Second Primary Bedroom, Bedrooms 3 and 4 with a Jack and Jill Bathroom. Washer and dryer are included for added convenience, 5 years of age. Enjoy fresh exterior paint and new roof 2024. Front Door replaced and upgraded to Vinyl. Interior offers new paint and upgraded baseboards downstairs. AC unit is 7 years old. Community Amenities include a sparkling pool and a Clubhouse ideal for parties and events. The community also features a Dog Park, Playground, Walking/Biking Trails throughout and 2 ponds. Located close to top-rated area schools, excellent shopping and dining destinations, and just minutes from Disney Parks — this home offers both comfort and a highly desirable location!
listing image
$445,000
est. $2,250.16 MortgageInfo icon
Listed: $ 445,000 (Sold on: Jun 30, 2026)
Days on Market:54

7560 BENTONSHIRE AVENUE, WINDERMERE, FL 34786

BEDS

4

BATHS

4

PARKING

-

SQFT

1,905

Description

Welcome Home! Do not miss out on this Turnkey Corner Lot Townhome with 2 PRIMARY BEDROOMS. This desirable unit features 4 bedrooms, 3.5 bathrooms a rear-entry 2-car garage. The oversized kitchen is equipped with stainless steel appliances that are 5 years of age, Silestone countertops, 42-inch soft-close cabinets with under cabinet lighting and a double size pantry providing plenty of storage. Downstairs offers wood flooring and tile throughout. A convenient first-floor Primary Bedroom makes the perfect In Law Suite. Upstairs features Brand New Berber Carpet, Second Primary Bedroom, Bedrooms 3 and 4 with a Jack and Jill Bathroom. Washer and dryer are included for added convenience, 5 years of age. Enjoy fresh exterior paint and new roof 2024. Front Door replaced and upgraded to Vinyl. Interior offers new paint and upgraded baseboards downstairs. AC unit is 7 years old. Community Amenities include a sparkling pool and a Clubhouse ideal for parties and events. The community also features a Dog Park, Playground, Walking/Biking Trails throughout and 2 ponds. Located close to top-rated area schools, excellent shopping and dining destinations, and just minutes from Disney Parks — this home offers both comfort and a highly desirable location!

Glen Gardens Estate Market Stats Last 12 months

LOCKER
Contact Us for Info

POSSESSION
Close Of Esc
HOA FEESinfo
$554 /Quarterly

OUTDOOR SPACE
Rain Gutters
TAXES
$6,651.71 (2025)

BUILDING AGE
17 Years
BASEMENT FEATURE
Contact Us for Info

PRICE PER SQFTinfo
$234

Market Stats

HOA FEESinfo
$554 /Quarterly

OUTDOOR SPACE
Rain Gutters
TAXES
$6,651.71 (2025)

BUILDING AGE
17 Years
BASEMENT FEATURE
Contact Us for Info

PRICE PER SQFTinfo
$234

Amenities

Parking
Parking
-
Locker
Locker
Concierge
Concierge
-
Elevator(s)
Elevator(s)
-
Central AC
Central AC
Check Icon
Pool
Pool
Check Icon
Fitness Center
Fitness Center
-
Visitors Parking
Visitors Parking
-

Amenities

Unit
Parking GarageParking Garage
Building

Policies

Pet Allowed
Check
Pet Allowed Info icon
Check Icon
BBQ Permitted
BBQ Permitted
Sublet Allowed
Sublet Allowed
Short-term Rental Allowed

Unit Price History

DateMLSStatusPrice
Jun 2026MLS#: O6405384Closed$430,000

Unit Price History

$430,000

Closed

Jun 2026MLS#: O6405384

Monthly Payment Calculator

$3,433 / Monthly

All calculations are estimates and provided by HelloCondo.com
for informational purposes only. Actual amounts may vary.

DropDown
$3,433
Est.
Listing Price
Down Payment
Interest Rate
Terms
Listing Price
Down Payment
Interest Rate
Terms

Monthly Payment Calculator

$3,433
Est.
Listing Price
Down Payment
Interest Rate
Terms
Listing Price
Down Payment
Interest Rate
Terms
$3,433 / Monthly

All calculations are estimates and provided by HelloCondo.com for informational purposes only. Actual amounts may vary.

view source
DropDown

Monthly Payment Calculator

Mortgage calculator

Monthly Mortgage: $2,250
DropDown

The Neighborhood: WINDERMERE, FL

Get the HelloCondo Newsletter
Real-estate tips, insights, and market reports in your inbox.
Newsletter
  1. Home
  2. /Windermere, FL
  3. /7560 BENTONSHIRE AVENUE
Nearby Cities
Lithia

Buildings

10160 Autumn Mist Ln
11434 Jasper Kay Ter
11446 Jasper Kay Ter
11562 Amidship Ln
11564 Mizzon Dr
11565 Mizzon Dr
8156 Boat Hook Loop
8168 Boat Hook Loop
8179 Maritime Flag St
8180 Boat Hook Loop
8192 Boat Hook Loop
8253 Maritime Flag St
8256 Maritime Flag St
8259 Maritime Flag St
8264 Maritime Flag St
8265 Maritime Flag St
8271 Maritime Flag St
8276 Maritime Flag St
8277 Maritime Flag St

Neighborhoods

Alafaya WoodsBal BayClarcona
Clear LakeConwayCrescent ParkDeer CreekDover EstatesEspritLancaster ParkMariners VillageMontereyPark CentralPlantation at LeesburgRandal ParkRose IsleSeminole HeightsSeminole Towne CenterSouth DivisionSt. Josephs

ZIP Codes

321023270332708
3273032732327363276732803328053281032812328163282032826328303471134729347373475334771

Community

Aloma EstatesBay Hill ApartmentsBay Hill Village Club Condominiums
Bay Ridge CondominiumsBella NotteBerkshire ParkBermuda DunesBlossom Park Villas CondominiumsChateau Condominiums at Magnolia PointeCitrus ChaseCitrus Oaks Landings CondominiumsCrestwood HghtsCypress Creek VillageCypress PointCypress WoodsDaniels LandingDiscovery PalmsEast Orlando SanctuaryElite Resorts at Citrus Valley CondominiumFountains Condominiums
Hellocondo Logo
HelloCondo Is The #1 Condo Search Platform And Real Estate Recommendation Engine. Search, Find And Buy The Perfect Condo And Get Matched With The Best Agents. Finding A Condo Has Never Been So Easy.

HelloCondo is a division of HelloCasa, LLC

FacebookIconInstagramIconXIconRedditIcon

HelloCondo

Find A RealtorTerms of UsePrivacy PolicyCalifornia Privacy NoticeAccessibility PolicyCCPA Notice on CollectionDMCABrowseBlogsNYS Standard Operating ProcedureNYS Fair Housing Notice

Contact

LocationIcon
300 Galleria Pkwy SE, Suite 1500,
Atlanta, GA 30339
PhoneICon
(855) 625-0319
EmailIConhello@hellocondo.com
Contact Us

For Sale

Condos for saleTownhomes for sale
AgentIcon
LocationIcon

Julie's Realty, LLCYuliya "Julie" Sidorevskaya1700 79th Street CSWY STE#160,North Bay VIllage, FL, 33141

PhoneICon305-340-1857
EmailIConJulie@JuliesRealty.net
© HelloCondo 2026. All Rights Reserved.