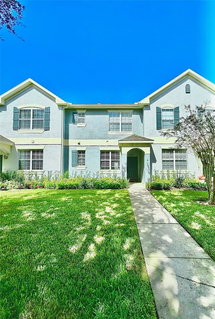
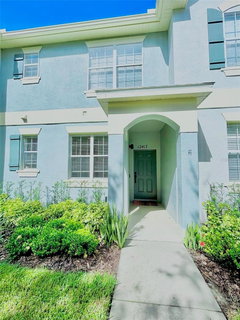
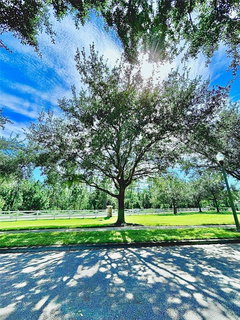
Welcome to the peaceful townhome community of The Lakes of Windermere, conveniently nestled just behind Walt Disney World’s Magic Kingdom! Enjoy beautiful green space out front and a tranquil conservation area in the back. The affordable HOA provides added peace of mind by covering exterior and roof maintenance, landscaping, and access to the sparkling community pool. This 2-bedroom, 2.5-bath townhome with a 2-car garage offers a flexible floor plan filled with inviting living spaces. A tiled entry foyer welcomes you into the first floor. Crown molding throughout adds an elegant finishing touch to the home’s inviting interior. The open kitchen features granite countertops, white subway tile backsplash, an undermount sink with a beautiful view, 42" wood-grain cabinetry, closet pantry and stainless steel appliances. The adjoining breakfast nook provides plenty of space for casual dining. Just off the kitchen is a separate dining room with beautiful wood flooring that could easily serve as a home office, den or flex space. The wood flooring continues into the bright and comfortable living room overlooking the private courtyard. Step outside to your fenced courtyard, complete with grass, pavers and a concrete patio area ready to accommodate your outdoor living needs. The courtyard also provides convenient access to the detached 2-car garage. Upstairs the beautiful wood flooring continues. The spacious primary suite is a true retreat. A modern barn door opens to the ensuite bath featuring dual undermount sinks, a walk-in closet, linen closet and an oversized soaking tub and shower combination. The second bedroom also offers a walk-in closet and its own private ensuite bathroom—ideal for guests, family or a roommate arrangement. An upstairs laundry area adds everyday convenience. Enjoy easy access out front to the bike/walking path that leads just over 1 mile to Lakeside Village Center, home to Publix, Starbucks, cafés, banks, recreation areas, and other everyday conveniences. The Lakes of Windermere is highly sought after for its desirable location, convenient access to high rated schools, shopping, dining, and all of the Walt Disney World parks. And with the Magic Kingdom nearby, you can even enjoy the magic of nightly fireworks right from your front door. With its flexible floor plan, private outdoor space, conservation setting, 2-car garage, and exceptional location, this townhome has so much to offer. Now is your opportunity to own a beautiful home in one of Windermere’s most convenient communities!
Description
Welcome to the peaceful townhome community of The Lakes of Windermere, conveniently nestled just behind Walt Disney World’s Magic Kingdom! Enjoy beautiful green space out front and a tranquil conservation area in the back. The affordable HOA provides added peace of mind by covering exterior and roof maintenance, landscaping, and access to the sparkling community pool. This 2-bedroom, 2.5-bath townhome with a 2-car garage offers a flexible floor plan filled with inviting living spaces. A tiled entry foyer welcomes you into the first floor. Crown molding throughout adds an elegant finishing touch to the home’s inviting interior. The open kitchen features granite countertops, white subway tile backsplash, an undermount sink with a beautiful view, 42" wood-grain cabinetry, closet pantry and stainless steel appliances. The adjoining breakfast nook provides plenty of space for casual dining. Just off the kitchen is a separate dining room with beautiful wood flooring that could easily serve as a home office, den or flex space. The wood flooring continues into the bright and comfortable living room overlooking the private courtyard. Step outside to your fenced courtyard, complete with grass, pavers and a concrete patio area ready to accommodate your outdoor living needs. The courtyard also provides convenient access to the detached 2-car garage. Upstairs the beautiful wood flooring continues. The spacious primary suite is a true retreat. A modern barn door opens to the ensuite bath featuring dual undermount sinks, a walk-in closet, linen closet and an oversized soaking tub and shower combination. The second bedroom also offers a walk-in closet and its own private ensuite bathroom—ideal for guests, family or a roommate arrangement. An upstairs laundry area adds everyday convenience. Enjoy easy access out front to the bike/walking path that leads just over 1 mile to Lakeside Village Center, home to Publix, Starbucks, cafés, banks, recreation areas, and other everyday conveniences. The Lakes of Windermere is highly sought after for its desirable location, convenient access to high rated schools, shopping, dining, and all of the Walt Disney World parks. And with the Magic Kingdom nearby, you can even enjoy the magic of nightly fireworks right from your front door. With its flexible floor plan, private outdoor space, conservation setting, 2-car garage, and exceptional location, this townhome has so much to offer. Now is your opportunity to own a beautiful home in one of Windermere’s most convenient communities!
Welcome to the peaceful townhome community of The Lakes of Windermere, conveniently nestled just behind Walt Disney World’s Magic Kingdom! Enjoy beautiful green space out front and a tranquil conservation area in the back. The affordable HOA provides added peace of mind by covering exterior and roof maintenance, landscaping, and access to the sparkling community pool. This 2-bedroom, 2.5-bath townhome with a 2-car garage offers a flexible floor plan filled with inviting living spaces. A tiled entry foyer welcomes you into the first floor. Crown molding throughout adds an elegant finishing touch to the home’s inviting interior. The open kitchen features granite countertops, white subway tile backsplash, an undermount sink with a beautiful view, 42" wood-grain cabinetry, closet pantry and stainless steel appliances. The adjoining breakfast nook provides plenty of space for casual dining. Just off the kitchen is a separate dining room with beautiful wood flooring that could easily serve as a home office, den or flex space. The wood flooring continues into the bright and comfortable living room overlooking the private courtyard. Step outside to your fenced courtyard, complete with grass, pavers and a concrete patio area ready to accommodate your outdoor living needs. The courtyard also provides convenient access to the detached 2-car garage. Upstairs the beautiful wood flooring continues. The spacious primary suite is a true retreat. A modern barn door opens to the ensuite bath featuring dual undermount sinks, a walk-in closet, linen closet and an oversized soaking tub and shower combination. The second bedroom also offers a walk-in closet and its own private ensuite bathroom—ideal for guests, family or a roommate arrangement. An upstairs laundry area adds everyday convenience. Enjoy easy access out front to the bike/walking path that leads just over 1 mile to Lakeside Village Center, home to Publix, Starbucks, cafés, banks, recreation areas, and other everyday conveniences. The Lakes of Windermere is highly sought after for its desirable location, convenient access to high rated schools, shopping, dining, and all of the Walt Disney World parks. And with the Magic Kingdom nearby, you can even enjoy the magic of nightly fireworks right from your front door. With its flexible floor plan, private outdoor space, conservation setting, 2-car garage, and exceptional location, this townhome has so much to offer. Now is your opportunity to own a beautiful home in one of Windermere’s most convenient communities!
Description
Welcome to the peaceful townhome community of The Lakes of Windermere, conveniently nestled just behind Walt Disney World’s Magic Kingdom! Enjoy beautiful green space out front and a tranquil conservation area in the back. The affordable HOA provides added peace of mind by covering exterior and roof maintenance, landscaping, and access to the sparkling community pool. This 2-bedroom, 2.5-bath townhome with a 2-car garage offers a flexible floor plan filled with inviting living spaces. A tiled entry foyer welcomes you into the first floor. Crown molding throughout adds an elegant finishing touch to the home’s inviting interior. The open kitchen features granite countertops, white subway tile backsplash, an undermount sink with a beautiful view, 42" wood-grain cabinetry, closet pantry and stainless steel appliances. The adjoining breakfast nook provides plenty of space for casual dining. Just off the kitchen is a separate dining room with beautiful wood flooring that could easily serve as a home office, den or flex space. The wood flooring continues into the bright and comfortable living room overlooking the private courtyard. Step outside to your fenced courtyard, complete with grass, pavers and a concrete patio area ready to accommodate your outdoor living needs. The courtyard also provides convenient access to the detached 2-car garage. Upstairs the beautiful wood flooring continues. The spacious primary suite is a true retreat. A modern barn door opens to the ensuite bath featuring dual undermount sinks, a walk-in closet, linen closet and an oversized soaking tub and shower combination. The second bedroom also offers a walk-in closet and its own private ensuite bathroom—ideal for guests, family or a roommate arrangement. An upstairs laundry area adds everyday convenience. Enjoy easy access out front to the bike/walking path that leads just over 1 mile to Lakeside Village Center, home to Publix, Starbucks, cafés, banks, recreation areas, and other everyday conveniences. The Lakes of Windermere is highly sought after for its desirable location, convenient access to high rated schools, shopping, dining, and all of the Walt Disney World parks. And with the Magic Kingdom nearby, you can even enjoy the magic of nightly fireworks right from your front door. With its flexible floor plan, private outdoor space, conservation setting, 2-car garage, and exceptional location, this townhome has so much to offer. Now is your opportunity to own a beautiful home in one of Windermere’s most convenient communities!
HelloCondo Is The #1 Condo Search Platform And Real Estate Recommendation Engine. Search, Find And Buy The Perfect Condo And Get Matched With The Best Agents. Finding A Condo Has Never Been So Easy.