HeaderIcon
  1. Agent Logo

Explore by Metro

  • Atlanta
  • Baltimore
  • Boston
  • Bronx
  • Brooklyn
  • Chicago
  • Los Angeles
  • Manhattan
  • Miami
  • Nashville
  • North Port
  • Orlando
  • Philadelphia
  • Phoenix
  • Queens
  • San Diego
  • San Jose
  • Tampa
  • Washington
HeaderIcon

Explore by Metro

  • Atlanta
  • Baltimore
  • Boston
  • Bronx
  • Brooklyn
  • Chicago
  • Los Angeles
  • Manhattan
  • Miami
  • Nashville
  • North Port
  • Orlando
  • Philadelphia
  • Phoenix
  • Queens
  • San Diego
  • San Jose
  • Tampa
  • Washington
leftArrowBack to Search
  1. Home
  2. /
  3. Winchester, MA
  4. /
  5. 60 Lake St E
Add to favoritesAdd to favorites (hover)
Save
leftArrow
Add to favoritesAdd to favorites (hover)

60 Lake St E

60 Lake St E, Winchester, MA, 01890

YEAR BUILT

1976

# STORIES

3

# TOTAL UNITS

8

UNIT SIZE RANGE

974-1,470 sqft

Description

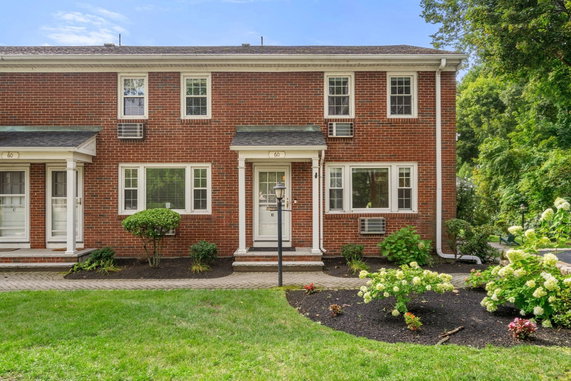
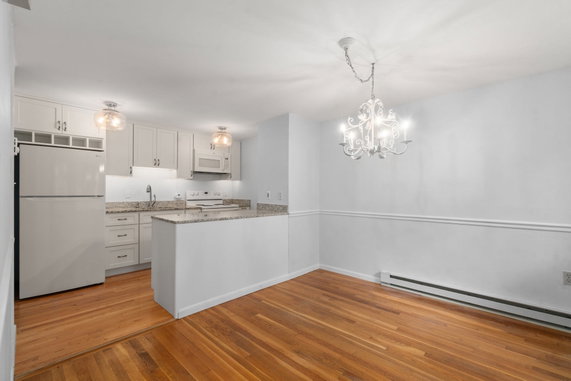
60 Lake St E sits in Winchester, near the intersection of Park Avenue and Main Street. The location offers a scenic view with Wedge Pond close by. The Mystic River flows nearby, adding to the area's natural beauty. This place connects well to highways and public transportation options. Constructed in 1976, the low-rise building has 3 stories and includes 8 condominium units. Sizes of the units range from 974 to 1,470 square feet. Each unit has 2 bedrooms, providing ample space for residents. Recent prices span from $437,000 to $640,000, placing value on varying preferences. Amenities enhance the living experience. Residents enjoy access to golf, a bike path, and nearby parks. There are also beach rights, a garden area, tennis courts, and a pool for leisure activities. This building's location fosters a strong sense of community. Dining options are within reach, including Fen Yang and Toscano's Italian Kitchen. Domino's Pizza offers a quick meal for residents on the go. The mix of local eateries adds to the neighborhood charm. Common areas provide space for social gatherings and relaxation. The architecture fits well into the desirable community, blending with its surroundings. The development supports a comfortable lifestyle with a balance of recreation and urban accessibility.

Building ImageMLS ID #73572854
Building Image
Building ImageView Listing

60 Lake St E

60 Lake St E, Winchester, MA, 01890

YEAR BUILT

1976

# STORIES

3

# TOTAL UNITS

8

UNIT SIZE RANGE

974-1,470 sqft

Description

60 Lake St E sits in Winchester, near the intersection of Park Avenue and Main Street. The location offers a scenic view with Wedge Pond close by. The Mystic River flows nearby, adding to the area's natural beauty. This place connects well to highways and public transportation options. Constructed in 1976, the low-rise building has 3 stories and includes 8 condominium units. Sizes of the units range from 974 to 1,470 square feet. Each unit has 2 bedrooms, providing ample space for residents. Recent prices span from $437,000 to $640,000, placing value on varying preferences. Amenities enhance the living experience. Residents enjoy access to golf, a bike path, and nearby parks. There are also beach rights, a garden area, tennis courts, and a pool for leisure activities. This building's location fosters a strong sense of community. Dining options are within reach, including Fen Yang and Toscano's Italian Kitchen. Domino's Pizza offers a quick meal for residents on the go. The mix of local eateries adds to the neighborhood charm. Common areas provide space for social gatherings and relaxation. The architecture fits well into the desirable community, blending with its surroundings. The development supports a comfortable lifestyle with a balance of recreation and urban accessibility.

Next

Description

60 Lake St E sits in Winchester, near the intersection of Park Avenue and Main Street. The location offers a scenic view with Wedge Pond close by. The Mystic River flows nearby, adding to the area's natural beauty. This place connects well to highways and public transportation options. Constructed in 1976, the low-rise building has 3 stories and includes 8 condominium units. Sizes of the units range from 974 to 1,470 square feet. Each unit has 2 bedrooms, providing ample space for residents. Recent prices span from $437,000 to $640,000, placing value on varying preferences. Amenities enhance the living experience. Residents enjoy access to golf, a bike path, and nearby parks. There are also beach rights, a garden area, tennis courts, and a pool for leisure activities. This building's location fosters a strong sense of community. Dining options are within reach, including Fen Yang and Toscano's Italian Kitchen. Domino's Pizza offers a quick meal for residents on the go. The mix of local eateries adds to the neighborhood charm. Common areas provide space for social gatherings and relaxation. The architecture fits well into the desirable community, blending with its surroundings. The development supports a comfortable lifestyle with a balance of recreation and urban accessibility.

60 Lake St E Key Stats Last 12 months

Avg. Listed Price$660,000($555/Sqft.)

Avg. Sale Price-
Year over year list priceUp Arrow5.60%

Year over year sale price 0.00%
Total Listings1 Listed

Total sold0 Sold
Average Days on Market0 days

Average HOA fees per sqft-
Next

Key Stats

Year over year list priceUp Arrow5.60%

Year over year sale price0.00%
Total Listings1 Listed

Total sold0 Sold
Average Days on Market0 days

Average HOA fees per sqft-

Glen Gardens Estate Availability & Demand

Unit Availability

-
High availability buildings list units frequently.

Unit Availability helps to understand how often units in a particular building are listed for sale as compared with the neighborhood average. Units are rarely listed in buildings with low availability.

Unit Demand

-
Units in high-demand buildings sell quicker.

Unit Demand is a measure of quickly units in a particular building sell as compared with other buildings in the neighborhood. Units in high-demand buildings sell more quickly.

For Sale 0 For Sale

60 Lake St E Sold Listings

UnitSize (sqft)BedsBathsDays On MarketDateStatusPrice
Unit II146422392025-08-15
MLS#: 73400097
Closed$640,000
Unit BB97421472018-07-30
MLS#: 72345602
Closed$457,000
Unit DD146022342016-03-23
MLS#: 71960327
Closed$437,000
Unit EE974221572011-12-19
MLS#: 71262289
Closed$265,000
Unit B
B

2 Beds

1 Baths

974 sqft


DateStatusPrice
2018-07-30Closed$457,000
MLS#: 72345602
Days On Market47
Unit D
D

2 Beds

2 Baths

1460 sqft


DateStatusPrice
2016-03-23Closed$437,000
MLS#: 71960327
Days On Market34
Unit E
E

2 Beds

2 Baths

974 sqft


DateStatusPrice
2011-12-19Closed$265,000
MLS#: 71262289
Days On Market157
Unit I
I

2 Beds

2 Baths

1464 sqft


DateStatusPrice
2025-08-15Closed$640,000
MLS#: 73400097
Days On Market39
View Complete Unit Listing HistorySource By: MLSPIN

Amenities

This condo building offers fantastic amenities that cater to various interests. If you love nature, you’ll appreciate the garden area and nearby parks. Active residents can enjoy a tennis court and a nearby golf course to practice their swings. Take advantage of the beach rights, perfect for sunny days. Biking enthusiasts will enjoy the bike path, making it easy to explore the area. You’ll also find convenient access to highways and public transportation. This location provides easy travel options for your daily commute or fun outings.

Next

Amenities Description

This condo building offers fantastic amenities that cater to various interests. If you love nature, you’ll appreciate the garden area and nearby parks. Active residents can enjoy a tennis court and a nearby golf course to practice their swings. Take advantage of the beach rights, perfect for sunny days. Biking enthusiasts will enjoy the bike path, making it easy to explore the area. You’ll also find convenient access to highways and public transportation. This location provides easy travel options for your daily commute or fun outings.

Parking
Parking
Locker
Locker
Concierge
Concierge
Elevator(s)
Elevator(s)
Central AC
Central AC
Pool
Pool
Check Icon
Fitness Center
Fitness Center
-
Visitors Parking
Visitors Parking
Next

Amenities

Tennis Court(s)

Tennis Court(s)

Patio

Patio

Pool

Pool

Policies

Living in this condo means you’ll find a friendly atmosphere. The building has some basic restrictions to ensure everyone feels comfortable. You will feel at ease knowing that the rules support a respectful living environment. Whether you are welcoming family or friends, the policies help maintain a peaceful community vibe. Feel free to bring your furry friends along, as pets are allowed here. Just keep in mind that some size limits may apply. Overall, you can enjoy a harmonious lifestyle while embracing the available amenities and policies that support a great living experience.

Next

Amenities Description

Living in this condo means you’ll find a friendly atmosphere. The building has some basic restrictions to ensure everyone feels comfortable. You will feel at ease knowing that the rules support a respectful living environment. Whether you are welcoming family or friends, the policies help maintain a peaceful community vibe. Feel free to bring your furry friends along, as pets are allowed here. Just keep in mind that some size limits may apply. Overall, you can enjoy a harmonious lifestyle while embracing the available amenities and policies that support a great living experience.

Pet Allowed
Pet Allowed
BBQ Permitted
BBQ Permitted
Sublet Allowed
Sublet Allowed
Short-term Rental Allowed

Compare with Buildings in the Neighbourhood (Last 12 Months)

Compare building's average price/sq. ft. and HOA fees/sq. ft. to buildings nearby

Building NameAvg price per square footAVG HOA FEE per square foot (Monthly)
60 Lake St E--
60 Lake St$438/sqft.$4 /sqft.
50 Lake St$445/sqft.$4 /sqft.
Wedgewood Place$606/sqft.$3 /sqft.
666 Main St$605/sqft.$3 /sqft.
36 Elmwood Ave$811/sqft.$3 /sqft.

Nearby Schools

Winchester High School

A-
Public|Grades 9–12
80 Skillings Rd|0.41 miles away

St Mary's School

--
Private|Grades PK–5
162 Washington St|0.5 miles away

Lynch Elementary School

B
Public|Grades KG–5
10 Brantwood Rd|0.53 miles away

Lincoln Elementary School

B+
Public|Grades KG–5
161 Mystic Valley ...|0.53 miles away

McCall Middle School

B
Public|Grades 6–8
458 Main St|0.57 miles away

Muraco Elementary School

A+
Public|Grades KG–5
33 Bates Rd|0.75 miles away
Next

Schools

arrow rightWhat to know about schoolsarrow right
Next

Description

Winchester High School

A-
Public|Grades 9–12
80 Skillings Rd|Less than 1 Mile Away

St Mary's School

--
Private|Grades PK–5
162 Washington St|Less than 1 Mile Away

Lynch Elementary School

B
Public|Grades KG–5
10 Brantwood Rd|Less than 1 Mile Away

Lincoln Elementary School

B+
Public|Grades KG–5
161 Mystic Valley ...|Less than 1 Mile Away

McCall Middle School

B
Public|Grades 6–8
458 Main St|Less than 1 Mile Away

Muraco Elementary School

A+
Public|Grades KG–5
33 Bates Rd|Less than 1 Mile Away

Ambrose Elementary School

A
Public|Grades KG–5
27 High St|1.01 Miles Away

Childrens Own School

--
Private|Grades PK–KG
86 Main St|1.30 Miles Away

Shamrock Elementary School

C-
Public|Grades KG–5
60 Green St|1.49 Miles Away

St Charles School

--
Private|Grades PK–8
8 Myrtle St|1.51 Miles Away

Van - Owen Elementary School

A
Public|Grades KG–5
75 Johnson Rd|1.71 Miles Away

Woburn Memorial High School

C+
Public|Grades 9–12
88 Montvale Ave|1.87 Miles Away

Reeves Elementary School

C+
Public|Grades KG–5
240 Lexington St|1.89 Miles Away

Goodyear Elementary School

C+
Public|Grades KG–5
41 Central St|1.92 Miles Away

Malcolm White Elementary School

D
Public|Grades KG–5
36 Bow St|1.98 Miles Away

Transit

125 Cambridge St opp Oneida Rd

0.84 miles away|17 min walk

126 Pleasant St opp Valley Rd

1.71 miles away|33 min walk

177 Lexington St

2 miles away|39 min walk

205 Cambridge Rd opp Day Circle

1.85 miles away|36 min walk

223 Cambridge Rd opp Crawford Rd

1.74 miles away|34 min walk

226 Main St opp Green St

1.34 miles away|26 min walk
Next

Transit

arrow rightWhat to know about transitarrow right
Next

Description

125 Cambridge St opp Oneida Rd

0.84 miles away|17 min walk

126 Pleasant St opp Valley Rd

1.71 miles away|33 min walk

177 Lexington St

2 miles away|39 min walk

205 Cambridge Rd opp Day Circle

1.85 miles away|36 min walk

223 Cambridge Rd opp Crawford Rd

1.74 miles away|34 min walk

226 Main St opp Green St

1.34 miles away|26 min walk

254 Cambridge Rd

1.52 miles away|30 min walk

259 Cambridge Rd

1.55 miles away|30 min walk

26 Cambridge St

1.36 miles away|26 min walk

355 Mystic St

1.92 miles away|37 min walk

42 Central St

1.94 miles away|38 min walk

449 Mystic St - Winchester Line

1.62 miles away|32 min walk

466 Main St opp Union St

1.82 miles away|35 min walk

578 Winthrop St

1.93 miles away|37 min walk

60 Montvale Ave

1.69 miles away|33 min walk

757 Main St

0.25 miles away|5 min walk

Bow St @ Montvale Ave

1.81 miles away|35 min walk

Cambridge Rd @ Country Club Rd

1.4 miles away|27 min walk

Cambridge Rd @ Crawford Dr

1.8 miles away|35 min walk

Cambridge Rd @ Crescent Park Dr

1.37 miles away|27 min walk

Cambridge Rd @ Litchfield Dr

1.87 miles away|36 min walk

Cambridge Rd opp Parker St

1.69 miles away|33 min walk

Cambridge Rd @ Parker St

1.62 miles away|32 min walk

Cambridge Rd @ Rehabilitation Way

1.27 miles away|25 min walk

Cambridge Rd @ Wainwright Rd

1.14 miles away|22 min walk

Cambridge St @ Blossom Hill Rd

0.83 miles away|16 min walk

Cambridge St @ Church St

0.85 miles away|17 min walk

Cambridge St @ Everett Ave

1.04 miles away|20 min walk

Cambridge St @ Foxcroft Rd

0.81 miles away|16 min walk

Cambridge St @ High St

0.86 miles away|17 min walk

Cambridge St @ Myopia Rd

1.05 miles away|21 min walk

Cambridge St @ Oneida Rd

0.85 miles away|17 min walk

Cambridge St opp Pond St

0.88 miles away|17 min walk

Cambridge St @ Pond St

0.88 miles away|17 min walk

Cambridge St @ Robinson Pk

1.27 miles away|25 min walk

Cambridge St @ Wildwood St

0.8 miles away|16 min walk

Central St @ Montvale Ave

1.94 miles away|38 min walk

Common St @ Woburn City Hall

1.67 miles away|32 min walk

Laraway Rd @ Winchester Ctr

0.36 miles away|7 min walk

Lexington St @ Mayflower St

2 miles away|39 min walk

Lexington St opp Totman Dr

2 miles away|39 min walk

Lexington St @ Totman Dr

1.99 miles away|39 min walk

Lexington St @ Willow St

1.94 miles away|38 min walk

Main St @ Canal St

0.4 miles away|8 min walk

Main St @ Chestnut St

0.88 miles away|17 min walk

Main St @ Clark St

0.25 miles away|5 min walk

Main St @ Cranes Ct

0.79 miles away|16 min walk

Main St @ Everell Rd

1.02 miles away|20 min walk

Main St @ Everett St

1.79 miles away|35 min walk

Main St @ Fairview Terr

0.64 miles away|13 min walk

The Neighbourhood: 60 Lake St E

Similar Buildings Nearby

Add to favoritesAdd to favorites (hover)
Wedgewood Place
666 Main Street, Winchester, MA
Click to see listings
Add to favoritesAdd to favorites (hover)
666 Main St
666 Main St, Winchester, MA
Click to see listings
Add to favoritesAdd to favorites (hover)
200 Swanton St
200 Swanton St, Winchester, MA
Click to see listings
Add to favoritesAdd to favorites (hover)
Wedgewood Place
666 Main Street, Winchester, MA
Click to see listings
Add to favoritesAdd to favorites (hover)
666 Main St
666 Main St, Winchester, MA
Click to see listings
Add to favoritesAdd to favorites (hover)
200 Swanton St
200 Swanton St, Winchester, MA
Click to see listings

60 Lake St E Demographics

This neighborhood indicates a good mix of people which makes it a good place for families. About 20.19% are children aged 0–14, 14% are young adults between 15–29, 19.49% are adults aged 30–44, 23.47% are in the 45–59 range and 22.84% are seniors aged 60 and above. Commuting options are also varying where 69.18% of residents relying on driving, while others prefer public transit around 8.44%, walking around 1.96%, biking around 0.55%, allowing residents to choose travel modes that best fit their daily routines. Most homes in the area are with 70.42% of units owner occupied and 29.58% are rented. The neighborhood offers different household types. About 31.98% are single family homes and 9.65% are multi family units. Around 28.35% are single-person households, while 71.65% are multi person households. This mix works well for families, roommates, and individuals. Education levels in the neighborhood vary widely where 29.11% of residents have bachelor’s degrees. Around 14.41% have high school or college education. Another 3.6% hold diplomas while 38.4% have completed postgraduate studies. The remaining are 14.48% with other types of qualifications.

Next

Demographics Description

This neighborhood indicates a good mix of people which makes it a good place for families. About 20.19% are children aged 0–14, 14% are young adults between 15–29, 19.49% are adults aged 30–44, 23.47% are in the 45–59 range and 22.84% are seniors aged 60 and above. Commuting options are also varying where 69.18% of residents relying on driving, while others prefer public transit around 8.44%, walking around 1.96%, biking around 0.55%, allowing residents to choose travel modes that best fit their daily routines. Most homes in the area are with 70.42% of units owner occupied and 29.58% are rented. The neighborhood offers different household types. About 31.98% are single family homes and 9.65% are multi family units. Around 28.35% are single-person households, while 71.65% are multi person households. This mix works well for families, roommates, and individuals. Education levels in the neighborhood vary widely where 29.11% of residents have bachelor’s degrees. Around 14.41% have high school or college education. Another 3.6% hold diplomas while 38.4% have completed postgraduate studies. The remaining are 14.48% with other types of qualifications.

Age Demographics

20.19% (0 - 14 years old)

14% (15 - 29 years old)

19.49% (30 - 44 years old)

23.47% (45 - 59 years old)

22.84% (60+ years old)

Commute

8.44%

Transit

1.96%

Walk

69.18%

Drive

0.55%

Bike

Housing Ownership

70.42%

Owner Occupied

29.58%

Rental Units

Household Types

31.98%

Single Family

9.65%

Multi Family

28.35%

Single Person

71.65%

Multi Person

Education

Bachelors Degree29.11%
High School College14.41%
Diploma3.6%
Post Graduate38.4%
Others14.48%
Next

Education

Diploma3.6%
Post Graduate38.4%
Others14.48%
Get the HelloCondo Newsletter
Real-estate tips, insights, and market reports in your inbox.
Newsletter
  1. Home
  2. /Winchester, MA
  3. /
    60 Lake St E
Nearby Cities
Monponsett
Buildings
10 Winchester Pl
15 Dix St
15 Dix Street
23 Elmwood Ave
29 Vine St
36 Elmwood Ave
40 Elmwood Ave
40 Lake St
50 Lake St
54 RICHARDSON ST
60 Lake St
666 Main St
897 Main St
907 Main St
Allegro
Waterfield Commons
Wedgewood Place
White Street Condominiums
Winchester Lakeside Condominiu...
Neighborhoods
Back BayBeacon HillCedar Park
Downtown HinghamFolly HillHorace MannIsland HillLongwood Medical AreaLower BelvidereMid-CambridgeNorth CambridgePeabody / Neighborhood NineSouth PeabodyThe LanesThe Port / Area FourVinnin SquareWalnut HillWest MedfordWest WalthamWinthrop Beach
ZIP Codes
014690174201749
0175201776018210183401854020260209302121021550217102184022030233302360024530247202482
Community
1 Raymond Street Condominiums1 Warren Street10-14 Park Vale Avenue Apartments
10-32A Glenville Avenue Apartments100 Boatswains Way100 Captains Row100 Commandants Way100 High Street Condominiums100 Main Street110 1st Avenue1251-1263 Commonwealth Avenue14 Chauncy Street Condominiums15-17 Henley Street Condominiums159-161 Hancock Street Condominiums16 Chauncy Street Condominiums16-22 Beacon Street and 34 Tremont Street18-22 Park Vale Avenue Apartments18-34 Main Street Condominiums180 Bunker Hill Street191 Bunker Hill Street
HelloCondo Logo
HelloCondo Logo
HelloCondo Is The #1 Condo Search Platform And Real Estate Recommendation Engine. Search, Find And Buy The Perfect Condo And Get Matched With The Best Agents. Finding A Condo Has Never Been So Easy.

HelloCondo is a division of HelloCasa, LLC

FacebookIconInstagramIconXIconRedditIcon

HelloCondo

Find A RealtorTerms of UsePrivacy PolicyCalifornia Privacy NoticeAccessibility PolicyCCPA Notice on CollectionDMCABrowseBlogs

Contact

LocationIcon
300 Galleria Pkwy SE, Suite 1500,
Atlanta, GA 30339
PhoneICon
(855) 625-0319
EmailIConhello@hellocondo.com
Contact Us

For Sale

Condos for saleTownhomes for sale
AgentIcon
LocationIcon

The Market

Lindsay Higgins

PO Box 290148 Boston, MA 02129

PhoneICon781-488-5245
EmailIConLindsay@TheMarket.Properties
© HelloCondo 2026. All Rights Reserved.