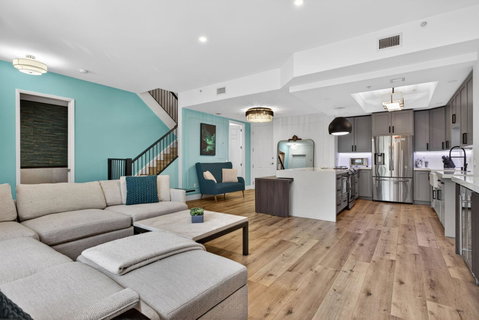
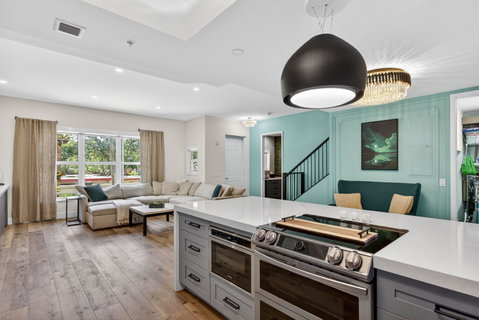
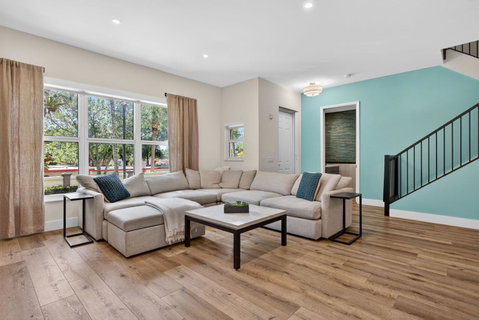
All of the work is already done in this completely reimagined, one-of-a-kind, custom designer remodel. Expansive open floor plan, beaming with natural light, and stylish, fixtures and finishes throughout. Kitchen redesign includes quartz counters, quality soft close cabinets, Herringbone backsplash, smart light undercabinet lighting, and a unique roll out dining/game table design. Upper level loft, laundry and dressing area. Spacious primary suite with finished walk-in closets, and designer cabinetry. A showroom quality primary bath masterpiece complete with elegant wood storage, cabinets, mirrors & lighting. Electronic shades, tasteful wall moldings, chic lighting, elegant wall paper and more. Covered front entry, bedroom terraces, and underbuilding parking complete this amazing home. Wilton Station is gated, pet friendly, with EV charging stations and on-site management. Amazing pool area, community room, fitness center, media room and canal side dock. Centrally located close to beach, shopping, restaurants, downtown and vibrant Wilton Drive. Well financed with no fee increase for 2026, new roofs and fully funding reserves. Fees include internet/cable, water, trash, insurance & all amenities. Furniture available.
Description
All of the work is already done in this completely reimagined, one-of-a-kind, custom designer remodel. Expansive open floor plan, beaming with natural light, and stylish, fixtures and finishes throughout. Kitchen redesign includes quartz counters, quality soft close cabinets, Herringbone backsplash, smart light undercabinet lighting, and a unique roll out dining/game table design. Upper level loft, laundry and dressing area. Spacious primary suite with finished walk-in closets, and designer cabinetry. A showroom quality primary bath masterpiece complete with elegant wood storage, cabinets, mirrors & lighting. Electronic shades, tasteful wall moldings, chic lighting, elegant wall paper and more. Covered front entry, bedroom terraces, and underbuilding parking complete this amazing home. Wilton Station is gated, pet friendly, with EV charging stations and on-site management. Amazing pool area, community room, fitness center, media room and canal side dock. Centrally located close to beach, shopping, restaurants, downtown and vibrant Wilton Drive. Well financed with no fee increase for 2026, new roofs and fully funding reserves. Fees include internet/cable, water, trash, insurance & all amenities. Furniture available.
All of the work is already done in this completely reimagined, one-of-a-kind, custom designer remodel. Expansive open floor plan, beaming with natural light, and stylish, fixtures and finishes throughout. Kitchen redesign includes quartz counters, quality soft close cabinets, Herringbone backsplash, smart light undercabinet lighting, and a unique roll out dining/game table design. Upper level loft, laundry and dressing area. Spacious primary suite with finished walk-in closets, and designer cabinetry. A showroom quality primary bath masterpiece complete with elegant wood storage, cabinets, mirrors & lighting. Electronic shades, tasteful wall moldings, chic lighting, elegant wall paper and more. Covered front entry, bedroom terraces, and underbuilding parking complete this amazing home. Wilton Station is gated, pet friendly, with EV charging stations and on-site management. Amazing pool area, community room, fitness center, media room and canal side dock. Centrally located close to beach, shopping, restaurants, downtown and vibrant Wilton Drive. Well financed with no fee increase for 2026, new roofs and fully funding reserves. Fees include internet/cable, water, trash, insurance & all amenities. Furniture available.
Description
All of the work is already done in this completely reimagined, one-of-a-kind, custom designer remodel. Expansive open floor plan, beaming with natural light, and stylish, fixtures and finishes throughout. Kitchen redesign includes quartz counters, quality soft close cabinets, Herringbone backsplash, smart light undercabinet lighting, and a unique roll out dining/game table design. Upper level loft, laundry and dressing area. Spacious primary suite with finished walk-in closets, and designer cabinetry. A showroom quality primary bath masterpiece complete with elegant wood storage, cabinets, mirrors & lighting. Electronic shades, tasteful wall moldings, chic lighting, elegant wall paper and more. Covered front entry, bedroom terraces, and underbuilding parking complete this amazing home. Wilton Station is gated, pet friendly, with EV charging stations and on-site management. Amazing pool area, community room, fitness center, media room and canal side dock. Centrally located close to beach, shopping, restaurants, downtown and vibrant Wilton Drive. Well financed with no fee increase for 2026, new roofs and fully funding reserves. Fees include internet/cable, water, trash, insurance & all amenities. Furniture available.
HelloCondo Is The #1 Condo Search Platform And Real Estate Recommendation Engine. Search, Find And Buy The Perfect Condo And Get Matched With The Best Agents. Finding A Condo Has Never Been So Easy.