Listed: $ 760,000 (Sold on: Jun 10, 2026) Days on Market:34
C- 1829 Wilmette Avenue, Wilmette, IL 60091
BEDS
3
BATHS
5
PARKING
2
SQFT
2283
Description
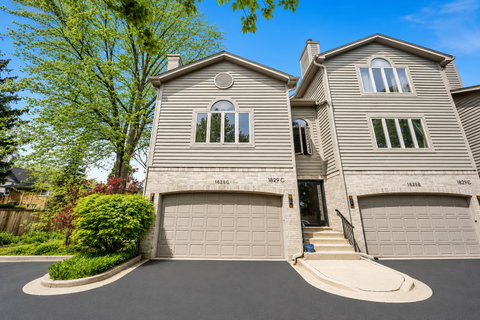
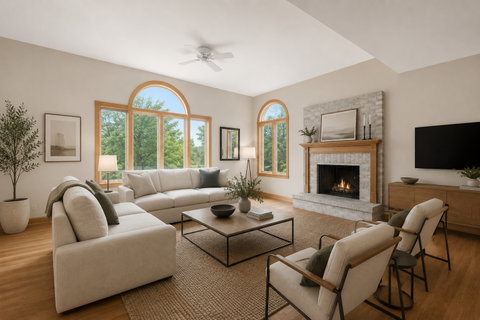
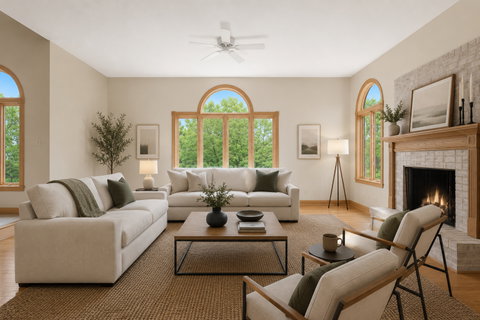
This rarely available end-unit townhome lives like a single-family home, located in the highly desirable McKenzie Elementary School district. This home offers four levels of expansive, thoughtfully designed living in a quiet, tree-lined setting. Tucked at the end of an intimate nine-unit enclave, the home enjoys serene views and exceptional privacy. The main level welcomes you with a versatile bedroom or den that opens to a private patio and garden-perfect for relaxing or entertaining-along with a full bath and direct access to the attached two-car garage. Upstairs, the second level is designed for both comfort and flow, featuring soaring ceilings, a gas fireplace, and an open-concept layout that seamlessly connects the living, dining, and kitchen spaces. A powder room completes this level. The upper floor offers a spacious primary suite with a walk-in closet and a well-appointed bath with dual vanity, separate shower, and soaking tub. An additional bedroom and full hallway bath provide flexibility for guests or family. The lower level adds even more versatility, ideal for a home office, guest suite, or recreation space, complete with a full bathroom and generous storage. Ideally located in the heart of Wilmette, this home is just moments from downtown, the Metra, parks, and top-rated schools, and area amenities-offering a rare blend of space, privacy, and convenience.
Description
This rarely available end-unit townhome lives like a single-family home, located in the highly desirable McKenzie Elementary School district. This home offers four levels of expansive, thoughtfully designed living in a quiet, tree-lined setting. Tucked at the end of an intimate nine-unit enclave, the home enjoys serene views and exceptional privacy. The main level welcomes you with a versatile bedroom or den that opens to a private patio and garden-perfect for relaxing or entertaining-along with a full bath and direct access to the attached two-car garage. Upstairs, the second level is designed for both comfort and flow, featuring soaring ceilings, a gas fireplace, and an open-concept layout that seamlessly connects the living, dining, and kitchen spaces. A powder room completes this level. The upper floor offers a spacious primary suite with a walk-in closet and a well-appointed bath with dual vanity, separate shower, and soaking tub. An additional bedroom and full hallway bath provide flexibility for guests or family. The lower level adds even more versatility, ideal for a home office, guest suite, or recreation space, complete with a full bathroom and generous storage. Ideally located in the heart of Wilmette, this home is just moments from downtown, the Metra, parks, and top-rated schools, and area amenities-offering a rare blend of space, privacy, and convenience.
Listed: $ 760,000 (Sold on: Jun 10, 2026) Days on Market:34
C -
1829 Wilmette Avenue #C, Wilmette, IL 60091
BEDS
3
BATHS
5
PARKING
2
SQFT
2,283
Description
This rarely available end-unit townhome lives like a single-family home, located in the highly desirable McKenzie Elementary School district. This home offers four levels of expansive, thoughtfully designed living in a quiet, tree-lined setting. Tucked at the end of an intimate nine-unit enclave, the home enjoys serene views and exceptional privacy. The main level welcomes you with a versatile bedroom or den that opens to a private patio and garden-perfect for relaxing or entertaining-along with a full bath and direct access to the attached two-car garage. Upstairs, the second level is designed for both comfort and flow, featuring soaring ceilings, a gas fireplace, and an open-concept layout that seamlessly connects the living, dining, and kitchen spaces. A powder room completes this level. The upper floor offers a spacious primary suite with a walk-in closet and a well-appointed bath with dual vanity, separate shower, and soaking tub. An additional bedroom and full hallway bath provide flexibility for guests or family. The lower level adds even more versatility, ideal for a home office, guest suite, or recreation space, complete with a full bathroom and generous storage. Ideally located in the heart of Wilmette, this home is just moments from downtown, the Metra, parks, and top-rated schools, and area amenities-offering a rare blend of space, privacy, and convenience.
Description
This rarely available end-unit townhome lives like a single-family home, located in the highly desirable McKenzie Elementary School district. This home offers four levels of expansive, thoughtfully designed living in a quiet, tree-lined setting. Tucked at the end of an intimate nine-unit enclave, the home enjoys serene views and exceptional privacy. The main level welcomes you with a versatile bedroom or den that opens to a private patio and garden-perfect for relaxing or entertaining-along with a full bath and direct access to the attached two-car garage. Upstairs, the second level is designed for both comfort and flow, featuring soaring ceilings, a gas fireplace, and an open-concept layout that seamlessly connects the living, dining, and kitchen spaces. A powder room completes this level. The upper floor offers a spacious primary suite with a walk-in closet and a well-appointed bath with dual vanity, separate shower, and soaking tub. An additional bedroom and full hallway bath provide flexibility for guests or family. The lower level adds even more versatility, ideal for a home office, guest suite, or recreation space, complete with a full bathroom and generous storage. Ideally located in the heart of Wilmette, this home is just moments from downtown, the Metra, parks, and top-rated schools, and area amenities-offering a rare blend of space, privacy, and convenience.
HelloCondo Is The #1 Condo Search Platform And Real Estate Recommendation Engine. Search, Find And Buy The Perfect Condo And Get Matched With The Best Agents. Finding A Condo Has Never Been So Easy.