
HeaderIcon
  1. Agent Logo

Explore by Metro

  • Atlanta
  • Baltimore
  • Boston
  • Bronx
  • Brooklyn
  • Chicago
  • Los Angeles
  • Manhattan
  • Miami
  • Nashville
  • North Port
  • Orlando
  • Philadelphia
  • Phoenix
  • Queens
  • San Diego
  • San Jose
  • Tampa
  • Washington
HeaderIcon

Explore By Metro

  • Atlanta
  • Baltimore
  • Boston
  • Bronx
  • Brooklyn
  • Chicago
  • Los Angeles
  • Manhattan
  • Miami
  • Nashville
  • North Port
  • Orlando
  • Philadelphia
  • Phoenix
  • Queens
  • San Diego
  • San Jose
  • Tampa
  • Washington
leftArrowBack to Search
OverviewAmenities & PoliciesFinancialsNeighborhood
Add to favoritesAdd to favorites (hover)
Save
  1. Home
  2. /Wilmette, IL
  3. /1618 Sheridan Rd
  4. /4 - 1618 Sheridan Road
leftArrow
Add to favoritesAdd to favorites (hover)
$1,975,000est. $9,987 MortgageInfo icon
Date Listed : Oct 4, 2026 Days on HelloCondo: 8

4- 1618 Sheridan Road, Wilmette, IL 60091

1618 Sheridan Rd

BEDS

beds

3

BATHS

baths

2

PARKING

parking

3

SQFT

sqft
2238

Description

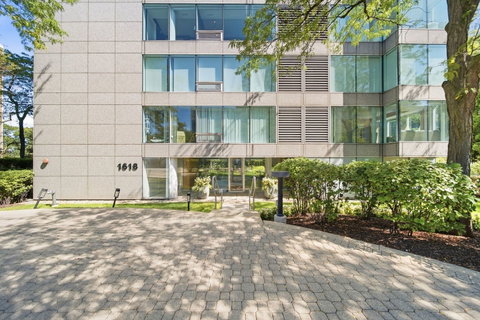
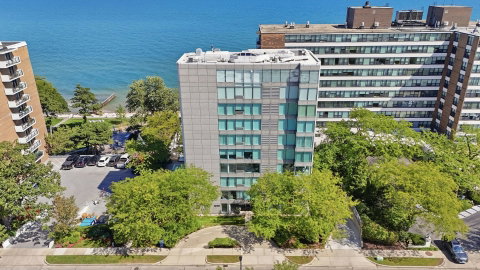
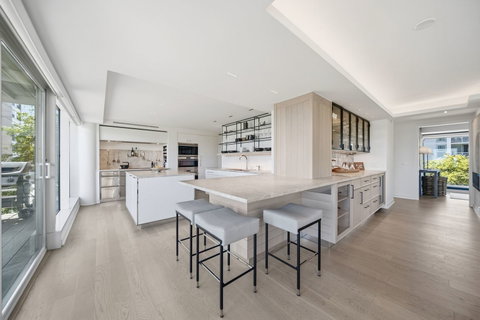
Rarely available! Feel lake breezes and walk into your own private floor from the elevator in small boutique Plaza Del Lago building (only 8 units). Experience the elegance of this stunning 2019 gut renovation with De Guilio kitchen, designer finishes, Phillip Jefferies wallcoverings, curated low-profile lighting & more. Meticulous and expansive one level floor plan with exceptional vistas throughout through floor to ceiling windows. Incredible view of Lake Michigan and the treetops. Enjoy lake living from the balcony into serene stylized designer kitchen with custom white cabinets lined in Norwegien walnut, honed iceberg quarzite redesigned to open up to the fabulous living room/dining room with a De Guilio designed bar and entertainment wall. A handsome gas fireplace with stylized floor to ceiling bronze shelves in the library with spectacular views & natural light. Finest designer finishes and white oak wideplank engineered floors throughout. Luxe primary suite with custom entry hall dressing room and designer en-suite spa bath and detailed millwork closets. Inviting second bedroom with serene reading nook and wonderful 3rd bedroom/office. Three heated garage spots and private storage unit. Outdoor pool. Love lakefront living across from the iconic Plaza Del Lago and steps to Langdon Park & Beach. Dog friendly building.
listing image
listing image 2
listing image 3
4 - 1618 Sheridan Rd
$1,975,000
est. $9,986.67 MortgageInfo icon
Date Listed : Oct 4, 2026
Days on HelloCondo: 8

4 - 1618 Sheridan Rd

1618 Sheridan Road #4, Wilmette, IL 60091

BEDS

3

BATHS

2

PARKING

3

SQFT

2,238

Description

Rarely available! Feel lake breezes and walk into your own private floor from the elevator in small boutique Plaza Del Lago building (only 8 units). Experience the elegance of this stunning 2019 gut renovation with De Guilio kitchen, designer finishes, Phillip Jefferies wallcoverings, curated low-profile lighting & more. Meticulous and expansive one level floor plan with exceptional vistas throughout through floor to ceiling windows. Incredible view of Lake Michigan and the treetops. Enjoy lake living from the balcony into serene stylized designer kitchen with custom white cabinets lined in Norwegien walnut, honed iceberg quarzite redesigned to open up to the fabulous living room/dining room with a De Guilio designed bar and entertainment wall. A handsome gas fireplace with stylized floor to ceiling bronze shelves in the library with spectacular views & natural light. Finest designer finishes and white oak wideplank engineered floors throughout. Luxe primary suite with custom entry hall dressing room and designer en-suite spa bath and detailed millwork closets. Inviting second bedroom with serene reading nook and wonderful 3rd bedroom/office. Three heated garage spots and private storage unit. Outdoor pool. Love lakefront living across from the iconic Plaza Del Lago and steps to Langdon Park & Beach. Dog friendly building.

1618 Sheridan Rd Market Stats Last 12 months

LOCKER
Contact Us for Info

POSSESSION
Closing
HOA FEESinfo
$1,659 /Monthly

OUTDOOR SPACE
Balcony
TAXES
$17,249 (2024)

BUILDING AGE
32 Years
BASEMENT FEATURE
None

PRICE PER SQFTinfo
$882

Market Stats

HOA FEESinfo
$1,659 /Monthly

OUTDOOR SPACE
Balcony
TAXES
$17,249 (2024)

BUILDING AGE
32 Years
BASEMENT FEATURE
None

PRICE PER SQFTinfo
$882

Amenities

Parking
Parking
Check Icon
Locker
Locker
Concierge
Concierge
-
Elevator(s)
Elevator(s)
-
Central AC
Central AC
Check Icon
Pool
Pool
Check Icon
Fitness Center
Fitness Center
-
Visitors Parking
Visitors Parking
-

Amenities

Unit
ParkingParking
Parking GarageParking Garage
Building

Policies

Pet Allowed
Check
Pet Allowed Info icon
Check Icon
BBQ Permitted
BBQ Permitted
Sublet Allowed
Sublet Allowed
Short-term Rental Allowed

Unit Price History

DateMLSStatusPrice
Unit Price History for this Listing is not available

Unit Price History

Unit Price History for this Listing is not available

Monthly Payment Calculator

$13,365 / Monthly

All calculations are estimates and provided by HelloCondo.com
for informational purposes only. Actual amounts may vary.

DropDown
$13,365
Est.
Listing Price
Down Payment
Interest Rate
Terms
Listing Price
Down Payment
Interest Rate
Terms

Monthly Payment Calculator

$13,365
Est.
Listing Price
Down Payment
Interest Rate
Terms
Listing Price
Down Payment
Interest Rate
Terms
$13,365 / Monthly

All calculations are estimates and provided by HelloCondo.com for informational purposes only. Actual amounts may vary.

view source
DropDown

Monthly Payment Calculator

Mortgage calculator

Monthly Mortgage: $9,987
DropDown

The Neighborhood: 1618 Sheridan Rd, Wilmette, IL

Get the HelloCondo Newsletter
Real-estate tips, insights, and market reports in your inbox.
Newsletter
  1. Home
  2. /Wilmette, IL
  3. /1618 Sheridan Rd
  4. /4 - 1618 Sheridan Road
Nearby Cities
Schaumburg

Neighborhoods

Armour SquareAshburnCarillon
CathedralEast SideEdgewaterFar SoutheastForest GlenGalewoodIndian CreekLight of the CommunityNorth ParkNorth RiverRichard's GroveRoselandSouth DeeringSoutheastSt. JohnWest PullmanWicker Park

ZIP Codes

600456007460076
6008760130601336017460175601896019260305604236048160513605426055960631606396070160805

Community

1059 - 1103 West North Shore Condominiums1107 - 1109 West North Shore Condominiums1138 - 1142 West North Shore Condominiums
1217 - 1219 West North Shore Condominiums1220 - 1224 West Chase Condominiums1226 - 1228 West Norwood Condominiums1248 - 1254 West Thorndale Condominiums1251 West Granville Condominiums1308 - 1318 West North Shore Condominiums1319 - 1327 West Sherwin Condominiums1321 - 1323 West Albion Condominiums1324 - 1326 West Hood Condominiums1325 - 1327 West Albion Condominiums1325 West Greenleaf Condominiums1328 - 1330 West Elmdale Condominiums1330 - 1332 West Albion Condominiums1349 - 1355 West Greenleaf Condominiums1408 - 1414 Brummel Condominiums1409 - 1415 West Farewell Condominiums1412 - 1414 West Elmdale Condominiums
Hellocondo Logo
HelloCondo Is The #1 Condo Search Platform And Real Estate Recommendation Engine. Search, Find And Buy The Perfect Condo And Get Matched With The Best Agents. Finding A Condo Has Never Been So Easy.

HelloCondo is a division of HelloCasa, LLC

FacebookIconInstagramIconXIconRedditIcon

HelloCondo

Find A RealtorTerms of UsePrivacy PolicyCalifornia Privacy NoticeAccessibility PolicyCCPA Notice on CollectionDMCABrowseBlogsNYS Standard Operating ProcedureNYS Fair Housing Notice

Contact

LocationIcon
300 Galleria Pkwy SE, Suite 1500,
Atlanta, GA 30339
PhoneICon
(855) 625-0319
EmailIConhello@hellocondo.com
Contact Us

For Sale

Condos for saleTownhomes for sale
AgentIcon
LocationIcon

Berkshire Hathaway Starck Real EstatePaul AmbrogioServing Chicago and all of Northern IL13300 IL RT 47Huntley, Illinois 60142

PhoneICon(224) 268-9139
EmailIConpaul@illinoispropertysearch.com
© HelloCondo 2026. All Rights Reserved.
