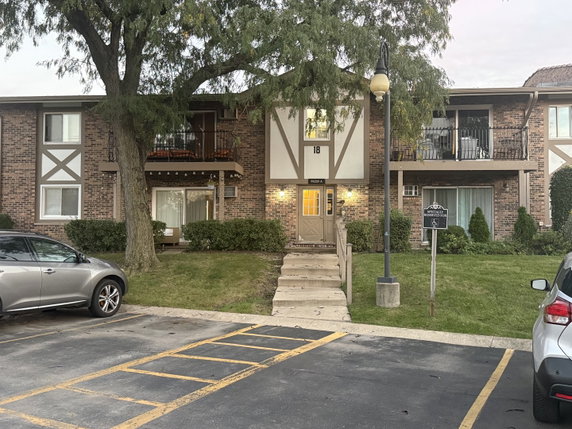
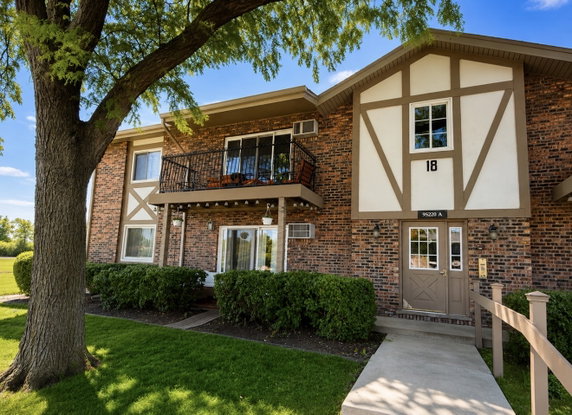
9S220 S Frontage Rd sits in Willowbrook, located at the intersection of South Cass Avenue and 67th Street. This low-rise building, completed in 1970, has a view of the Des Plaines River nearby. The surroundings include green spaces and easy access to main roads, adding to the area's appeal.
The building consists of 10 condo units. Unit sizes range from 680 to 920 square feet. Options for 1 and 2 bedrooms provide varied living arrangements for different preferences. Prices for the units range from $177,000 to $179,000, making them accessible to many buyers.
Residents enjoy a variety of amenities in this community. From a clubhouse and party room to a pool and exercise room, there are plenty of ways to relax and engage. Additional features include a sauna, steam room, spa/hot tub, and an indoor basketball court.
Nearby, shops like CTM Distributors meet grocery needs, while A Beautiful World's Montes and Chicago School Supply serve local education. The Stratford Green neighborhood aims to provide a friendly environment with park access and school bus services for families.
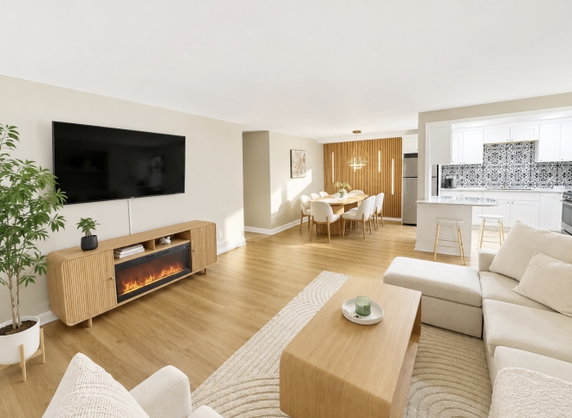
Internal updates make these units visually appealing. Modern touches include luxury vinyl flooring and fresh paint throughout. Each unit features private balconies that offer various views of the surroundings, adding extra space for outdoor enjoyment.
Parking options cater to both residents and visitors. Shared amenities include extra basement storage space, enhancing convenience for all. Daily life here blends comfort with community, making it a pleasant place to call home.
9S220 S Frontage Rd sits in Willowbrook, located at the intersection of South Cass Avenue and 67th Street. This low-rise building, completed in 1970, has a view of the Des Plaines River nearby. The surroundings include green spaces and easy access to main roads, adding to the area's appeal.
The building consists of 10 condo units. Unit sizes range from 680 to 920 square feet. Options for 1 and 2 bedrooms provide varied living arrangements for different preferences. Prices for the units range from $177,000 to $179,000, making them accessible to many buyers.
Residents enjoy a variety of amenities in this community. From a clubhouse and party room to a pool and exercise room, there are plenty of ways to relax and engage. Additional features include a sauna, steam room, spa/hot tub, and an indoor basketball court.
Nearby, shops like CTM Distributors meet grocery needs, while A Beautiful World's Montes and Chicago School Supply serve local education. The Stratford Green neighborhood aims to provide a friendly environment with park access and school bus services for families.
Internal updates make these units visually appealing. Modern touches include luxury vinyl flooring and fresh paint throughout. Each unit features private balconies that offer various views of the surroundings, adding extra space for outdoor enjoyment.
Parking options cater to both residents and visitors. Shared amenities include extra basement storage space, enhancing convenience for all. Daily life here blends comfort with community, making it a pleasant place to call home.
Description
9S220 S Frontage Rd sits in Willowbrook, located at the intersection of South Cass Avenue and 67th Street. This low-rise building, completed in 1970, has a view of the Des Plaines River nearby. The surroundings include green spaces and easy access to main roads, adding to the area's appeal.
The building consists of 10 condo units. Unit sizes range from 680 to 920 square feet. Options for 1 and 2 bedrooms provide varied living arrangements for different preferences. Prices for the units range from $177,000 to $179,000, making them accessible to many buyers.
Residents enjoy a variety of amenities in this community. From a clubhouse and party room to a pool and exercise room, there are plenty of ways to relax and engage. Additional features include a sauna, steam room, spa/hot tub, and an indoor basketball court.
Nearby, shops like CTM Distributors meet grocery needs, while A Beautiful World's Montes and Chicago School Supply serve local education. The Stratford Green neighborhood aims to provide a friendly environment with park access and school bus services for families.
Internal updates make these units visually appealing. Modern touches include luxury vinyl flooring and fresh paint throughout. Each unit features private balconies that offer various views of the surroundings, adding extra space for outdoor enjoyment.
Parking options cater to both residents and visitors. Shared amenities include extra basement storage space, enhancing convenience for all. Daily life here blends comfort with community, making it a pleasant place to call home.
9s220 S Frontage Rd Key Stats Last 12 months
Avg. Listed Price$192,450($238/Sqft.)
Avg. Sale Price$225,000($245/Sqft.)
Year over year list price0.00%
Year over year sale price0.00%
Total Listings2 Listed
Total sold1 Sold
Average Days on Market25 days
Average HOA fees per sqft$2 /monthly
Key Stats
Year over year list price0.00%
Year over year sale price0.00%
Total Listings2 Listed
Total sold1 Sold
Average Days on Market25 days
Average HOA fees per sqft$2 /monthly
Glen Gardens Estate Availability & Demand
Unit Availability
-
High availability buildings list units frequently.
Unit Availability helps to understand how often units in a particular building are listed for sale as compared with the neighborhood average. Units are rarely listed in buildings with low availability.
Unit Demand
-
Units in high-demand buildings sell quicker.
Unit Demand is a measure of quickly units in a particular building sell as compared with other buildings in the neighborhood. Units in high-demand buildings sell more quickly.
You will find plenty to enjoy in this condo building. The laundry facilities make day-to-day life a little easier. If you love the outdoors, a nearby park is perfect for a stroll or picnic. For those with kids, a school bus service nearby adds convenience. Relaxing is simple with a spa and hot tub just steps away. Keep fit in the exercise room or join friends for a swim in the pool. The clubhouse serves as a great place for social gatherings. If you are looking for relaxation, the sauna and steam room will help you unwind. For special occasions, the party room is ideal for hosting events and celebrations. This building has everything you need for leisure and enjoyment.
Amenities Description
You will find plenty to enjoy in this condo building. The laundry facilities make day-to-day life a little easier. If you love the outdoors, a nearby park is perfect for a stroll or picnic. For those with kids, a school bus service nearby adds convenience. Relaxing is simple with a spa and hot tub just steps away. Keep fit in the exercise room or join friends for a swim in the pool. The clubhouse serves as a great place for social gatherings. If you are looking for relaxation, the sauna and steam room will help you unwind. For special occasions, the party room is ideal for hosting events and celebrations. This building has everything you need for leisure and enjoyment.
Parking
Locker
Concierge
Elevator(s)
Central AC
Pool
Fitness Center
Visitors Parking
Amenities
Exercise Room
Pool
Security Door Lock(s)
Laundry
Coin Laundry
Spa/Hot Tub
Steam Room
Sauna
Clubhouse
Party Room
Storage
Balcony
Policies
This condo building maintains a friendly and organized environment. You will want to keep the number limit in mind if you plan to have multiple occupants. If you have a cat, you will be happy to know that they are welcome here. However, dogs are not allowed in the building. Making a home here means following these simple rules. The policies support a comfortable and peaceful living space for everyone. You will feel right at home while enjoying everything this community offers.
Amenities Description
This condo building maintains a friendly and organized environment. You will want to keep the number limit in mind if you plan to have multiple occupants. If you have a cat, you will be happy to know that they are welcome here. However, dogs are not allowed in the building. Making a home here means following these simple rules. The policies support a comfortable and peaceful living space for everyone. You will feel right at home while enjoying everything this community offers.
Pet Allowed
BBQ Permitted
Sublet Allowed
Short-term Rental Allowed
Compare with Buildings in the Neighbourhood (Last 12 Months)
Compare building's average price/sq. ft. and HOA fees/sq. ft. to buildings nearby
Building Name
Avg price per square foot
AVG HOA FEE per square foot (Monthly)
9s220 S Frontage Rd
$245/sqft.
$2 /sqft.
9s220 Frontage Rd
$195/sqft.
$2 /sqft.
Clarendon Heights
$195/sqft.
$2 /sqft.
Clarendon Heights
$145/sqft.
$3 /sqft.
9s110 Frontage Bldg 26a Rd
$218/sqft.
$2 /sqft.
9s025 Lake Dr
$188/sqft.
$3 /sqft.
Nearby Schools
Gower West Elementary School
A-
Public|Grades PK–4
7650 Clarendon Hil...|0.84 miles away
Concord Elementary School
A
Public|Grades PK–4
1019 Concord Pl|0.96 miles away
Kindi Academy
--
Private|Grades PK–8
8161 Cass Ave|0.98 miles away
Anne M Jeans Elementary School
C+
Public|Grades PK–4
16W631 91st St|1.04 miles away
Gower Middle School
A-
Public|Grades 5–8
7941 S Madison St|1.1 miles away
Ladse-Dhh-Hinsdale South High School
--
Public|Grades –
7401 Clarendon Hil...|1.15 miles away
Schools
What to know about schools
Description
Gower West Elementary School
A-
Public|Grades PK–4
7650 Clarendon Hil...|Less than 1 Mile Away
Concord Elementary School
A
Public|Grades PK–4
1019 Concord Pl|Less than 1 Mile Away
Kindi Academy
--
Private|Grades PK–8
8161 Cass Ave|Less than 1 Mile Away
Anne M Jeans Elementary School
C+
Public|Grades PK–4
16W631 91st St|1.04 Miles Away
Gower Middle School
A-
Public|Grades 5–8
7941 S Madison St|1.10 Miles Away
Ladse-Dhh-Hinsdale South High School
--
Public|Grades –
7401 Clarendon Hil...|1.15 Miles Away
Hinsdale South High School
C+
Public|Grades 9–12
7401 Clarendon Hil...|1.16 Miles Away
Hinsdale Township Hsd 86 Adult Opportunities Program
This neighborhood indicates a good mix of people which makes it a good place for families. About 14.95% are children aged 0–14, 17.54% are young adults between 15–29, 18.07% are adults aged 30–44, 20.82% are in the 45–59 range and 28.62% are seniors aged 60 and above.
Commuting options are also varying where 83.44% of residents relying on driving, while others prefer public transit around 3.73%, walking around 1.16%, biking around 0.09%, allowing residents to choose travel modes that best fit their daily routines.
Most homes in the area are with 70.74% of units owner occupied and 29.26% are rented.
The neighborhood offers different household types. About 33.21% are single family homes and 4.34% are multi family units. Around 24.01% are single-person households, while 75.99% are multi person households. This mix works well for families, roommates, and individuals.
Education levels in the neighborhood vary widely where 29.43% of residents have bachelor’s degrees. Around 20.47% have high school or college education. Another 7.29% hold diplomas while 17.67% have completed postgraduate studies. The remaining are 25.13% with other types of qualifications.
Demographics Description
This neighborhood indicates a good mix of people which makes it a good place for families. About 14.95% are children aged 0–14, 17.54% are young adults between 15–29, 18.07% are adults aged 30–44, 20.82% are in the 45–59 range and 28.62% are seniors aged 60 and above.
Commuting options are also varying where 83.44% of residents relying on driving, while others prefer public transit around 3.73%, walking around 1.16%, biking around 0.09%, allowing residents to choose travel modes that best fit their daily routines.
Most homes in the area are with 70.74% of units owner occupied and 29.26% are rented.
The neighborhood offers different household types. About 33.21% are single family homes and 4.34% are multi family units. Around 24.01% are single-person households, while 75.99% are multi person households. This mix works well for families, roommates, and individuals.
Education levels in the neighborhood vary widely where 29.43% of residents have bachelor’s degrees. Around 20.47% have high school or college education. Another 7.29% hold diplomas while 17.67% have completed postgraduate studies. The remaining are 25.13% with other types of qualifications.
Age Demographics
14.95%(0 - 14 years old)
17.54%(15 - 29 years old)
18.07%(30 - 44 years old)
20.82%(45 - 59 years old)
28.62%(60+ years old)
Commute
3.73%
Transit
1.16%
Walk
83.44%
Drive
0.09%
Bike
Housing Ownership
70.74%
Owner Occupied
29.26%
Rental Units
Household Types
33.21%
Single Family
4.34%
Multi Family
24.01%
Single Person
75.99%
Multi Person
Education
Bachelors Degree29.43%
High School College20.47%
Diploma7.29%
Post Graduate17.67%
Others25.13%
Education
Diploma7.29%
Post Graduate17.67%
Others25.13%
Get the HelloCondo Newsletter
Real-estate tips, insights, and market reports in your inbox.
HelloCondo Is The #1 Condo Search Platform And Real Estate Recommendation Engine. Search, Find And Buy The Perfect Condo And Get Matched With The Best Agents. Finding A Condo Has Never Been So Easy.