Listed: $ 549,900 (Sold on: Aug 5, 2026) Days on Market:0
21 Clubside Drive, Willowbrook, IL 60527
BEDS
3
BATHS
4
PARKING
2
SQFT
1716
Description
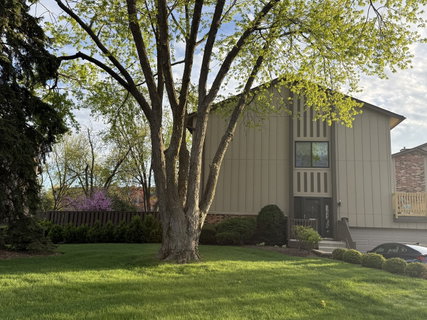
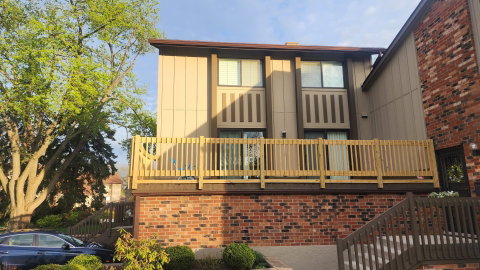
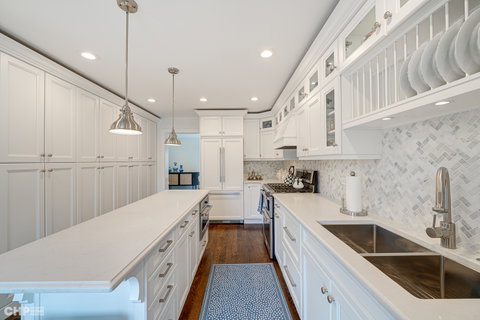
Welcome to this stunning corner unit townhouse in the resort-style Hinsdale Village Community - fully renovated and meticulously maintained with attention to detail and luxury standards throughout. Offering 3 bedrooms, 2 full baths, and 2 half baths, this home truly has it all. The chef's kitchen is a showpiece, featuring ceiling-height cabinets, a full-wall pantry, quartz countertops, a large island, and a premium appliance suite including a double oven, built-in microwave, dual-drawer dishwasher, and built-in refrigerator. The kitchen and eat-in area open directly to a spacious balcony - ideal for outdoor dining and entertaining. A second deck, accessible from the dining room, overlooks the backyard green space, offering two distinct outdoor living areas. The first floor features formal living and dining spaces that flow seamlessly into the kitchen, eat-in area, and a half bath, all complemented by beautifully refinished hardwood flooring. Upstairs, the second floor hosts three generously sized bedrooms and two full baths. Newer windows are found throughout, with blinds on the main level and classic shutters in the upstairs bedrooms. Elegant crown molding and custom baseboards add a polished finishing touch in every room. The lower level features a cozy family room with a fireplace and full-wall custom cabinetry, opening to a gorgeous paved patio with additional green space to enjoy during the warmer months. A laundry room and half bath complete this level. As a corner unit, the home benefits from extra outdoor green space and beautiful views from all sides. The 2-car garage has an extra room for storage, epoxy flooring, and a professionally integrated EV charging station with a clean, concealed installation. The HOA covers major exterior maintenance and residents enjoy access to an impressive array of community amenities: a clubhouse with additional event space, a swimming pool, a fitness center, tennis and pickleball courts, and a scenic lake for paddle boarding and fishing.- making this truly a resort-style lifestyle you can enjoy every day!
Listed: $ 549,900 (Sold on: Aug 5, 2026) Days on Market:0
21 Clubside Drive, Willowbrook, IL 60527
BEDS
3
BATHS
4
PARKING
2
SQFT
1,716
Description
Welcome to this stunning corner unit townhouse in the resort-style Hinsdale Village Community - fully renovated and meticulously maintained with attention to detail and luxury standards throughout. Offering 3 bedrooms, 2 full baths, and 2 half baths, this home truly has it all. The chef's kitchen is a showpiece, featuring ceiling-height cabinets, a full-wall pantry, quartz countertops, a large island, and a premium appliance suite including a double oven, built-in microwave, dual-drawer dishwasher, and built-in refrigerator. The kitchen and eat-in area open directly to a spacious balcony - ideal for outdoor dining and entertaining. A second deck, accessible from the dining room, overlooks the backyard green space, offering two distinct outdoor living areas. The first floor features formal living and dining spaces that flow seamlessly into the kitchen, eat-in area, and a half bath, all complemented by beautifully refinished hardwood flooring. Upstairs, the second floor hosts three generously sized bedrooms and two full baths. Newer windows are found throughout, with blinds on the main level and classic shutters in the upstairs bedrooms. Elegant crown molding and custom baseboards add a polished finishing touch in every room. The lower level features a cozy family room with a fireplace and full-wall custom cabinetry, opening to a gorgeous paved patio with additional green space to enjoy during the warmer months. A laundry room and half bath complete this level. As a corner unit, the home benefits from extra outdoor green space and beautiful views from all sides. The 2-car garage has an extra room for storage, epoxy flooring, and a professionally integrated EV charging station with a clean, concealed installation. The HOA covers major exterior maintenance and residents enjoy access to an impressive array of community amenities: a clubhouse with additional event space, a swimming pool, a fitness center, tennis and pickleball courts, and a scenic lake for paddle boarding and fishing.- making this truly a resort-style lifestyle you can enjoy every day!
HelloCondo Is The #1 Condo Search Platform And Real Estate Recommendation Engine. Search, Find And Buy The Perfect Condo And Get Matched With The Best Agents. Finding A Condo Has Never Been So Easy.