Listed: $ 429,000 (Sold on: Jun 5, 2026) Days on Market:21
9045 ARCHER Avenue, Willow Springs, IL 60480
BEDS
3
BATHS
3
PARKING
2
SQFT
2764
Description
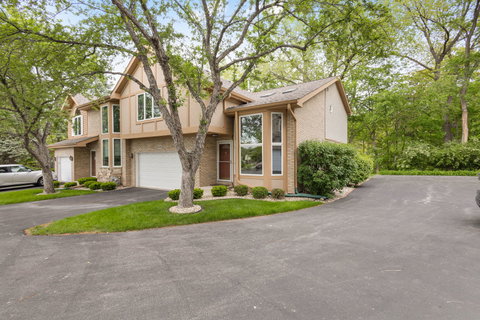
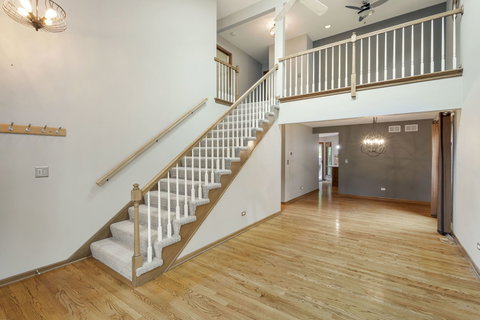
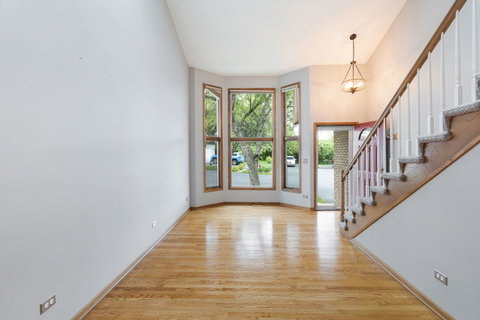
Beautifully maintained two-story townhome situated in a peaceful and private wooded setting, offering the perfect combination of space, comfort, and convenience. Backing to mature trees and scenic greenery, this home provides a tranquil backdrop and exceptional privacy while still being close to shopping, dining, transportation, and Maple Lake with boating and cabin rentals. Step inside to a bright and welcoming floorplan featuring soaring two-story ceilings in the formal living room that create an open, airy feel filled with natural light. The adjoining formal dining room offers an elegant space for hosting gatherings. The spacious kitchen features wood cabinetry, generous counter space, and all stainless appliances including refrigerator, GE stove, Miele dishwasher, and GE microwave. An adjacent breakfast area overlooks the beautiful backyard with composite decking(2021), privacy fence and wooded views, creating the perfect setting for casual dining and morning coffee. Just off the kitchen, the inviting first-floor family room offers a warm and comfortable place to relax, complete with an electric fireplace and spectacular views of the private outdoor setting. Large windows bring the outdoors in and allow natural light to flow throughout the main level. Upstairs, the second-floor loft provides a flexible space ideal for a home office, study area, reading nook, or additional lounge area. The spacious primary suite serves as a peaceful retreat featuring a private full bathroom, walk-in closet and an extra closet. Two additional generously sized bedrooms offer large closets and share a full bathroom. The laundry room is conveniently located on the second floor as well. The full basement with new windows provides endless possibilities for additional living space, recreation, fitness equipment, hobbies, or abundant storage. The HOA includes Bi-annual window washing and gutter cleaning. One more great feature, the gutters are electronically heated and covered and controlled by switches inside the home. Ideally located near bike trails, restaurants, shopping, parks, golf courses, train stations, and major expressways including I-55 and I-294. With its spacious layout, beautiful wooded setting, thoughtful updates, and prime location, this townhome is a wonderful opportunity to enjoy comfortable, low-maintenance living in a highly convenient area.
Description
Beautifully maintained two-story townhome situated in a peaceful and private wooded setting, offering the perfect combination of space, comfort, and convenience. Backing to mature trees and scenic greenery, this home provides a tranquil backdrop and exceptional privacy while still being close to shopping, dining, transportation, and Maple Lake with boating and cabin rentals. Step inside to a bright and welcoming floorplan featuring soaring two-story ceilings in the formal living room that create an open, airy feel filled with natural light. The adjoining formal dining room offers an elegant space for hosting gatherings. The spacious kitchen features wood cabinetry, generous counter space, and all stainless appliances including refrigerator, GE stove, Miele dishwasher, and GE microwave. An adjacent breakfast area overlooks the beautiful backyard with composite decking(2021), privacy fence and wooded views, creating the perfect setting for casual dining and morning coffee. Just off the kitchen, the inviting first-floor family room offers a warm and comfortable place to relax, complete with an electric fireplace and spectacular views of the private outdoor setting. Large windows bring the outdoors in and allow natural light to flow throughout the main level. Upstairs, the second-floor loft provides a flexible space ideal for a home office, study area, reading nook, or additional lounge area. The spacious primary suite serves as a peaceful retreat featuring a private full bathroom, walk-in closet and an extra closet. Two additional generously sized bedrooms offer large closets and share a full bathroom. The laundry room is conveniently located on the second floor as well. The full basement with new windows provides endless possibilities for additional living space, recreation, fitness equipment, hobbies, or abundant storage. The HOA includes Bi-annual window washing and gutter cleaning. One more great feature, the gutters are electronically heated and covered and controlled by switches inside the home. Ideally located near bike trails, restaurants, shopping, parks, golf courses, train stations, and major expressways including I-55 and I-294. With its spacious layout, beautiful wooded setting, thoughtful updates, and prime location, this townhome is a wonderful opportunity to enjoy comfortable, low-maintenance living in a highly convenient area.
Listed: $ 429,000 (Sold on: Jun 5, 2026) Days on Market:21
9045 ARCHER Avenue, Willow Springs, IL 60480
BEDS
3
BATHS
3
PARKING
2
SQFT
2,764
Description
Beautifully maintained two-story townhome situated in a peaceful and private wooded setting, offering the perfect combination of space, comfort, and convenience. Backing to mature trees and scenic greenery, this home provides a tranquil backdrop and exceptional privacy while still being close to shopping, dining, transportation, and Maple Lake with boating and cabin rentals. Step inside to a bright and welcoming floorplan featuring soaring two-story ceilings in the formal living room that create an open, airy feel filled with natural light. The adjoining formal dining room offers an elegant space for hosting gatherings. The spacious kitchen features wood cabinetry, generous counter space, and all stainless appliances including refrigerator, GE stove, Miele dishwasher, and GE microwave. An adjacent breakfast area overlooks the beautiful backyard with composite decking(2021), privacy fence and wooded views, creating the perfect setting for casual dining and morning coffee. Just off the kitchen, the inviting first-floor family room offers a warm and comfortable place to relax, complete with an electric fireplace and spectacular views of the private outdoor setting. Large windows bring the outdoors in and allow natural light to flow throughout the main level. Upstairs, the second-floor loft provides a flexible space ideal for a home office, study area, reading nook, or additional lounge area. The spacious primary suite serves as a peaceful retreat featuring a private full bathroom, walk-in closet and an extra closet. Two additional generously sized bedrooms offer large closets and share a full bathroom. The laundry room is conveniently located on the second floor as well. The full basement with new windows provides endless possibilities for additional living space, recreation, fitness equipment, hobbies, or abundant storage. The HOA includes Bi-annual window washing and gutter cleaning. One more great feature, the gutters are electronically heated and covered and controlled by switches inside the home. Ideally located near bike trails, restaurants, shopping, parks, golf courses, train stations, and major expressways including I-55 and I-294. With its spacious layout, beautiful wooded setting, thoughtful updates, and prime location, this townhome is a wonderful opportunity to enjoy comfortable, low-maintenance living in a highly convenient area.
Description
Beautifully maintained two-story townhome situated in a peaceful and private wooded setting, offering the perfect combination of space, comfort, and convenience. Backing to mature trees and scenic greenery, this home provides a tranquil backdrop and exceptional privacy while still being close to shopping, dining, transportation, and Maple Lake with boating and cabin rentals. Step inside to a bright and welcoming floorplan featuring soaring two-story ceilings in the formal living room that create an open, airy feel filled with natural light. The adjoining formal dining room offers an elegant space for hosting gatherings. The spacious kitchen features wood cabinetry, generous counter space, and all stainless appliances including refrigerator, GE stove, Miele dishwasher, and GE microwave. An adjacent breakfast area overlooks the beautiful backyard with composite decking(2021), privacy fence and wooded views, creating the perfect setting for casual dining and morning coffee. Just off the kitchen, the inviting first-floor family room offers a warm and comfortable place to relax, complete with an electric fireplace and spectacular views of the private outdoor setting. Large windows bring the outdoors in and allow natural light to flow throughout the main level. Upstairs, the second-floor loft provides a flexible space ideal for a home office, study area, reading nook, or additional lounge area. The spacious primary suite serves as a peaceful retreat featuring a private full bathroom, walk-in closet and an extra closet. Two additional generously sized bedrooms offer large closets and share a full bathroom. The laundry room is conveniently located on the second floor as well. The full basement with new windows provides endless possibilities for additional living space, recreation, fitness equipment, hobbies, or abundant storage. The HOA includes Bi-annual window washing and gutter cleaning. One more great feature, the gutters are electronically heated and covered and controlled by switches inside the home. Ideally located near bike trails, restaurants, shopping, parks, golf courses, train stations, and major expressways including I-55 and I-294. With its spacious layout, beautiful wooded setting, thoughtful updates, and prime location, this townhome is a wonderful opportunity to enjoy comfortable, low-maintenance living in a highly convenient area.
HelloCondo Is The #1 Condo Search Platform And Real Estate Recommendation Engine. Search, Find And Buy The Perfect Condo And Get Matched With The Best Agents. Finding A Condo Has Never Been So Easy.