
HeaderIcon
  1. Agent Logo

Explore by Metro

  • Atlanta
  • Baltimore
  • Boston
  • Bronx
  • Brooklyn
  • Chicago
  • Los Angeles
  • Manhattan
  • Miami
  • Nashville
  • North Port
  • Orlando
  • Philadelphia
  • Phoenix
  • Queens
  • San Diego
  • San Jose
  • Tampa
  • Washington
HeaderIcon

Explore By Metro

  • Atlanta
  • Baltimore
  • Boston
  • Bronx
  • Brooklyn
  • Chicago
  • Los Angeles
  • Manhattan
  • Miami
  • Nashville
  • North Port
  • Orlando
  • Philadelphia
  • Phoenix
  • Queens
  • San Diego
  • San Jose
  • Tampa
  • Washington
leftArrowBack to Search
OverviewAmenities & PoliciesFinancialsNeighborhood
Add to favoritesAdd to favorites (hover)
Save
  1. Home
  2. /Whittier, CA
  3. /A - 7233 Comstock Avenue
leftArrow
Add to favoritesAdd to favorites (hover)
$599,000est. $3,029 MortgageInfo icon
Listed: $ 599,000 (Sold on: Jun 22, 2026) Days on Market:55

A- 7233 Comstock Avenue, Whittier, CA 90602

BEDS

beds

3

BATHS

baths

4

PARKING

parking

2

SQFT

sqft
1430

Description

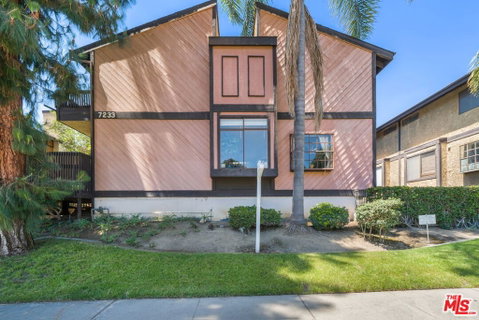
Located on a charming tree-lined street, this bright end-unit townhome offers space, flexibility, and an ideal layout. The home features three bedrooms, each with its own ensuite bathroom plus a versatile bonus room with an additional 3/4 bath. The main level includes a spacious living room with high ceilings, a dedicated dining area, and an inviting outdoor patio perfect for relaxing or entertaining. A large eat-in kitchen with amazing light, and a bedroom with its own private bathroom complete this level. Upstairs, you'll find two generously sized bedrooms, each with ensuite baths. The primary suite features a large walk-in closet and a private balcony. The lower level offers a substantial bonus room with its own bathroom usable as a home office, recreation space, or additional bedroom. Public records reflect approximately 1,430 square feet of living space. Including the bonus room, the total usable space is approximately 1,620 square feet; buyer to verify. Additional highlights include a private attached two-car garage with washer and dryer, abundant natural light throughout, and multiple outdoor spaces. Conveniently located within walking distance to Uptown Whittier, Whittier College and Whittier High School.
listing image
A -
$599,000
est. $3,028.87 MortgageInfo icon
Listed: $ 599,000 (Sold on: Jun 22, 2026)
Days on Market:55

A -

7233 Comstock Avenue #A, Whittier, CA 90602

BEDS

3

BATHS

4

PARKING

2

SQFT

1,430

Description

Located on a charming tree-lined street, this bright end-unit townhome offers space, flexibility, and an ideal layout. The home features three bedrooms, each with its own ensuite bathroom plus a versatile bonus room with an additional 3/4 bath. The main level includes a spacious living room with high ceilings, a dedicated dining area, and an inviting outdoor patio perfect for relaxing or entertaining. A large eat-in kitchen with amazing light, and a bedroom with its own private bathroom complete this level. Upstairs, you'll find two generously sized bedrooms, each with ensuite baths. The primary suite features a large walk-in closet and a private balcony. The lower level offers a substantial bonus room with its own bathroom usable as a home office, recreation space, or additional bedroom. Public records reflect approximately 1,430 square feet of living space. Including the bonus room, the total usable space is approximately 1,620 square feet; buyer to verify. Additional highlights include a private attached two-car garage with washer and dryer, abundant natural light throughout, and multiple outdoor spaces. Conveniently located within walking distance to Uptown Whittier, Whittier College and Whittier High School.

Glen Gardens Estate Market Stats Last 12 months

LOCKER
Contact Us for Info

POSSESSION
Close Of Esc
HOA FEESinfo
$363 /Monthly

OUTDOOR SPACE
Contact Us for Info
TAXES
Contact Us for Info

BUILDING AGE
45 Years
BASEMENT FEATURE
Contact Us for Info

PRICE PER SQFTinfo
$419

Market Stats

HOA FEESinfo
$363 /Monthly

OUTDOOR SPACE
Contact Us for Info
TAXES
Contact Us for Info

BUILDING AGE
45 Years
BASEMENT FEATURE
Contact Us for Info

PRICE PER SQFTinfo
$419

Amenities

Parking
Parking
Check Icon
Locker
Locker
Concierge
Concierge
-
Elevator(s)
Elevator(s)
-
Central AC
Central AC
Check Icon
Pool
Pool
-
Fitness Center
Fitness Center
-
Visitors Parking
Visitors Parking
-

Amenities

Unit
ParkingParking
Parking GarageParking Garage
Building

Policies

Pet Allowed
Pet Allowed
-
BBQ Permitted
BBQ Permitted
Sublet Allowed
Sublet Allowed
Short-term Rental Allowed

Unit Price History

DateMLSStatusPrice
Jun 2026MLS#: 26669873Closed$630,015

Unit Price History

$630,015

Closed

Jun 2026MLS#: 26669873

Monthly Payment Calculator

$3,526 / Monthly

All calculations are estimates and provided by HelloCondo.com
for informational purposes only. Actual amounts may vary.

DropDown
$3,526
Est.
Listing Price
Down Payment
Interest Rate
Terms
Listing Price
Down Payment
Interest Rate
Terms

Monthly Payment Calculator

$3,526
Est.
Listing Price
Down Payment
Interest Rate
Terms
Listing Price
Down Payment
Interest Rate
Terms
$3,526 / Monthly

All calculations are estimates and provided by HelloCondo.com for informational purposes only. Actual amounts may vary.

view source
DropDown

Monthly Payment Calculator

Mortgage calculator

Monthly Mortgage: $3,029
DropDown

The Neighborhood: Whittier, CA

Get the HelloCondo Newsletter
Real-estate tips, insights, and market reports in your inbox.
Newsletter
  1. Home
  2. /Whittier, CA
  3. /A - 7233 Comstock Avenue
Nearby Cities
La Jolla

Buildings

11507 Broadway
11827 Beverly # 15 Blvd
12031 Beverly Blvd
12035 Beverly Blvd
12113 Beverly Blvd
12129 Beverly Blvd
12129 Beverly Boulevard
12711 Hadley St
12711 Hadley Street
4512 Workman Mill Rd
5577 Pioneer Blvd
5577 Pioneer Boulevard
5593 Pioneer Blvd
5593 Pioneer Boulevard
7322 Bright Ave
Beverly Timbers Condominiums
Spyglass Villas Condominiums
Whittier Beverly Park

Neighborhoods

Airport DistrictArmed Forces Reserve CenterBel Air
Bluff ParkBristol / WarnerBroad BeachCalifiaCalifornia State University Long BeachCambodia TownCapistrano VillasCarbon BeachDowntown Long BeachEast ShorbEastbluffEastsideElysian ParkEncinoHarbor LaneHillcrest Village HomesWest Grove Valley

ZIP Codes

900139001890026
9004290057907319074790810913049130691326913459135191411915059150691790926259278292868

Community

10045 Lower Azusa Road10700 Colima Road11102 Woodruff Avenue
11119 Barnwall Street11121 Legion Loop11125 Lyndora Street1114 W Mines Avenue11155 Elliott Avenue11193 McGirk Avenue11237 Barnwall Street11239 Ferina Street113 N Moore Avenue11401 Vuepointe Way11432 Gettysburg Drive11433 Excelsior Drive11504 Double Eagle Drive11602 Downey Avenue11669 Ramona Boulevard11716 Valley View Avenue11719 Brookshire Avenue
Hellocondo Logo
HelloCondo Is The #1 Condo Search Platform And Real Estate Recommendation Engine. Search, Find And Buy The Perfect Condo And Get Matched With The Best Agents. Finding A Condo Has Never Been So Easy.

HelloCondo is a division of HelloCasa, LLC

FacebookIconInstagramIconXIconRedditIcon

HelloCondo

Find A RealtorTerms of UsePrivacy PolicyCalifornia Privacy NoticeAccessibility PolicyCCPA Notice on CollectionDMCABrowseBlogsNYS Standard Operating ProcedureNYS Fair Housing Notice

Contact

LocationIcon
300 Galleria Pkwy SE, Suite 1500,
Atlanta, GA 30339
PhoneICon
(855) 625-0319
EmailIConhello@hellocondo.com
Contact Us

For Sale

Condos for saleTownhomes for sale
AgentIcon
LocationIcon

Pabst Premier PropertiesJohn Pabst (DRE# 01014143)125 S. Highway 101,Solana Beach, CA92075

PhoneICon760-645-8050
EmailIConJohn@pabstpremierproperties.com
© HelloCondo 2026. All Rights Reserved.
