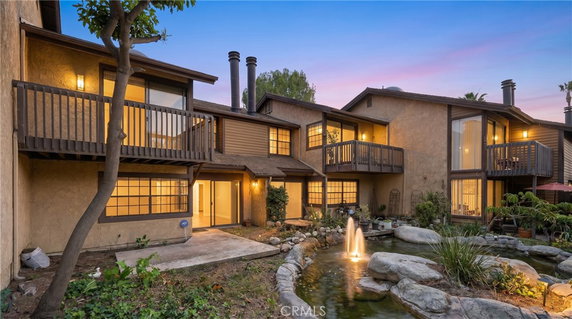
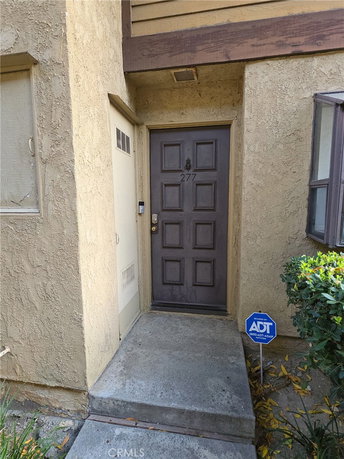
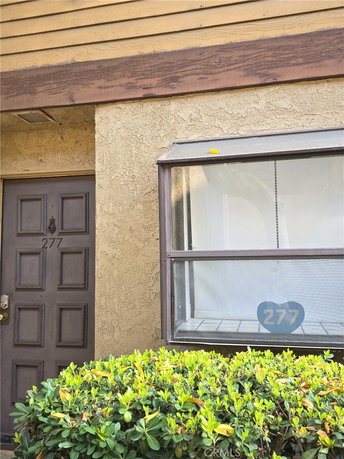
The building at 4140 Workman Mill is in Whittier, California. It sits in the Lakeridge community, a private gated area with 24-hour security. This low-rise building has 2 stories and contains 13 condominium units. Construction began in 1979.
Unit sizes range from 678 to 1,228 square feet, offering a selection of 1 and 2 bedroom layouts. Prices for these units vary from $580,000 to $600,000. Many units will enjoy views of the surrounding streams, ponds, and lush landscaping that fills the complex.
The building's amenities provide a resort-like atmosphere. Residents can access multiple pools, jacuzzis, and tennis courts. Additional facilities include a fitness center, clubhouse, and picnic areas. Sidewalks and jogging paths enhance outdoor activities in this pet-friendly community.
Nearby, the intersection of Durfee Avenue and Valley Boulevard offers access to local restaurants like Enbc Commissary and grocery stores including Bao Gong Da Inc. Major freeways like the 605, 60, 5, and 10 ensure quick travel around the area.
Many units feature central air conditioning and high ceilings. Floor-to-ceiling windows allow plenty of natural light into the living spaces. Layout options also include loft-style and townhouse designs, providing different living experiences.
Overall, 4140 Workman Mill delivers a blend of comfort and convenience in a tranquil setting. It creates a community atmosphere with security and multiple recreational options nearby. The location and amenities support an active lifestyle while remaining accessible to urban conveniences.
The building at 4140 Workman Mill is in Whittier, California. It sits in the Lakeridge community, a private gated area with 24-hour security. This low-rise building has 2 stories and contains 13 condominium units. Construction began in 1979.
Unit sizes range from 678 to 1,228 square feet, offering a selection of 1 and 2 bedroom layouts. Prices for these units vary from $580,000 to $600,000. Many units will enjoy views of the surrounding streams, ponds, and lush landscaping that fills the complex.
The building's amenities provide a resort-like atmosphere. Residents can access multiple pools, jacuzzis, and tennis courts. Additional facilities include a fitness center, clubhouse, and picnic areas. Sidewalks and jogging paths enhance outdoor activities in this pet-friendly community.
Nearby, the intersection of Durfee Avenue and Valley Boulevard offers access to local restaurants like Enbc Commissary and grocery stores including Bao Gong Da Inc. Major freeways like the 605, 60, 5, and 10 ensure quick travel around the area.
Many units feature central air conditioning and high ceilings. Floor-to-ceiling windows allow plenty of natural light into the living spaces. Layout options also include loft-style and townhouse designs, providing different living experiences.
Overall, 4140 Workman Mill delivers a blend of comfort and convenience in a tranquil setting. It creates a community atmosphere with security and multiple recreational options nearby. The location and amenities support an active lifestyle while remaining accessible to urban conveniences.
Description
The building at 4140 Workman Mill is in Whittier, California. It sits in the Lakeridge community, a private gated area with 24-hour security. This low-rise building has 2 stories and contains 13 condominium units. Construction began in 1979.
Unit sizes range from 678 to 1,228 square feet, offering a selection of 1 and 2 bedroom layouts. Prices for these units vary from $580,000 to $600,000. Many units will enjoy views of the surrounding streams, ponds, and lush landscaping that fills the complex.
The building's amenities provide a resort-like atmosphere. Residents can access multiple pools, jacuzzis, and tennis courts. Additional facilities include a fitness center, clubhouse, and picnic areas. Sidewalks and jogging paths enhance outdoor activities in this pet-friendly community.
Nearby, the intersection of Durfee Avenue and Valley Boulevard offers access to local restaurants like Enbc Commissary and grocery stores including Bao Gong Da Inc. Major freeways like the 605, 60, 5, and 10 ensure quick travel around the area.
Many units feature central air conditioning and high ceilings. Floor-to-ceiling windows allow plenty of natural light into the living spaces. Layout options also include loft-style and townhouse designs, providing different living experiences.
Overall, 4140 Workman Mill delivers a blend of comfort and convenience in a tranquil setting. It creates a community atmosphere with security and multiple recreational options nearby. The location and amenities support an active lifestyle while remaining accessible to urban conveniences.
4140 Workman Mill 94 Key Stats Last 12 months
Avg. Listed Price$482,664($490/Sqft.)
Avg. Sale Price$490,656($481/Sqft.)
Year over year list price0.00%
Year over year sale price0.00%
Total Listings11 Listed
Total sold9 Sold
Average Days on Market78 days
Average HOA fees per sqft$3 /monthly
Key Stats
Year over year list price0.00%
Year over year sale price0.00%
Total Listings11 Listed
Total sold9 Sold
Average Days on Market78 days
Average HOA fees per sqft$3 /monthly
Glen Gardens Estate Availability & Demand
Unit Availability
High
High availability buildings list units frequently.
Unit Availability helps to understand how often units in a particular building are listed for sale as compared with the neighborhood average. Units are rarely listed in buildings with low availability.
Unit Demand
Low
Units in high-demand buildings sell quicker.
Unit Demand is a measure of quickly units in a particular building sell as compared with other buildings in the neighborhood. Units in high-demand buildings sell more quickly.
This condo building offers a fantastic range of amenities to enhance your lifestyle. Enjoy leisurely strolls on the sidewalks or take advantage of the nearby jogging paths and biking trails. If you love outdoor activities, the golf course, playgrounds, and tennis courts are just waiting for you. For relaxation, dive into the inviting pool or unwind in the hot tub. Want to socialize? The clubhouse and recreation room are perfect for gatherings. Don't forget about the barbecue and picnic areas, where you can have fun with friends and family. Fitness enthusiasts will appreciate the well-equipped fitness center and the various sports courts available. Relax by the serene lake or enjoy the beautiful park perfect for a peaceful afternoon.
Amenities Description
This condo building offers a fantastic range of amenities to enhance your lifestyle. Enjoy leisurely strolls on the sidewalks or take advantage of the nearby jogging paths and biking trails. If you love outdoor activities, the golf course, playgrounds, and tennis courts are just waiting for you. For relaxation, dive into the inviting pool or unwind in the hot tub. Want to socialize? The clubhouse and recreation room are perfect for gatherings. Don't forget about the barbecue and picnic areas, where you can have fun with friends and family. Fitness enthusiasts will appreciate the well-equipped fitness center and the various sports courts available. Relax by the serene lake or enjoy the beautiful park perfect for a peaceful afternoon.
Parking
Locker
Concierge
Elevator(s)
Central AC
Pool
Fitness Center
-
Visitors Parking
Amenities
PetsAllowed
Barbecue
PetsNotAllowed
FirePit
Pool
Security
Security System
Security Guard
Sauna
Picnic Area
Clubhouse
Storage
Smoke Detector(s)
Handicap Parking
Pickleball
Policies
This building provides a friendly environment with helpful guidelines. If you have pets, you’ll be pleased to know that both cats and dogs are allowed, though size limits apply. You might need to call for specific rules regarding pets, so keep that in mind. The building keeps its charm while ensuring that everyone follows the policies to maintain a pleasant community. Whether you’re new to condo living or an experienced buyer, this place offers a combination of comfort and community spirit.
Amenities Description
This building provides a friendly environment with helpful guidelines. If you have pets, you’ll be pleased to know that both cats and dogs are allowed, though size limits apply. You might need to call for specific rules regarding pets, so keep that in mind. The building keeps its charm while ensuring that everyone follows the policies to maintain a pleasant community. Whether you’re new to condo living or an experienced buyer, this place offers a combination of comfort and community spirit.
Pet Allowed
BBQ Permitted
Sublet Allowed
Short-term Rental Allowed
Compare with Buildings in the Neighbourhood (Last 12 Months)
Compare building's average price/sq. ft. and HOA fees/sq. ft. to buildings nearby
Building Name
Avg price per square foot
AVG HOA FEE per square foot (Monthly)
4140 Workman Mill 94
$481/sqft.
$3 /sqft.
4140 Workman Mill Rd
$479/sqft.
$3 /sqft.
4140 Workman Mill Rd
$497/sqft.
$3 /sqft.
4140 WORKMAN MILL RD
$497/sqft.
$2 /sqft.
4512 Workman Mill Rd
$503/sqft.
$3 /sqft.
Spyglass Villas Condominiums
$548/sqft.
$4 /sqft.
Nearby Schools
Mill School and Technology Academy
A-
Public|Grades KG–5
4030 Workman Mill ...|0.16 miles away
Orange Grove Elementary School
C+
Public|Grades KG–5
10626 Orange Grove...|1.48 miles away
South el Monte High School
B-
Public|Grades 9–12
1001 Durfee Ave|1.58 miles away
Walter F. Dexter Middle School
D
Public|Grades 6–8
11532 Floral Dr|1.61 miles away
Early Childhood Education Center
--
Public|Grades PK–PK
5777 Lockheed Ave|1.69 miles away
Durfee Elementary School
C+
Public|Grades KG–5
4220 Durfee Ave|1.75 miles away
Schools
What to know about schools
Description
Mill School and Technology Academy
A-
Public|Grades KG–5
4030 Workman Mill ...|Less than 1 Mile Away
Orange Grove Elementary School
C+
Public|Grades KG–5
10626 Orange Grove...|1.48 Miles Away
South el Monte High School
B-
Public|Grades 9–12
1001 Durfee Ave|1.58 Miles Away
Walter F. Dexter Middle School
D
Public|Grades 6–8
11532 Floral Dr|1.61 Miles Away
Early Childhood Education Center
--
Public|Grades PK–PK
5777 Lockheed Ave|1.69 Miles Away
Durfee Elementary School
C+
Public|Grades KG–5
4220 Durfee Ave|1.75 Miles Away
Plymouth Christian School
--
Private|Grades PK–6
12058 Beverly Blvd|1.74 Miles Away
Longfellow Elementary School
C+
Public|Grades KG–5
6005 Magnolia Ave|1.80 Miles Away
North Park Academy of the Arts
C
Public|Grades 6–8
4450 Durfee Ave|1.85 Miles Away
Lad N Lassie Preschool
--
Private|Grades PK–TKG
12620 Broadway|1.88 Miles Away
Cumorah Kids
--
Private|Grades PK–KG
4561 Durfee Ave|1.96 Miles Away
New Temple Elementary School
B+
Public|Grades KG–5
11033 Central Ave|1.97 Miles Away
Transit
Beverley Boulevard and Citrus Avenue
1.73 miles away|34 min walk
Beverley Boulevard and Floral Drive
1.53 miles away|30 min walk
Beverley Boulevard and Pickering Avenue
1.72 miles away|34 min walk
Beverly/Abbeywood
1.37 miles away|27 min walk
Beverly/Alder
1.21 miles away|24 min walk
Beverly Blvd and Carley Ave S
1.19 miles away|23 min walk
Transit
What to know about transit
Description
Beverley Boulevard and Citrus Avenue
1.73 miles away|34 min walk
Beverley Boulevard and Floral Drive
1.53 miles away|30 min walk
Beverley Boulevard and Pickering Avenue
1.72 miles away|34 min walk
Beverly/Abbeywood
1.37 miles away|27 min walk
Beverly/Alder
1.21 miles away|24 min walk
Beverly Blvd and Carley Ave S
1.19 miles away|23 min walk
Beverly Blvd and Pioneer Blvd S
1.25 miles away|24 min walk
Beverly Boulevard and Citrus Avenue
1.74 miles away|34 min walk
Beverly Boulevard and Floral Drive
1.53 miles away|30 min walk
Beverly Boulevard and Greenleaf Avenue
1.77 miles away|35 min walk
Beverly Boulevard and Norwalk Boulevard
1.21 miles away|24 min walk
Beverly Boulevard and Palm Avenue
1.22 miles away|24 min walk
Beverly Boulevard and Pickering Avenue
1.74 miles away|34 min walk
Beverly/Carley
1.18 miles away|23 min walk
Beverly Dr and Norwalk Blvd N
1.22 miles away|24 min walk
Beverly/Durfee
1.88 miles away|36 min walk
Beverly / Norwalk
1.21 miles away|24 min walk
Beverly/Pioneer
1.25 miles away|25 min walk
Beverly/Sandoval
1.69 miles away|33 min walk
Cate/Chappelle
1.54 miles away|30 min walk
Crossroads Pkwy and Crossroads Retail Co
1.86 miles away|36 min walk
Crossroads Pkwy N and Workman Mill Rd S
1.88 miles away|37 min walk
Durfee Avenue and Michael Hunt Drive
1.96 miles away|38 min walk
Durfee/Banta
1.75 miles away|34 min walk
Durfee/Berverly Rd.
1.96 miles away|38 min walk
Durfee/Beverly Blvd.
1.87 miles away|36 min walk
Durfee/Beverly Rd.
2 miles away|39 min walk
Durfee/Dork
1.81 miles away|35 min walk
Durfee/Gallatin
1.73 miles away|34 min walk
Durfee/Harrell
1.78 miles away|35 min walk
Durfee/Sandown
1.64 miles away|32 min walk
Greenleaf Avenue and Broadway
1.91 miles away|37 min walk
Kella Ave & Kathleen Ave
1.37 miles away|27 min walk
Manning/Beverly
1.61 miles away|31 min walk
Norwalk Boulevard and Beverly Boulevard-
1.24 miles away|24 min walk
Norwalk Boulevard and Monte Vista Drive-
1.49 miles away|29 min walk
Norwalk Boulevard and Orange Grove Avenu
1.44 miles away|28 min walk
Norwalk Boulevard and Orange Street- N/W
1.75 miles away|34 min walk
Norwalk Boulevard and Orange Street- S/E
1.78 miles away|35 min walk
Norwalk/Whittier
1.95 miles away|38 min walk
Peck Road and Durfee Avenue
1.6 miles away|31 min walk
Peck Road and Rooks Road
1.25 miles away|25 min walk
Pellissier Rd & Mardel Ave
1.59 miles away|31 min walk
Rio Hondo College NE
0.61 miles away|12 min walk
Rio Hondo College SW
0.53 miles away|11 min walk
Rosemead / Gallatin
2 miles away|39 min walk
Rosemead / San Gabriel
1.71 miles away|33 min walk
San Gabriel River Pkwy
1.39 miles away|27 min walk
Santa Anita Ave and Durfee Ave N
1.38 miles away|27 min walk
Santa Anita Ave and Durfee Ave S
1.42 miles away|28 min walk
The Neighbourhood: North Whittier
North Whittier is a residential neighborhood in Los Angeles County, California. The area offers parks, small shops, and open spaces for walks and play. This district has grocery stores, local schools, libraries, and a few cafes and restaurants. The area hosts community centers and places for sports and local events. Nearby freeways connect drivers to the rest of Los Angeles County, and bus lines serve the area. Schools and clinics meet daily needs, and nearby shopping centers handle bigger errands.
Neighbourhood Description
North Whittier is a residential neighborhood in Los Angeles County, California. The area offers parks, small shops, and open spaces for walks and play. This district has grocery stores, local schools, libraries, and a few cafes and restaurants. The area hosts community centers and places for sports and local events. Nearby freeways connect drivers to the rest of Los Angeles County, and bus lines serve the area. Schools and clinics meet daily needs, and nearby shopping centers handle bigger errands.
This neighborhood indicates a good mix of people which makes it a good place for families. About 14.93% are children aged 0–14, 16.47% are young adults between 15–29, 18.43% are adults aged 30–44, 20.98% are in the 45–59 range and 29.19% are seniors aged 60 and above.
Commuting options are also varying where 93.74% of residents relying on driving, while others prefer public transit around 1%, walking around 0.07%, biking around 0.25%, allowing residents to choose travel modes that best fit their daily routines.
Most homes in the area are with 88.13% of units owner occupied and 11.87% are rented.
The neighborhood offers different household types. About 33.15% are single family homes and 16.22% are multi family units. Around 20.69% are single-person households, while 79.31% are multi person households. This mix works well for families, roommates, and individuals.
Education levels in the neighborhood vary widely where 19.73% of residents have bachelor’s degrees. Around 24.09% have high school or college education. Another 7.13% hold diplomas while 12.8% have completed postgraduate studies. The remaining are 36.25% with other types of qualifications.
Demographics Description
This neighborhood indicates a good mix of people which makes it a good place for families. About 14.93% are children aged 0–14, 16.47% are young adults between 15–29, 18.43% are adults aged 30–44, 20.98% are in the 45–59 range and 29.19% are seniors aged 60 and above.
Commuting options are also varying where 93.74% of residents relying on driving, while others prefer public transit around 1%, walking around 0.07%, biking around 0.25%, allowing residents to choose travel modes that best fit their daily routines.
Most homes in the area are with 88.13% of units owner occupied and 11.87% are rented.
The neighborhood offers different household types. About 33.15% are single family homes and 16.22% are multi family units. Around 20.69% are single-person households, while 79.31% are multi person households. This mix works well for families, roommates, and individuals.
Education levels in the neighborhood vary widely where 19.73% of residents have bachelor’s degrees. Around 24.09% have high school or college education. Another 7.13% hold diplomas while 12.8% have completed postgraduate studies. The remaining are 36.25% with other types of qualifications.
Age Demographics
14.93%(0 - 14 years old)
16.47%(15 - 29 years old)
18.43%(30 - 44 years old)
20.98%(45 - 59 years old)
29.19%(60+ years old)
Commute
1%
Transit
0.07%
Walk
93.74%
Drive
0.25%
Bike
Housing Ownership
88.13%
Owner Occupied
11.87%
Rental Units
Household Types
33.15%
Single Family
16.22%
Multi Family
20.69%
Single Person
79.31%
Multi Person
Education
Bachelors Degree19.73%
High School College24.09%
Diploma7.13%
Post Graduate12.8%
Others36.25%
Education
Diploma7.13%
Post Graduate12.8%
Others36.25%
Get the HelloCondo Newsletter
Real-estate tips, insights, and market reports in your inbox.
HelloCondo Is The #1 Condo Search Platform And Real Estate Recommendation Engine. Search, Find And Buy The Perfect Condo And Get Matched With The Best Agents. Finding A Condo Has Never Been So Easy.