Listed: $ 750,000 (Sold on: Aug 8, 2022) Days on Market:87
16089 Lancet Drive, Whittier, CA 90603
BEDS
3
BATHS
3
PARKING
2
SQFT
1716
Description
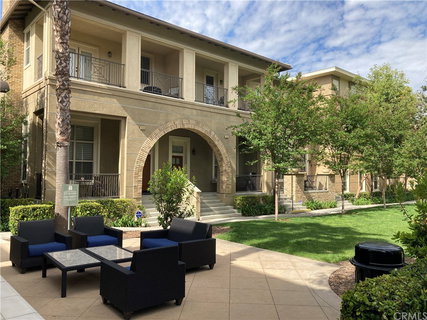
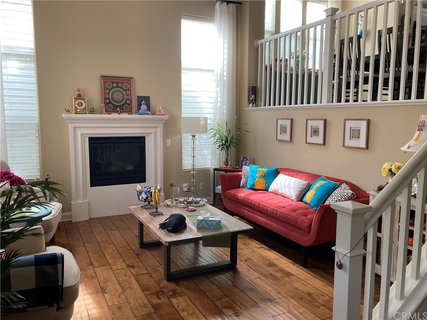
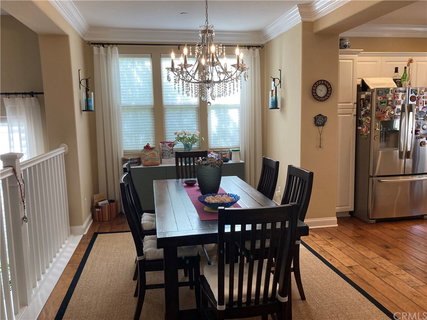
This is a gorgeous, tri-level, END UNIT townhome located in this well-managed The Gabels Community. The townhome has been nicely maintained and ready for you to move in. As you enter through the front door, you will appreciate the high ceilings and the natural light that comes through. You will also enjoy spending cool evenings in the living room with a cozy gas fireplace. Walk upstairs to a multi purpose loft, which can be used as a home office, gym, lounge area, children's playroom, the possibilities are truly endless. With a spacious kitchen featuring granite countertops and a large island to gather around, the satisfaction of entertaining will be abundant. This kitchen has ample cabinet space, large pantry, whirlpool appliances, and a very spacious dining area. This beauty also boasts recessed lighting in all of the rooms, neutral colored paint, tile and carpet throughout, tankless water heater, dual pane windows and convenient direct garage access. Spacious master suite includes a walk-in closet, double vanity sink and a separate shower and tub. HOA amenities include an outdoor fireplace with seating area, courtyard with BBQ, playground area for children and not to mention highly rated schools. Conveniently located to restaurants, shopping centers, grocery stores and so much more.. Come make this home your own!
Description
This is a gorgeous, tri-level, END UNIT townhome located in this well-managed The Gabels Community. The townhome has been nicely maintained and ready for you to move in. As you enter through the front door, you will appreciate the high ceilings and the natural light that comes through. You will also enjoy spending cool evenings in the living room with a cozy gas fireplace. Walk upstairs to a multi purpose loft, which can be used as a home office, gym, lounge area, children's playroom, the possibilities are truly endless. With a spacious kitchen featuring granite countertops and a large island to gather around, the satisfaction of entertaining will be abundant. This kitchen has ample cabinet space, large pantry, whirlpool appliances, and a very spacious dining area. This beauty also boasts recessed lighting in all of the rooms, neutral colored paint, tile and carpet throughout, tankless water heater, dual pane windows and convenient direct garage access. Spacious master suite includes a walk-in closet, double vanity sink and a separate shower and tub. HOA amenities include an outdoor fireplace with seating area, courtyard with BBQ, playground area for children and not to mention highly rated schools. Conveniently located to restaurants, shopping centers, grocery stores and so much more.. Come make this home your own!
Listed: $ 750,000 (Sold on: Aug 8, 2022) Days on Market:87
16089 Lancet Drive, Whittier, CA 90603
BEDS
3
BATHS
3
PARKING
2
SQFT
1,716
Description
This is a gorgeous, tri-level, END UNIT townhome located in this well-managed The Gabels Community. The townhome has been nicely maintained and ready for you to move in. As you enter through the front door, you will appreciate the high ceilings and the natural light that comes through. You will also enjoy spending cool evenings in the living room with a cozy gas fireplace. Walk upstairs to a multi purpose loft, which can be used as a home office, gym, lounge area, children's playroom, the possibilities are truly endless. With a spacious kitchen featuring granite countertops and a large island to gather around, the satisfaction of entertaining will be abundant. This kitchen has ample cabinet space, large pantry, whirlpool appliances, and a very spacious dining area. This beauty also boasts recessed lighting in all of the rooms, neutral colored paint, tile and carpet throughout, tankless water heater, dual pane windows and convenient direct garage access. Spacious master suite includes a walk-in closet, double vanity sink and a separate shower and tub. HOA amenities include an outdoor fireplace with seating area, courtyard with BBQ, playground area for children and not to mention highly rated schools. Conveniently located to restaurants, shopping centers, grocery stores and so much more.. Come make this home your own!
Description
This is a gorgeous, tri-level, END UNIT townhome located in this well-managed The Gabels Community. The townhome has been nicely maintained and ready for you to move in. As you enter through the front door, you will appreciate the high ceilings and the natural light that comes through. You will also enjoy spending cool evenings in the living room with a cozy gas fireplace. Walk upstairs to a multi purpose loft, which can be used as a home office, gym, lounge area, children's playroom, the possibilities are truly endless. With a spacious kitchen featuring granite countertops and a large island to gather around, the satisfaction of entertaining will be abundant. This kitchen has ample cabinet space, large pantry, whirlpool appliances, and a very spacious dining area. This beauty also boasts recessed lighting in all of the rooms, neutral colored paint, tile and carpet throughout, tankless water heater, dual pane windows and convenient direct garage access. Spacious master suite includes a walk-in closet, double vanity sink and a separate shower and tub. HOA amenities include an outdoor fireplace with seating area, courtyard with BBQ, playground area for children and not to mention highly rated schools. Conveniently located to restaurants, shopping centers, grocery stores and so much more.. Come make this home your own!
HelloCondo Is The #1 Condo Search Platform And Real Estate Recommendation Engine. Search, Find And Buy The Perfect Condo And Get Matched With The Best Agents. Finding A Condo Has Never Been So Easy.