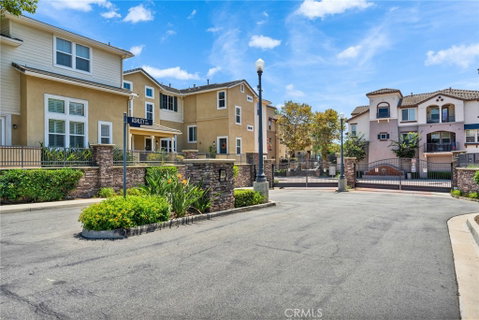
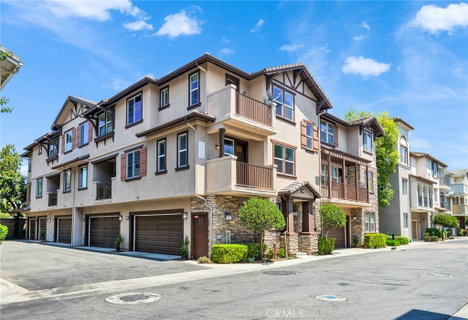
Welcome to 15351 Ashley Ct, a spacious 3-bedroom, 3-bathroom home with a first-floor office, located in Whittier’s gated Ravello community. Built in 2007 and offering approximately 1,680 sq. ft., this well-maintained three-level residence features a versatile floor plan, two private balconies, an attached two-car garage, and updated flooring throughout.
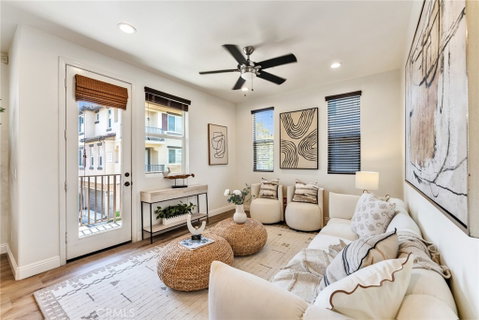
The entry level offers a dedicated office/flex space, ideal for working from home, along with direct garage access. The second level features a bright living room, dining area, kitchen with abundant cabinetry, one bedroom, a bathroom, and a balcony that extends the living space outdoors.
The third level includes the primary suite with a walk-in closet, private bathroom, and access to a balcony showcasing neighborhood and hillside views. Another bedroom, a hallway bathroom, and a conveniently located laundry area complete the upper level.
Additional highlights include recessed lighting, central air and heat, ample community guest parking, a secure gated setting, and access to the community pool. Enjoy a convenient location near well-regarded schools, shopping, dining, and everyday essentials, with 24 Hour Fitness directly across the street and within easy walking distance. A wonderful opportunity to enjoy comfortable living, desirable community amenities, and everyday convenience in one complete package.
Description
Welcome to 15351 Ashley Ct, a spacious 3-bedroom, 3-bathroom home with a first-floor office, located in Whittier’s gated Ravello community. Built in 2007 and offering approximately 1,680 sq. ft., this well-maintained three-level residence features a versatile floor plan, two private balconies, an attached two-car garage, and updated flooring throughout.
The entry level offers a dedicated office/flex space, ideal for working from home, along with direct garage access. The second level features a bright living room, dining area, kitchen with abundant cabinetry, one bedroom, a bathroom, and a balcony that extends the living space outdoors.
The third level includes the primary suite with a walk-in closet, private bathroom, and access to a balcony showcasing neighborhood and hillside views. Another bedroom, a hallway bathroom, and a conveniently located laundry area complete the upper level.
Additional highlights include recessed lighting, central air and heat, ample community guest parking, a secure gated setting, and access to the community pool. Enjoy a convenient location near well-regarded schools, shopping, dining, and everyday essentials, with 24 Hour Fitness directly across the street and within easy walking distance. A wonderful opportunity to enjoy comfortable living, desirable community amenities, and everyday convenience in one complete package.
Welcome to 15351 Ashley Ct, a spacious 3-bedroom, 3-bathroom home with a first-floor office, located in Whittier’s gated Ravello community. Built in 2007 and offering approximately 1,680 sq. ft., this well-maintained three-level residence features a versatile floor plan, two private balconies, an attached two-car garage, and updated flooring throughout.
The entry level offers a dedicated office/flex space, ideal for working from home, along with direct garage access. The second level features a bright living room, dining area, kitchen with abundant cabinetry, one bedroom, a bathroom, and a balcony that extends the living space outdoors.
The third level includes the primary suite with a walk-in closet, private bathroom, and access to a balcony showcasing neighborhood and hillside views. Another bedroom, a hallway bathroom, and a conveniently located laundry area complete the upper level.
Additional highlights include recessed lighting, central air and heat, ample community guest parking, a secure gated setting, and access to the community pool. Enjoy a convenient location near well-regarded schools, shopping, dining, and everyday essentials, with 24 Hour Fitness directly across the street and within easy walking distance. A wonderful opportunity to enjoy comfortable living, desirable community amenities, and everyday convenience in one complete package.
Description
Welcome to 15351 Ashley Ct, a spacious 3-bedroom, 3-bathroom home with a first-floor office, located in Whittier’s gated Ravello community. Built in 2007 and offering approximately 1,680 sq. ft., this well-maintained three-level residence features a versatile floor plan, two private balconies, an attached two-car garage, and updated flooring throughout.
The entry level offers a dedicated office/flex space, ideal for working from home, along with direct garage access. The second level features a bright living room, dining area, kitchen with abundant cabinetry, one bedroom, a bathroom, and a balcony that extends the living space outdoors.
The third level includes the primary suite with a walk-in closet, private bathroom, and access to a balcony showcasing neighborhood and hillside views. Another bedroom, a hallway bathroom, and a conveniently located laundry area complete the upper level.
Additional highlights include recessed lighting, central air and heat, ample community guest parking, a secure gated setting, and access to the community pool. Enjoy a convenient location near well-regarded schools, shopping, dining, and everyday essentials, with 24 Hour Fitness directly across the street and within easy walking distance. A wonderful opportunity to enjoy comfortable living, desirable community amenities, and everyday convenience in one complete package.
HelloCondo Is The #1 Condo Search Platform And Real Estate Recommendation Engine. Search, Find And Buy The Perfect Condo And Get Matched With The Best Agents. Finding A Condo Has Never Been So Easy.