
HeaderIcon
  1. Agent Logo

Explore by Metro

  • Atlanta
  • Baltimore
  • Boston
  • Bronx
  • Brooklyn
  • Chicago
  • Los Angeles
  • Manhattan
  • Miami
  • Nashville
  • North Port
  • Orlando
  • Philadelphia
  • Phoenix
  • Queens
  • San Diego
  • San Jose
  • Tampa
  • Washington
HeaderIcon

Explore By Metro

  • Atlanta
  • Baltimore
  • Boston
  • Bronx
  • Brooklyn
  • Chicago
  • Los Angeles
  • Manhattan
  • Miami
  • Nashville
  • North Port
  • Orlando
  • Philadelphia
  • Phoenix
  • Queens
  • San Diego
  • San Jose
  • Tampa
  • Washington
leftArrowBack to Search
OverviewAmenities & PoliciesFinancialsNeighborhood
Add to favoritesAdd to favorites (hover)
Save
  1. Home
  2. /Whitman, MA
  3. /877 Auburnville Way
  4. /A1 - 877 Auburnville Way
leftArrow
Add to favoritesAdd to favorites (hover)
$600,000est. $3,034 MortgageInfo icon
Date Listed : Jul 7, 2026 Days on HelloCondo: 6

A1- 877 Auburnville Way , Whitman, MA 02382

877 Auburnville Way

BEDS

beds

2

BATHS

baths

3

PARKING

parking

4

SQFT

sqft
2285

Description

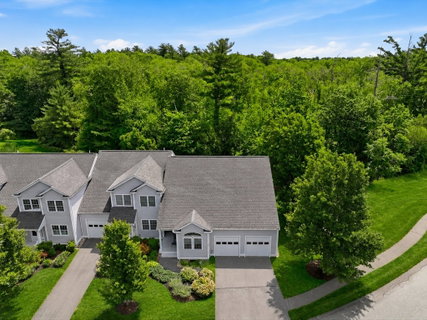
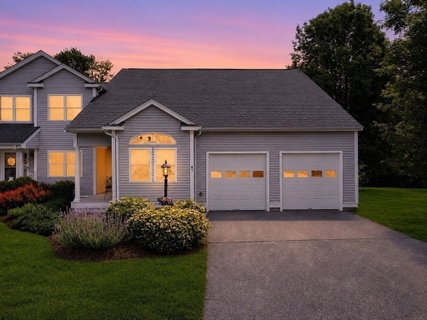
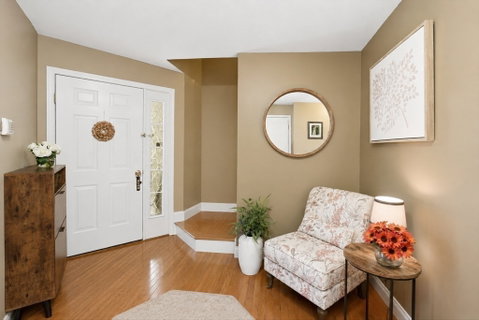
Rare. Coveted. END-UNIT. Welcome to the lifestyle you've worked for! Opportunities to own an end unit in Auburnville's premier 55+ community are rare—and they don't last. Enjoy the privacy only an end unit can offer, with more natural light, soaring cathedral ceilings, more space to spread out, and a recessed deck that provides a more private outdoor retreat than neighboring homes. The beautifully updated kitchen is ideally located just steps from the deck, making indoor-outdoor entertaining effortless. Add a desirable two-car garage, and it's easy to see why these homes command such strong demand. Imagine spending less time maintaining a home and more time enjoying friends, hobbies, and an active lifestyle. Meet neighbors at the clubhouse, fitness center, pool tables, or outdoor grilling area. Pet-friendly, beautifully updated, and move-in ready with hardwood floors, gas fireplace, stunning white kitchen, renovated primary bath, loft, guest bedroom & full bath. OH 7/11 & 12 FROM 2-4.

Description

Rare. Coveted. END-UNIT. Welcome to the lifestyle you've worked for! Opportunities to own an end unit in Auburnville's premier 55+ community are rare—and they don't last. Enjoy the privacy only an end unit can offer, with more natural light, soaring cathedral ceilings, more space to spread out, and a recessed deck that provides a more private outdoor retreat than neighboring homes. The beautifully updated kitchen is ideally located just steps from the deck, making indoor-outdoor entertaining effortless. Add a desirable two-car garage, and it's easy to see why these homes command such strong demand. Imagine spending less time maintaining a home and more time enjoying friends, hobbies, and an active lifestyle. Meet neighbors at the clubhouse, fitness center, pool tables, or outdoor grilling area. Pet-friendly, beautifully updated, and move-in ready with hardwood floors, gas fireplace, stunning white kitchen, renovated primary bath, loft, guest bedroom & full bath. OH 7/11 & 12 FROM 2-4.
listing image
listing image 2
listing image 3
A1 - 877 Auburnville Way
$600,000
est. $3,033.93 MortgageInfo icon
Date Listed : Jul 7, 2026
Days on HelloCondo: 6

A1 - 877 Auburnville Way

877 Auburnville Way #A1, Whitman, MA 02382

BEDS

2

BATHS

3

PARKING

4

SQFT

2,285

Description

Rare. Coveted. END-UNIT. Welcome to the lifestyle you've worked for! Opportunities to own an end unit in Auburnville's premier 55+ community are rare—and they don't last. Enjoy the privacy only an end unit can offer, with more natural light, soaring cathedral ceilings, more space to spread out, and a recessed deck that provides a more private outdoor retreat than neighboring homes. The beautifully updated kitchen is ideally located just steps from the deck, making indoor-outdoor entertaining effortless. Add a desirable two-car garage, and it's easy to see why these homes command such strong demand. Imagine spending less time maintaining a home and more time enjoying friends, hobbies, and an active lifestyle. Meet neighbors at the clubhouse, fitness center, pool tables, or outdoor grilling area. Pet-friendly, beautifully updated, and move-in ready with hardwood floors, gas fireplace, stunning white kitchen, renovated primary bath, loft, guest bedroom & full bath. OH 7/11 & 12 FROM 2-4.

Description

Rare. Coveted. END-UNIT. Welcome to the lifestyle you've worked for! Opportunities to own an end unit in Auburnville's premier 55+ community are rare—and they don't last. Enjoy the privacy only an end unit can offer, with more natural light, soaring cathedral ceilings, more space to spread out, and a recessed deck that provides a more private outdoor retreat than neighboring homes. The beautifully updated kitchen is ideally located just steps from the deck, making indoor-outdoor entertaining effortless. Add a desirable two-car garage, and it's easy to see why these homes command such strong demand. Imagine spending less time maintaining a home and more time enjoying friends, hobbies, and an active lifestyle. Meet neighbors at the clubhouse, fitness center, pool tables, or outdoor grilling area. Pet-friendly, beautifully updated, and move-in ready with hardwood floors, gas fireplace, stunning white kitchen, renovated primary bath, loft, guest bedroom & full bath. OH 7/11 & 12 FROM 2-4.

877 Auburnville Way Market Stats Last 12 months

LOCKER
Contact Us for Info

POSSESSION
Contact Us for Info
HOA FEESinfo
$551.25 /Monthly

OUTDOOR SPACE
Porch, Sprin
TAXES
$6,552 (2025)

BUILDING AGE
22 Years
BASEMENT FEATURE
Contact Us for Info

PRICE PER SQFTinfo
$263

Market Stats

HOA FEESinfo
$551.25 /Monthly

OUTDOOR SPACE
Porch, Sprin
TAXES
$6,552 (2025)

BUILDING AGE
22 Years
BASEMENT FEATURE
Contact Us for Info

PRICE PER SQFTinfo
$263

Amenities

Parking
Parking
Check Icon
Locker
Locker
Concierge
Concierge
-
Elevator(s)
Elevator(s)
-
Central AC
Central AC
Check Icon
Pool
Pool
Check Icon
Fitness Center
Fitness Center
Check Icon
Visitors Parking
Visitors Parking
-

Amenities

Unit
ParkingParking
Parking GarageParking Garage
Building

Policies

Pet Allowed
Pet Allowed
-
BBQ Permitted
BBQ Permitted
Sublet Allowed
Sublet Allowed
Short-term Rental Allowed

Unit Price History

DateMLSStatusPrice
Unit Price History for this Listing is not available

Unit Price History

Unit Price History for this Listing is not available

Monthly Payment Calculator

$4,215 / Monthly

All calculations are estimates and provided by HelloCondo.com
for informational purposes only. Actual amounts may vary.

DropDown
$4,215
Est.
Listing Price
Down Payment
Interest Rate
Terms
Listing Price
Down Payment
Interest Rate
Terms

Monthly Payment Calculator

$4,215
Est.
Listing Price
Down Payment
Interest Rate
Terms
Listing Price
Down Payment
Interest Rate
Terms
$4,215 / Monthly

All calculations are estimates and provided by HelloCondo.com for informational purposes only. Actual amounts may vary.

view source
DropDown

Monthly Payment Calculator

Mortgage calculator

Monthly Mortgage: $3,034
DropDown

The Neighborhood: 877 Auburnville Way, Whitman, MA

Get the HelloCondo Newsletter
Real-estate tips, insights, and market reports in your inbox.
Newsletter
  1. Home
  2. /Whitman, MA
  3. /877 Auburnville Way
  4. /A1 - 877 Auburnville Way
Nearby Cities
Brighton

Buildings

1005 Auburn St
501 Auburn St
501 Auburn Street
604 Bedford St
646 Bedford
666 Temple St
680 Temple St
680 Temple St Bldg B
728 Auburn St
877 Auburnville Way
985 Temple St
985 Temple St Condominium
Carousel Townhomes
Carousel Village Townhouses
Churchill Park Condominium
Eliot Woods
The Village At Auburnville
White Pines
Wyatt Trail Condominiums

Neighborhoods

AgassizBell RockBelvidere
BrandeisCastle HillChatham StreetChinatownCourt ParkDowntown LowellLongwood Medical AreaMITNewton HighlandsPark Avenue and the HillsPawtucketvilleRoslindaleSouth BrooklineThe LanesWaitts MountWaltham WoodsWellesley Square

ZIP Codes

017210174201748
0175401776018340188701907019150192901944021400214502169023820242102453025380257102576

Community

Alden WayAvana AbingtonBeech Hill
Beechwood VillageBlueberry Hill EstatesBlueberry KnollBoxberry Square CondominiumsBridgewater Housing AuthorityChateaux Westgate CondominiumsChatham WestChestnut WoodsColonial VillageCountry Club CondominiumsCranberry Hill EstatesCrown PlaceCullivan FarmDevon WoodDiamond Hill EstatesEliot WoodsEmerson Townhouses
Hellocondo Logo
HelloCondo Is The #1 Condo Search Platform And Real Estate Recommendation Engine. Search, Find And Buy The Perfect Condo And Get Matched With The Best Agents. Finding A Condo Has Never Been So Easy.

HelloCondo is a division of HelloCasa, LLC

FacebookIconInstagramIconXIconRedditIcon

HelloCondo

Find A RealtorTerms of UsePrivacy PolicyCalifornia Privacy NoticeAccessibility PolicyCCPA Notice on CollectionDMCABrowseBlogsNYS Standard Operating ProcedureNYS Fair Housing Notice

Contact

LocationIcon
300 Galleria Pkwy SE, Suite 1500,
Atlanta, GA 30339
PhoneICon
(855) 625-0319
EmailIConhello@hellocondo.com
Contact Us

For Sale

Condos for saleTownhomes for sale
AgentIcon
LocationIcon

The MarketLindsay HigginsPO Box 290148 Boston, MA 02129

PhoneICon781-488-5245
EmailIConLindsay@TheMarket.Properties
© HelloCondo 2026. All Rights Reserved.
