
HeaderIcon
  1. Agent Logo

Explore by Metro

  • Atlanta
  • Baltimore
  • Boston
  • Bronx
  • Brooklyn
  • Chicago
  • Los Angeles
  • Manhattan
  • Miami
  • Nashville
  • North Port
  • Orlando
  • Philadelphia
  • Phoenix
  • Queens
  • San Diego
  • San Jose
  • Tampa
  • Washington
HeaderIcon

Explore By Metro

  • Atlanta
  • Baltimore
  • Boston
  • Bronx
  • Brooklyn
  • Chicago
  • Los Angeles
  • Manhattan
  • Miami
  • Nashville
  • North Port
  • Orlando
  • Philadelphia
  • Phoenix
  • Queens
  • San Diego
  • San Jose
  • Tampa
  • Washington
leftArrowBack to Search
OverviewAmenities & PoliciesFinancialsNeighborhood
Add to favoritesAdd to favorites (hover)
Save
  1. Home
  2. /Wheeling, IL
  3. /951 Ridgefield Lane
leftArrow
Add to favoritesAdd to favorites (hover)
$299,900est. $1,516 MortgageInfo icon
Date Listed : Jun 18, 2026 Days on HelloCondo: 5

951 Ridgefield Lane, Wheeling, IL 60090

BEDS

beds

2

BATHS

baths

2

PARKING

parking

1

SQFT

sqft
1000

Description

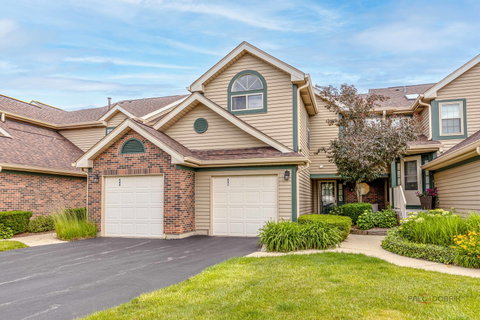
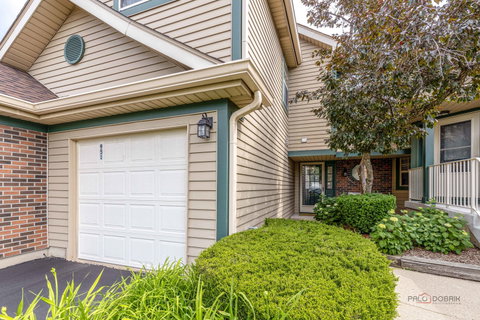
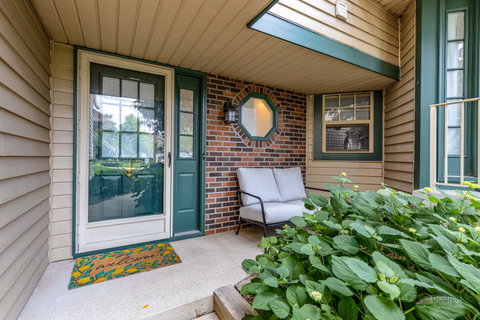
Welcome Home! You'll fall in love with the LIGHT, BRIGHT and OPEN FLOOR PLAN of this great 2-story townhouse! The large living room features HARDWOOD FLOORS, a VAULTED CEILING, LARGE WINDOWS and a cozy FIREPLACE for cold winter evenings. The dining room also has HW floors and a contemporary and unique lighting fixture. Also the dining room features a patio door which lets in plenty of light and leads to your own patio and a yard for summer enjoyment. The kitchen has ceramic tile flooring, plenty of cabinets and counter space, room for your breakfast table plus SS appliances. The laundry is located on the first floor and the washer and dryer are included. The UPSTAIRS LOFT overlooks the main level and makes the perfect den/family room, home office, workout space or whatever your need is. The Primary bedroom has shared access to large full bath with double sinks. There is a 2nd bedroom for guests. You will find ample closet and storage space throughout this home. The attached garage also has extra storage space. And you will find a long driveway PLUS tons of guest parking spaces so you can have many friends and family over. GREAT LOCATION - Close to the tollway, and shopping, restaurants and entertainment are just minutes away!
listing image
listing image 2
listing image 3
$299,900
est. $1,516.46 MortgageInfo icon
Date Listed : Jun 18, 2026
Days on HelloCondo: 5

951 Ridgefield Lane, Wheeling, IL 60090

BEDS

2

BATHS

2

PARKING

1

SQFT

1,000

Description

Welcome Home! You'll fall in love with the LIGHT, BRIGHT and OPEN FLOOR PLAN of this great 2-story townhouse! The large living room features HARDWOOD FLOORS, a VAULTED CEILING, LARGE WINDOWS and a cozy FIREPLACE for cold winter evenings. The dining room also has HW floors and a contemporary and unique lighting fixture. Also the dining room features a patio door which lets in plenty of light and leads to your own patio and a yard for summer enjoyment. The kitchen has ceramic tile flooring, plenty of cabinets and counter space, room for your breakfast table plus SS appliances. The laundry is located on the first floor and the washer and dryer are included. The UPSTAIRS LOFT overlooks the main level and makes the perfect den/family room, home office, workout space or whatever your need is. The Primary bedroom has shared access to large full bath with double sinks. There is a 2nd bedroom for guests. You will find ample closet and storage space throughout this home. The attached garage also has extra storage space. And you will find a long driveway PLUS tons of guest parking spaces so you can have many friends and family over. GREAT LOCATION - Close to the tollway, and shopping, restaurants and entertainment are just minutes away!

Glen Gardens Estate Market Stats Last 12 months

LOCKER
Contact Us for Info

POSSESSION
Closing
HOA FEESinfo
$435 /Monthly

OUTDOOR SPACE
Contact Us for Info
TAXES
$6,803 (2024)

BUILDING AGE
39 Years
BASEMENT FEATURE
Crawl Space

PRICE PER SQFTinfo
$300

Market Stats

HOA FEESinfo
$435 /Monthly

OUTDOOR SPACE
Contact Us for Info
TAXES
$6,803 (2024)

BUILDING AGE
39 Years
BASEMENT FEATURE
Crawl Space

PRICE PER SQFTinfo
$300

Amenities

Parking
Parking
Check Icon
Locker
Locker
Concierge
Concierge
-
Elevator(s)
Elevator(s)
-
Central AC
Central AC
Check Icon
Pool
Pool
-
Fitness Center
Fitness Center
-
Visitors Parking
Visitors Parking
-

Amenities

Unit
ParkingParking
Parking GarageParking Garage
Building

Policies

Pet Allowed
Check
Pet Allowed Info icon
Check Icon
BBQ Permitted
BBQ Permitted
Sublet Allowed
Sublet Allowed
Short-term Rental Allowed

Unit Price History

DateMLSStatusPrice
May 2021MLS#: 11059528Closed$190,000
Feb 2013MLS#: 08063913Closed$121,250

Unit Price History

$190,000

Closed

May 2021MLS#: 11059528

$121,250

Closed

Feb 2013MLS#: 08063913

Monthly Payment Calculator

$2,614 / Monthly

All calculations are estimates and provided by HelloCondo.com
for informational purposes only. Actual amounts may vary.

DropDown
$2,614
Est.
Listing Price
Down Payment
Interest Rate
Terms
Listing Price
Down Payment
Interest Rate
Terms

Monthly Payment Calculator

$2,614
Est.
Listing Price
Down Payment
Interest Rate
Terms
Listing Price
Down Payment
Interest Rate
Terms
$2,614 / Monthly

All calculations are estimates and provided by HelloCondo.com for informational purposes only. Actual amounts may vary.

view source
DropDown

Monthly Payment Calculator

Mortgage calculator

Monthly Mortgage: $1,516
DropDown

The Neighborhood: Wheeling, IL

Get the HelloCondo Newsletter
Real-estate tips, insights, and market reports in your inbox.
Newsletter
  1. Home
  2. /Wheeling, IL
  3. /951 Ridgefield Lane
Nearby Cities
Western Springs

Neighborhoods

Armour SquareBig Woods MarmionBlackhawk
BucktownChathamDundeeKenwoodLogan SquareMorgan ParkNorth CenterOld TownReedswoodRogers ParkSchorsch Forest ViewSENOSouth ChicagoSouth FarnsworthUkrainian VillageUnited CenterWest Pullman

ZIP Codes

600076002560056
6009760108601266015160163601816046560516605276053460554606026060760628606406065960688

Community

12 Oaks at Northbrook386 Alles StreetAlvords Glenview
Amber RidgeAmmer RidgeAmmer RoadAncient TreeArlingdaleArlington GlenArlington GroveArlington Heights GardensArlington Heights Park ManorArlington on the PondsArlington TrailsArrowheadAshtonAspen PlaceAstor PlaceAuburn WoodsAvalon / Sienna
Hellocondo Logo
HelloCondo Is The #1 Condo Search Platform And Real Estate Recommendation Engine. Search, Find And Buy The Perfect Condo And Get Matched With The Best Agents. Finding A Condo Has Never Been So Easy.

HelloCondo is a division of HelloCasa, LLC

FacebookIconInstagramIconXIconRedditIcon

HelloCondo

Find A RealtorTerms of UsePrivacy PolicyCalifornia Privacy NoticeAccessibility PolicyCCPA Notice on CollectionDMCABrowseBlogsNYS Standard Operating ProcedureNYS Fair Housing Notice

Contact

LocationIcon
300 Galleria Pkwy SE, Suite 1500,
Atlanta, GA 30339
PhoneICon
(855) 625-0319
EmailIConhello@hellocondo.com
Contact Us

For Sale

Condos for saleTownhomes for sale
AgentIcon
LocationIcon

Berkshire Hathaway Starck Real EstatePaul AmbrogioServing Chicago and all of Northern IL13300 IL RT 47Huntley, Illinois 60142

PhoneICon(224) 268-9139
EmailIConpaul@illinoispropertysearch.com
© HelloCondo 2026. All Rights Reserved.
