
HeaderIcon
  1. Agent Logo

Explore by Metro

  • Atlanta
  • Baltimore
  • Boston
  • Bronx
  • Brooklyn
  • Chicago
  • Los Angeles
  • Manhattan
  • Miami
  • Nashville
  • North Port
  • Orlando
  • Philadelphia
  • Phoenix
  • Queens
  • San Diego
  • San Jose
  • Tampa
  • Washington
HeaderIcon

Explore By Metro

  • Atlanta
  • Baltimore
  • Boston
  • Bronx
  • Brooklyn
  • Chicago
  • Los Angeles
  • Manhattan
  • Miami
  • Nashville
  • North Port
  • Orlando
  • Philadelphia
  • Phoenix
  • Queens
  • San Diego
  • San Jose
  • Tampa
  • Washington
leftArrowBack to Search
OverviewAmenities & PoliciesFinancialsNeighborhood
Add to favoritesAdd to favorites (hover)
Save
  1. Home
  2. /Wheaton, IL
  3. /954 Dartmouth Drive
leftArrow
Add to favoritesAdd to favorites (hover)
$375,000est. $1,896 MortgageInfo icon
Date Listed : Aug 27, 2026 Days on HelloCondo: 2

954 Dartmouth Drive, Wheaton, IL 60189

BEDS

beds

2

BATHS

baths

2

PARKING

parking

2

SQFT

sqft
1431

Description

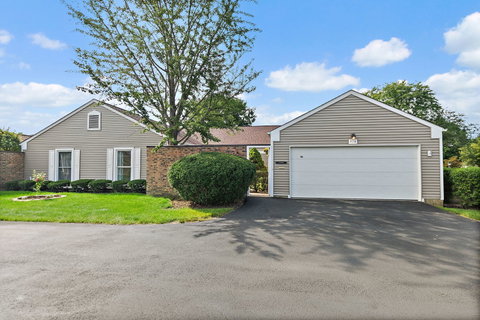
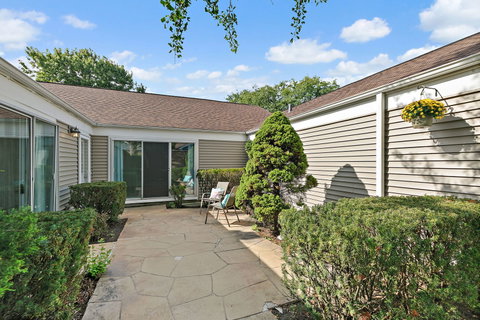
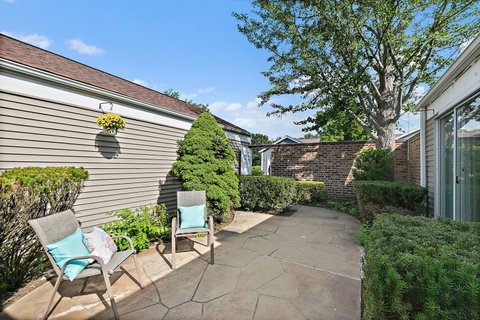
Updated, bright & spacious! This 2 bedroom ranch style townhome with private entrance is located in the highly sought-after Dartmouth Village. Step inside to a large, open living space complete with new flooring and carpet and fresh paint throughout. The floorplan features a large living room, formal dining room, and a galley kitchen that is open to both the dining room and the family room, creating an ideal layout for everyday living and entertaining. The inviting family room features a wood-burning fireplace and large patio doors overlooking the private courtyard, filling the space with natural light. Down the hall, you'll find a guest bathroom, a generously sized second bedroom, and the spacious primary suite featuring a walk-in closet and private en-suite bathroom. Additional living space includes a partial unfinished basement with laundry. An attached two-car garage completes the home. Recent updates provide peace of mind and include a new furnace and A/C (2024), new kitchen appliances (2023), new roof and siding (2024), new windows (2019), and more. Located near shopping, dining, and within award winning school district 200, this move-in ready home is one you won't want to miss!
listing image
listing image 2
listing image 3
$375,000
est. $1,896.2 MortgageInfo icon
Date Listed : Aug 27, 2026
Days on HelloCondo: 2

954 Dartmouth Drive, Wheaton, IL 60189

BEDS

2

BATHS

2

PARKING

2

SQFT

1,431

Description

Updated, bright & spacious! This 2 bedroom ranch style townhome with private entrance is located in the highly sought-after Dartmouth Village. Step inside to a large, open living space complete with new flooring and carpet and fresh paint throughout. The floorplan features a large living room, formal dining room, and a galley kitchen that is open to both the dining room and the family room, creating an ideal layout for everyday living and entertaining. The inviting family room features a wood-burning fireplace and large patio doors overlooking the private courtyard, filling the space with natural light. Down the hall, you'll find a guest bathroom, a generously sized second bedroom, and the spacious primary suite featuring a walk-in closet and private en-suite bathroom. Additional living space includes a partial unfinished basement with laundry. An attached two-car garage completes the home. Recent updates provide peace of mind and include a new furnace and A/C (2024), new kitchen appliances (2023), new roof and siding (2024), new windows (2019), and more. Located near shopping, dining, and within award winning school district 200, this move-in ready home is one you won't want to miss!

Glen Gardens Estate Market Stats Last 12 months

LOCKER
Contact Us for Info

POSSESSION
Closing
HOA FEESinfo
$487 /Monthly

OUTDOOR SPACE
Contact Us for Info
TAXES
Contact Us for Info

BUILDING AGE
51 Years
BASEMENT FEATURE
Unfinished,

PRICE PER SQFTinfo
$262

Market Stats

HOA FEESinfo
$487 /Monthly

OUTDOOR SPACE
Contact Us for Info
TAXES
Contact Us for Info

BUILDING AGE
51 Years
BASEMENT FEATURE
Unfinished,

PRICE PER SQFTinfo
$262

Amenities

Parking
Parking
Check Icon
Locker
Locker
Concierge
Concierge
-
Elevator(s)
Elevator(s)
-
Central AC
Central AC
Check Icon
Pool
Pool
-
Fitness Center
Fitness Center
-
Visitors Parking
Visitors Parking
-

Amenities

Unit
ParkingParking
Parking GarageParking Garage
Building

Policies

Pet Allowed
Check
Pet Allowed Info icon
Check Icon
BBQ Permitted
BBQ Permitted
Sublet Allowed
Sublet Allowed
Short-term Rental Allowed

Unit Price History

DateMLSStatusPrice
Unit Price History for this Listing is not available

Unit Price History

Unit Price History for this Listing is not available

Monthly Payment Calculator

$2,467 / Monthly

All calculations are estimates and provided by HelloCondo.com
for informational purposes only. Actual amounts may vary.

DropDown
$2,467
Est.
Listing Price
Down Payment
Interest Rate
Terms
Listing Price
Down Payment
Interest Rate
Terms

Monthly Payment Calculator

$2,467
Est.
Listing Price
Down Payment
Interest Rate
Terms
Listing Price
Down Payment
Interest Rate
Terms
$2,467 / Monthly

All calculations are estimates and provided by HelloCondo.com for informational purposes only. Actual amounts may vary.

view source
DropDown

Monthly Payment Calculator

Mortgage calculator

Monthly Mortgage: $1,896
DropDown

The Neighborhood: Wheaton, IL

Get the HelloCondo Newsletter
Real-estate tips, insights, and market reports in your inbox.
Newsletter
  1. Home
  2. /Wheaton, IL
  3. /954 Dartmouth Drive
Nearby Cities
Wilmington

Neighborhoods

EdgewaterEnglewoodFar Southeast
Forest ParkGarfield RidgeIrving ParkJefferson ParkLittle Italy / University VillageLittle VillageMorgan ParkMt. CarmelNorth RiverOaklandPlum Grove EstatesPortage ParkPullmanReedswoodSouth DeeringSouth Loop / Near South SideWest Town

ZIP Codes

600456006260069
6010360133601356016360181601896030260401604486047760481605016052560559606416064760655

Community

Abbeywood CondosAdare Farm TownhomesApple Tree
Arbor Park CondosArboretum EstatesArboretum GlenArboretum Park CondosArmy TrailAstor PlaceAuburn HillsBaker Hill CondosBarclay ManorBartlett TownhomesBelmont Country ClubBenningtonBerkshire CondosBloomfield ClubBloomingdale Walk TownhomesBraesideBrantley Place
Hellocondo Logo
HelloCondo Is The #1 Condo Search Platform And Real Estate Recommendation Engine. Search, Find And Buy The Perfect Condo And Get Matched With The Best Agents. Finding A Condo Has Never Been So Easy.

HelloCondo is a division of HelloCasa, LLC

FacebookIconInstagramIconXIconRedditIcon

HelloCondo

Find A RealtorTerms of UsePrivacy PolicyCalifornia Privacy NoticeAccessibility PolicyCCPA Notice on CollectionDMCABrowseBlogsNYS Standard Operating ProcedureNYS Fair Housing Notice

Contact

LocationIcon
300 Galleria Pkwy SE, Suite 1500,
Atlanta, GA 30339
PhoneICon
(855) 625-0319
EmailIConhello@hellocondo.com
Contact Us

For Sale

Condos for saleTownhomes for sale
AgentIcon
LocationIcon

Berkshire Hathaway Starck Real EstatePaul AmbrogioServing Chicago and all of Northern IL13300 IL RT 47Huntley, Illinois 60142

PhoneICon(224) 268-9139
EmailIConpaul@illinoispropertysearch.com
© HelloCondo 2026. All Rights Reserved.
