
HeaderIcon
  1. Agent Logo

Explore by Metro

  • Atlanta
  • Baltimore
  • Boston
  • Bronx
  • Brooklyn
  • Chicago
  • Los Angeles
  • Manhattan
  • Miami
  • Nashville
  • North Port
  • Orlando
  • Philadelphia
  • Phoenix
  • Queens
  • San Diego
  • San Jose
  • Tampa
  • Washington
HeaderIcon

Explore By Metro

  • Atlanta
  • Baltimore
  • Boston
  • Bronx
  • Brooklyn
  • Chicago
  • Los Angeles
  • Manhattan
  • Miami
  • Nashville
  • North Port
  • Orlando
  • Philadelphia
  • Phoenix
  • Queens
  • San Diego
  • San Jose
  • Tampa
  • Washington
leftArrowBack to Search
OverviewAmenities & PoliciesFinancialsNeighborhood
Add to favoritesAdd to favorites (hover)
Save
  1. Home
  2. /Wheaton, IL
  3. /528 W Evergreen Street
leftArrow
Add to favoritesAdd to favorites (hover)
$550,000est. $2,781 MortgageInfo icon
Date Listed : Aug 7, 2026 Days on HelloCondo: 3

528 W Evergreen Street, Wheaton, IL 60187

BEDS

beds

4

BATHS

baths

3

PARKING

parking

2

SQFT

sqft
2042

Description

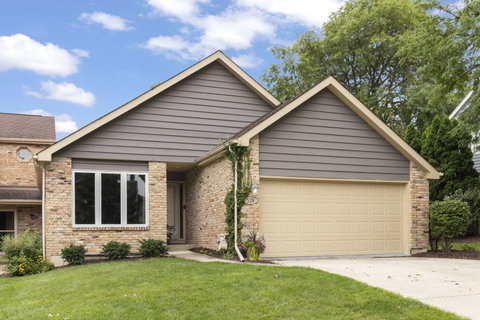
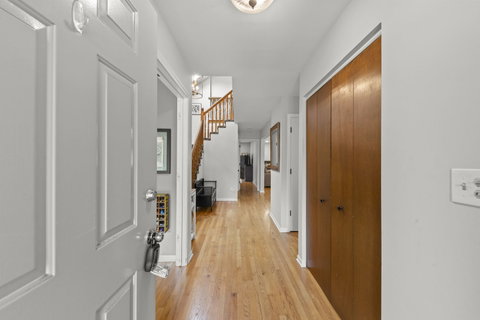
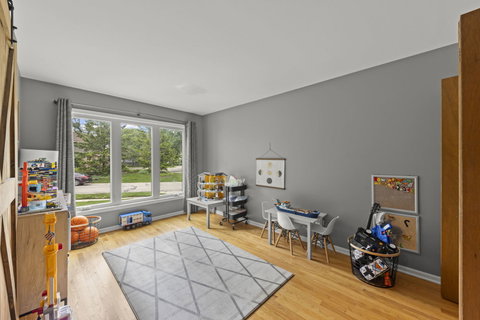
Rarely available end-unit townhome offering 4 bedrooms, 2.5 bathrooms, over 2,000 square feet of finished living space, a full basement, and an attached 2-car garage-all just blocks from downtown Wheaton! The main level features gorgeous continuous hardwood floors, a highly desirable first-floor primary suite, plus a 4th bedroom that could also make a fantastic home office. The massive living room is anchored by a gas-log fireplace and flows seamlessly into a dedicated dining space, while the updated kitchen features honed granite countertops and was remodeled in 2018. Plumbing is already roughed in on the main level, providing the opportunity to create true one-story living. Upstairs you'll find two additional bedrooms, a bonus room and an updated full bathroom (2018). Outside, enjoy an exceptionally large yard for a townhome with all the benefits of low-maintenance living. Additional updates include a new hot water heater (2025), windows throughout except the kitchen (2017), and skylights (2017). All of this feeds award-winning District 200 Wheaton schools and is just blocks from downtown Wheaton's restaurants, shopping, Metra station, parks, and everything else this incredible location has to offer!

Description

Rarely available end-unit townhome offering 4 bedrooms, 2.5 bathrooms, over 2,000 square feet of finished living space, a full basement, and an attached 2-car garage-all just blocks from downtown Wheaton! The main level features gorgeous continuous hardwood floors, a highly desirable first-floor primary suite, plus a 4th bedroom that could also make a fantastic home office. The massive living room is anchored by a gas-log fireplace and flows seamlessly into a dedicated dining space, while the updated kitchen features honed granite countertops and was remodeled in 2018. Plumbing is already roughed in on the main level, providing the opportunity to create true one-story living. Upstairs you'll find two additional bedrooms, a bonus room and an updated full bathroom (2018). Outside, enjoy an exceptionally large yard for a townhome with all the benefits of low-maintenance living. Additional updates include a new hot water heater (2025), windows throughout except the kitchen (2017), and skylights (2017). All of this feeds award-winning District 200 Wheaton schools and is just blocks from downtown Wheaton's restaurants, shopping, Metra station, parks, and everything else this incredible location has to offer!
listing image
listing image 2
listing image 3
$550,000
est. $2,781.1 MortgageInfo icon
Date Listed : Aug 7, 2026
Days on HelloCondo: 3

528 W Evergreen Street, Wheaton, IL 60187

BEDS

4

BATHS

3

PARKING

2

SQFT

2,042

Description

Rarely available end-unit townhome offering 4 bedrooms, 2.5 bathrooms, over 2,000 square feet of finished living space, a full basement, and an attached 2-car garage-all just blocks from downtown Wheaton! The main level features gorgeous continuous hardwood floors, a highly desirable first-floor primary suite, plus a 4th bedroom that could also make a fantastic home office. The massive living room is anchored by a gas-log fireplace and flows seamlessly into a dedicated dining space, while the updated kitchen features honed granite countertops and was remodeled in 2018. Plumbing is already roughed in on the main level, providing the opportunity to create true one-story living. Upstairs you'll find two additional bedrooms, a bonus room and an updated full bathroom (2018). Outside, enjoy an exceptionally large yard for a townhome with all the benefits of low-maintenance living. Additional updates include a new hot water heater (2025), windows throughout except the kitchen (2017), and skylights (2017). All of this feeds award-winning District 200 Wheaton schools and is just blocks from downtown Wheaton's restaurants, shopping, Metra station, parks, and everything else this incredible location has to offer!

Description

Rarely available end-unit townhome offering 4 bedrooms, 2.5 bathrooms, over 2,000 square feet of finished living space, a full basement, and an attached 2-car garage-all just blocks from downtown Wheaton! The main level features gorgeous continuous hardwood floors, a highly desirable first-floor primary suite, plus a 4th bedroom that could also make a fantastic home office. The massive living room is anchored by a gas-log fireplace and flows seamlessly into a dedicated dining space, while the updated kitchen features honed granite countertops and was remodeled in 2018. Plumbing is already roughed in on the main level, providing the opportunity to create true one-story living. Upstairs you'll find two additional bedrooms, a bonus room and an updated full bathroom (2018). Outside, enjoy an exceptionally large yard for a townhome with all the benefits of low-maintenance living. Additional updates include a new hot water heater (2025), windows throughout except the kitchen (2017), and skylights (2017). All of this feeds award-winning District 200 Wheaton schools and is just blocks from downtown Wheaton's restaurants, shopping, Metra station, parks, and everything else this incredible location has to offer!

Glen Gardens Estate Market Stats Last 12 months

LOCKER
Contact Us for Info

POSSESSION
Closing, Imm
HOA FEESinfo
$195 /Monthly

OUTDOOR SPACE
Contact Us for Info
TAXES
$8,991.4 (2025)

BUILDING AGE
41 Years
BASEMENT FEATURE
Unfinished,

PRICE PER SQFTinfo
$269

Market Stats

HOA FEESinfo
$195 /Monthly

OUTDOOR SPACE
Contact Us for Info
TAXES
$8,991.4 (2025)

BUILDING AGE
41 Years
BASEMENT FEATURE
Unfinished,

PRICE PER SQFTinfo
$269

Amenities

Parking
Parking
Check Icon
Locker
Locker
Concierge
Concierge
-
Elevator(s)
Elevator(s)
-
Central AC
Central AC
Check Icon
Pool
Pool
-
Fitness Center
Fitness Center
-
Visitors Parking
Visitors Parking
-

Amenities

Unit
ParkingParking
Parking GarageParking Garage
Building

Policies

Pet Allowed
Check
Pet Allowed Info icon
Check Icon
BBQ Permitted
BBQ Permitted
Sublet Allowed
Sublet Allowed
Short-term Rental Allowed

Unit Price History

DateMLSStatusPrice
Unit Price History for this Listing is not available

Unit Price History

Unit Price History for this Listing is not available

Monthly Payment Calculator

$3,812 / Monthly

All calculations are estimates and provided by HelloCondo.com
for informational purposes only. Actual amounts may vary.

DropDown
$3,812
Est.
Listing Price
Down Payment
Interest Rate
Terms
Listing Price
Down Payment
Interest Rate
Terms

Monthly Payment Calculator

$3,812
Est.
Listing Price
Down Payment
Interest Rate
Terms
Listing Price
Down Payment
Interest Rate
Terms
$3,812 / Monthly

All calculations are estimates and provided by HelloCondo.com for informational purposes only. Actual amounts may vary.

view source
DropDown

Monthly Payment Calculator

Mortgage calculator

Monthly Mortgage: $2,781
DropDown

The Neighborhood: Wheaton, IL

Get the HelloCondo Newsletter
Real-estate tips, insights, and market reports in your inbox.
Newsletter
  1. Home
  2. /Wheaton, IL
  3. /528 W Evergreen Street
Nearby Cities
Burbank

Neighborhoods

Albany ParkAuburn GreshamAustin
BeverlyBlackberry CountrysideBurnsideChicago LawnChicago O'Hare International AirportCity CenterDunningEast VillageEdgelawn RandallEmerald LawnsEnglewoodGalewoodGarnseyJackson ParkLakewood FallsLight of the CommunityUnited Center

ZIP Codes

600046006160101
6013460188601996040360439604416045260478604906051160515605276055260556606226063860657

Community

Abbeywood CondosAdare Farm TownhomesApple Tree
Aragon CondosArbor Park CondosArboretum EstatesArboretum GlenArboretum Park CondosArmy TrailAstor PlaceAuburn HillsBaker Hill CondosBarclay ManorBartlett TownhomesBeardsleysBelmont Country ClubBenningtonBerkshire CondosBloomfield ClubBloomingdale Walk Townhomes
Hellocondo Logo
HelloCondo Is The #1 Condo Search Platform And Real Estate Recommendation Engine. Search, Find And Buy The Perfect Condo And Get Matched With The Best Agents. Finding A Condo Has Never Been So Easy.

HelloCondo is a division of HelloCasa, LLC

FacebookIconInstagramIconXIconRedditIcon

HelloCondo

Find A RealtorTerms of UsePrivacy PolicyCalifornia Privacy NoticeAccessibility PolicyCCPA Notice on CollectionDMCABrowseBlogsNYS Standard Operating ProcedureNYS Fair Housing Notice

Contact

LocationIcon
300 Galleria Pkwy SE, Suite 1500,
Atlanta, GA 30339
PhoneICon
(855) 625-0319
EmailIConhello@hellocondo.com
Contact Us

For Sale

Condos for saleTownhomes for sale
AgentIcon
LocationIcon

Berkshire Hathaway Starck Real EstatePaul AmbrogioServing Chicago and all of Northern IL13300 IL RT 47Huntley, Illinois 60142

PhoneICon(224) 268-9139
EmailIConpaul@illinoispropertysearch.com
© HelloCondo 2026. All Rights Reserved.
