Listed: $ 949,000 (Sold on: Oct 8, 2025) Days on Market:40
317 E Liberty Drive, Wheaton, IL 60187
BEDS
2
BATHS
4
PARKING
2
SQFT
2900
Description
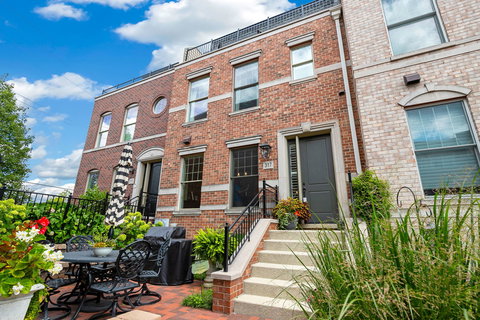
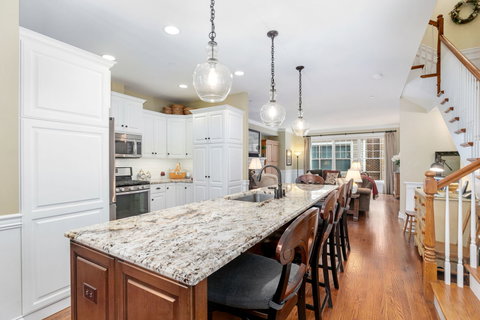
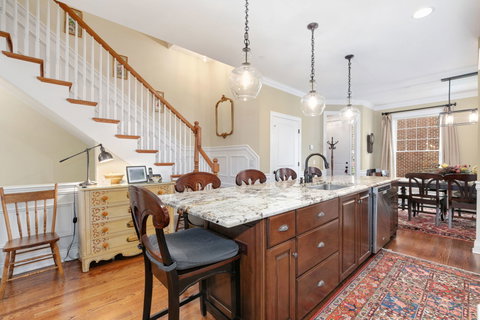
Absolutely stunning 2 Bed+ Den/3.5 Bath luxury townhome in prime downtown Wheaton location! Original owners highly upgraded this move-in-ready home with beautiful finishes and flexible living spaces (including the ability to add three more bedrooms which other owners have done), all easily accessible via your private elevator or custom staircase. Begin your experience in the beautifully landscaped courtyard, leading to your private brick front patio, a perfect retreat. Once inside, guests are welcomed into a gorgeous dining room, 9-foot ceilings, gleaming hardwood floors, wainscoting, bright windows, and the exquisite chef's kitchen complete with stainless steel appliances including brand new fridge, granite countertops, large granite island, subway tile backsplash, and elegant custom cabinetry. The beautiful living area includes extra large windows with custom window treatments, more wainscoting and a fireplace. On the next level, discover your private primary suite, bathed in natural light from expansive windows with custom window treatments, featuring a cozy fireplace, three custom closets, a luxurious custom walk-in shower, and an upgraded beautiful granite double vanity. This level also includes a den that could be the perfect home office or nursery and the laundry room with a new full-size side-by-side washer and dryer. The top floor offers even more versatility, with an additional bedroom, full bath with upgraded granite vanity, and a large family room with a kitchenette including a stainless steel fridge, microwave, upgraded granite countertops, and stone backsplash. Step outside to your spacious private rooftop terrace, featuring new maintenance-free composite decking and the remote retractable awning, perfect for afternoon gatherings. From here, enjoy views of the historic clock tower, beautifully illuminated at night. The lower level is a nice additional living space or guest bedroom with full bath with updated granite countertops and the 2-car attached garage. Home has a new roof, new AC unit, and newer water heater & multiple levels have surround sound speakers in the ceiling. For added amenities, the community offers a refreshing outdoor pool, a workout room, and a hospitality suite for larger gatherings. Right down the street from all that downtown Wheaton has to offer! Perfect location just steps away from the Farmers Market, shops, dining, services, and the Metra train to Chicago.
Description
Absolutely stunning 2 Bed+ Den/3.5 Bath luxury townhome in prime downtown Wheaton location! Original owners highly upgraded this move-in-ready home with beautiful finishes and flexible living spaces (including the ability to add three more bedrooms which other owners have done), all easily accessible via your private elevator or custom staircase. Begin your experience in the beautifully landscaped courtyard, leading to your private brick front patio, a perfect retreat. Once inside, guests are welcomed into a gorgeous dining room, 9-foot ceilings, gleaming hardwood floors, wainscoting, bright windows, and the exquisite chef's kitchen complete with stainless steel appliances including brand new fridge, granite countertops, large granite island, subway tile backsplash, and elegant custom cabinetry. The beautiful living area includes extra large windows with custom window treatments, more wainscoting and a fireplace. On the next level, discover your private primary suite, bathed in natural light from expansive windows with custom window treatments, featuring a cozy fireplace, three custom closets, a luxurious custom walk-in shower, and an upgraded beautiful granite double vanity. This level also includes a den that could be the perfect home office or nursery and the laundry room with a new full-size side-by-side washer and dryer. The top floor offers even more versatility, with an additional bedroom, full bath with upgraded granite vanity, and a large family room with a kitchenette including a stainless steel fridge, microwave, upgraded granite countertops, and stone backsplash. Step outside to your spacious private rooftop terrace, featuring new maintenance-free composite decking and the remote retractable awning, perfect for afternoon gatherings. From here, enjoy views of the historic clock tower, beautifully illuminated at night. The lower level is a nice additional living space or guest bedroom with full bath with updated granite countertops and the 2-car attached garage. Home has a new roof, new AC unit, and newer water heater & multiple levels have surround sound speakers in the ceiling. For added amenities, the community offers a refreshing outdoor pool, a workout room, and a hospitality suite for larger gatherings. Right down the street from all that downtown Wheaton has to offer! Perfect location just steps away from the Farmers Market, shops, dining, services, and the Metra train to Chicago.
Listed: $ 949,000 (Sold on: Oct 8, 2025) Days on Market:40
317 E Liberty Drive, Wheaton, IL 60187
BEDS
2
BATHS
4
PARKING
2
SQFT
2,900
Description
Absolutely stunning 2 Bed+ Den/3.5 Bath luxury townhome in prime downtown Wheaton location! Original owners highly upgraded this move-in-ready home with beautiful finishes and flexible living spaces (including the ability to add three more bedrooms which other owners have done), all easily accessible via your private elevator or custom staircase. Begin your experience in the beautifully landscaped courtyard, leading to your private brick front patio, a perfect retreat. Once inside, guests are welcomed into a gorgeous dining room, 9-foot ceilings, gleaming hardwood floors, wainscoting, bright windows, and the exquisite chef's kitchen complete with stainless steel appliances including brand new fridge, granite countertops, large granite island, subway tile backsplash, and elegant custom cabinetry. The beautiful living area includes extra large windows with custom window treatments, more wainscoting and a fireplace. On the next level, discover your private primary suite, bathed in natural light from expansive windows with custom window treatments, featuring a cozy fireplace, three custom closets, a luxurious custom walk-in shower, and an upgraded beautiful granite double vanity. This level also includes a den that could be the perfect home office or nursery and the laundry room with a new full-size side-by-side washer and dryer. The top floor offers even more versatility, with an additional bedroom, full bath with upgraded granite vanity, and a large family room with a kitchenette including a stainless steel fridge, microwave, upgraded granite countertops, and stone backsplash. Step outside to your spacious private rooftop terrace, featuring new maintenance-free composite decking and the remote retractable awning, perfect for afternoon gatherings. From here, enjoy views of the historic clock tower, beautifully illuminated at night. The lower level is a nice additional living space or guest bedroom with full bath with updated granite countertops and the 2-car attached garage. Home has a new roof, new AC unit, and newer water heater & multiple levels have surround sound speakers in the ceiling. For added amenities, the community offers a refreshing outdoor pool, a workout room, and a hospitality suite for larger gatherings. Right down the street from all that downtown Wheaton has to offer! Perfect location just steps away from the Farmers Market, shops, dining, services, and the Metra train to Chicago.
Description
Absolutely stunning 2 Bed+ Den/3.5 Bath luxury townhome in prime downtown Wheaton location! Original owners highly upgraded this move-in-ready home with beautiful finishes and flexible living spaces (including the ability to add three more bedrooms which other owners have done), all easily accessible via your private elevator or custom staircase. Begin your experience in the beautifully landscaped courtyard, leading to your private brick front patio, a perfect retreat. Once inside, guests are welcomed into a gorgeous dining room, 9-foot ceilings, gleaming hardwood floors, wainscoting, bright windows, and the exquisite chef's kitchen complete with stainless steel appliances including brand new fridge, granite countertops, large granite island, subway tile backsplash, and elegant custom cabinetry. The beautiful living area includes extra large windows with custom window treatments, more wainscoting and a fireplace. On the next level, discover your private primary suite, bathed in natural light from expansive windows with custom window treatments, featuring a cozy fireplace, three custom closets, a luxurious custom walk-in shower, and an upgraded beautiful granite double vanity. This level also includes a den that could be the perfect home office or nursery and the laundry room with a new full-size side-by-side washer and dryer. The top floor offers even more versatility, with an additional bedroom, full bath with upgraded granite vanity, and a large family room with a kitchenette including a stainless steel fridge, microwave, upgraded granite countertops, and stone backsplash. Step outside to your spacious private rooftop terrace, featuring new maintenance-free composite decking and the remote retractable awning, perfect for afternoon gatherings. From here, enjoy views of the historic clock tower, beautifully illuminated at night. The lower level is a nice additional living space or guest bedroom with full bath with updated granite countertops and the 2-car attached garage. Home has a new roof, new AC unit, and newer water heater & multiple levels have surround sound speakers in the ceiling. For added amenities, the community offers a refreshing outdoor pool, a workout room, and a hospitality suite for larger gatherings. Right down the street from all that downtown Wheaton has to offer! Perfect location just steps away from the Farmers Market, shops, dining, services, and the Metra train to Chicago.
HelloCondo Is The #1 Condo Search Platform And Real Estate Recommendation Engine. Search, Find And Buy The Perfect Condo And Get Matched With The Best Agents. Finding A Condo Has Never Been So Easy.