
HeaderIcon
  1. Agent Logo

Explore by Metro

  • Atlanta
  • Baltimore
  • Boston
  • Bronx
  • Brooklyn
  • Chicago
  • Los Angeles
  • Manhattan
  • Miami
  • Nashville
  • North Port
  • Orlando
  • Philadelphia
  • Phoenix
  • Queens
  • San Diego
  • San Jose
  • Tampa
  • Washington
HeaderIcon

Explore By Metro

  • Atlanta
  • Baltimore
  • Boston
  • Bronx
  • Brooklyn
  • Chicago
  • Los Angeles
  • Manhattan
  • Miami
  • Nashville
  • North Port
  • Orlando
  • Philadelphia
  • Phoenix
  • Queens
  • San Diego
  • San Jose
  • Tampa
  • Washington
leftArrowBack to Search
OverviewAmenities & PoliciesFinancialsNeighborhood
Add to favoritesAdd to favorites (hover)
Save
  1. Home
  2. /Wheaton, IL
  3. /1574 Timber Trail
leftArrow
Add to favoritesAdd to favorites (hover)
$275,000est. $1,391 MortgageInfo icon
Date Listed : Aug 28, 2026 Days on HelloCondo: 1

1574 Timber Trail, Wheaton, IL 60189

BEDS

beds

2

BATHS

baths

2

PARKING

parking

2

SQFT

sqft
1240

Description

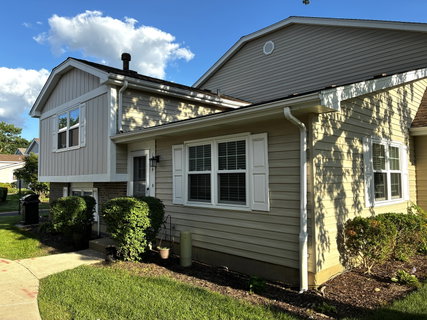
Stunning, rarely available, split level end unit townhouse is updated and move in ready. Walk into the light, bright and airy main level Living Room with newer luxury vinyl plank flooring throughout, which opens to the Dining area and flows into the Kitchen which features butcher block countertops and stainless steel appliances. The upper level boasts two large bedrooms and an upgraded bathroom with newer shower & tub. Downstairs is huge family room with built-ins, new luxury vinyl plank flooring, attached is a full bathroom with shower and laundry area. Townhouse comes with one car garage with exteriors access and one additional parking space. Relax by the Trees of Wheaton pool. Location, location..., close to restaurants, downtown Wheaton, park district, Prairie Path and tons of shopping. 2026- New Family Room flooring, 2025- New carpet upper level, 2023- New windows with warranty, 2022 New Water Heater, 2019 New Furnace. This updated and well maintained townhouse is a must see and won't last long!
listing image
$275,000
est. $1,390.55 MortgageInfo icon
Date Listed : Aug 28, 2026
Days on HelloCondo: 1

1574 Timber Trail, Wheaton, IL 60189

BEDS

2

BATHS

2

PARKING

2

SQFT

1,240

Description

Stunning, rarely available, split level end unit townhouse is updated and move in ready. Walk into the light, bright and airy main level Living Room with newer luxury vinyl plank flooring throughout, which opens to the Dining area and flows into the Kitchen which features butcher block countertops and stainless steel appliances. The upper level boasts two large bedrooms and an upgraded bathroom with newer shower & tub. Downstairs is huge family room with built-ins, new luxury vinyl plank flooring, attached is a full bathroom with shower and laundry area. Townhouse comes with one car garage with exteriors access and one additional parking space. Relax by the Trees of Wheaton pool. Location, location..., close to restaurants, downtown Wheaton, park district, Prairie Path and tons of shopping. 2026- New Family Room flooring, 2025- New carpet upper level, 2023- New windows with warranty, 2022 New Water Heater, 2019 New Furnace. This updated and well maintained townhouse is a must see and won't last long!

Glen Gardens Estate Market Stats Last 12 months

LOCKER
Contact Us for Info

POSSESSION
Closing
HOA FEESinfo
$335 /Monthly

OUTDOOR SPACE
Contact Us for Info
TAXES
$4,405 (2024)

BUILDING AGE
48 Years
BASEMENT FEATURE
None

PRICE PER SQFTinfo
$222

Market Stats

HOA FEESinfo
$335 /Monthly

OUTDOOR SPACE
Contact Us for Info
TAXES
$4,405 (2024)

BUILDING AGE
48 Years
BASEMENT FEATURE
None

PRICE PER SQFTinfo
$222

Amenities

Parking
Parking
Check Icon
Locker
Locker
Concierge
Concierge
-
Elevator(s)
Elevator(s)
-
Central AC
Central AC
Check Icon
Pool
Pool
-
Fitness Center
Fitness Center
-
Visitors Parking
Visitors Parking
-

Amenities

Unit
ParkingParking
Parking GarageParking Garage
Building

Policies

Pet Allowed
Check
Pet Allowed Info icon
Check Icon
BBQ Permitted
BBQ Permitted
Sublet Allowed
Sublet Allowed
Short-term Rental Allowed

Unit Price History

DateMLSStatusPrice
Sep 2019MLS#: 10477135Closed$156,000

Unit Price History

$156,000

Closed

Sep 2019MLS#: 10477135

Monthly Payment Calculator

$2,164 / Monthly

All calculations are estimates and provided by HelloCondo.com
for informational purposes only. Actual amounts may vary.

DropDown
$2,164
Est.
Listing Price
Down Payment
Interest Rate
Terms
Listing Price
Down Payment
Interest Rate
Terms

Monthly Payment Calculator

$2,164
Est.
Listing Price
Down Payment
Interest Rate
Terms
Listing Price
Down Payment
Interest Rate
Terms
$2,164 / Monthly

All calculations are estimates and provided by HelloCondo.com for informational purposes only. Actual amounts may vary.

view source
DropDown

Monthly Payment Calculator

Mortgage calculator

Monthly Mortgage: $1,391
DropDown

The Neighborhood: Wheaton, IL

Get the HelloCondo Newsletter
Real-estate tips, insights, and market reports in your inbox.
Newsletter
  1. Home
  2. /Wheaton, IL
  3. /1574 Timber Trail
Nearby Cities
Channahon

Neighborhoods

Argonne National LaboratoryChicago LawnCity Center
Emerald LawnsEnglewoodLincoln ParkLogan SquareMedinahMount GreenwoodNorth RiverOaklandPullmanRogers ParkSouth DeeringSt. JohnTwin OaksUniversity NeighborsWashington ParkWest LoopWest Pullman

ZIP Codes

600136013960141
6016960193603046030560422604296048260502605586060260609606146061560618606616070160706

Community

Abbeywood CondosAdare Farm TownhomesApple Tree
Arbor Park CondosArboretum EstatesArboretum GlenArboretum Park CondosArmy TrailAstor PlaceAuburn HillsBaker Hill CondosBarclay ManorBartlett TownhomesBelmont Country ClubBenningtonBerkshire CondosBloomfield ClubBloomingdale Walk TownhomesBraesideBrantley Place
Hellocondo Logo
HelloCondo Is The #1 Condo Search Platform And Real Estate Recommendation Engine. Search, Find And Buy The Perfect Condo And Get Matched With The Best Agents. Finding A Condo Has Never Been So Easy.

HelloCondo is a division of HelloCasa, LLC

FacebookIconInstagramIconXIconRedditIcon

HelloCondo

Find A RealtorTerms of UsePrivacy PolicyCalifornia Privacy NoticeAccessibility PolicyCCPA Notice on CollectionDMCABrowseBlogsNYS Standard Operating ProcedureNYS Fair Housing Notice

Contact

LocationIcon
300 Galleria Pkwy SE, Suite 1500,
Atlanta, GA 30339
PhoneICon
(855) 625-0319
EmailIConhello@hellocondo.com
Contact Us

For Sale

Condos for saleTownhomes for sale
AgentIcon
LocationIcon

Berkshire Hathaway Starck Real EstatePaul AmbrogioServing Chicago and all of Northern IL13300 IL RT 47Huntley, Illinois 60142

PhoneICon(224) 268-9139
EmailIConpaul@illinoispropertysearch.com
© HelloCondo 2026. All Rights Reserved.
