
HeaderIcon
  1. Agent Logo

Explore by Metro

  • Atlanta
  • Baltimore
  • Boston
  • Bronx
  • Brooklyn
  • Chicago
  • Los Angeles
  • Manhattan
  • Miami
  • Nashville
  • North Port
  • Orlando
  • Philadelphia
  • Phoenix
  • Queens
  • San Diego
  • San Jose
  • Tampa
  • Washington
HeaderIcon

Explore by Metro

  • Atlanta
  • Baltimore
  • Boston
  • Bronx
  • Brooklyn
  • Chicago
  • Los Angeles
  • Manhattan
  • Miami
  • Nashville
  • North Port
  • Orlando
  • Philadelphia
  • Phoenix
  • Queens
  • San Diego
  • San Jose
  • Tampa
  • Washington
leftArrowBack to Search
  1. Home
  2. /
  3. Wheaton, IL
  4. /
  5. 1422 Stonebridge Cir
Add to favoritesAdd to favorites (hover)
Save
leftArrow
Add to favoritesAdd to favorites (hover)

1422 Stonebridge Cir

1422 Stonebridge Cir, Wheaton, IL, 60189

YEAR BUILT

1983

# STORIES

3

# TOTAL UNITS

9

UNIT SIZE RANGE

790-994 sqft

Description

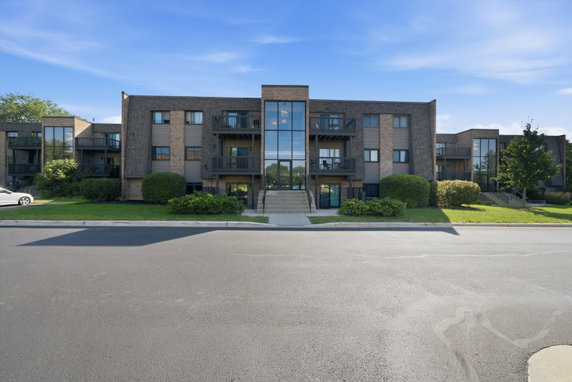
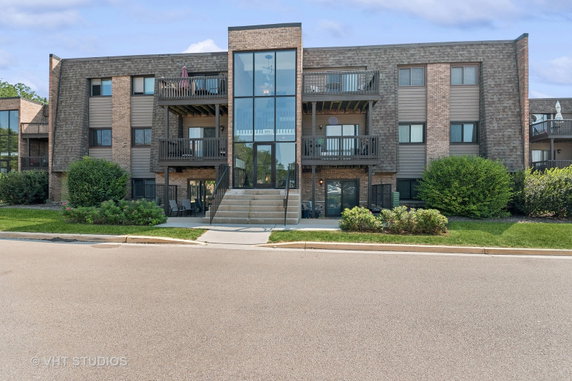
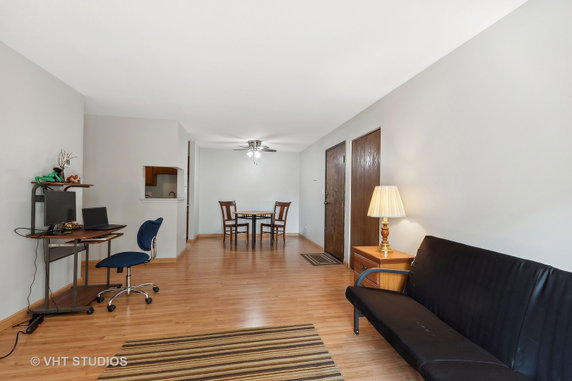
1422 Stonebridge Cir is located in Wheaton, at the intersection of East Roosevelt Road and South Main Street. This low-rise building has 3 stories and 9 condominium units. The site is near the East Branch Du Page River, providing a nice backdrop for residents. This area links well to local shops, schools, and services. Construction finished in 1983. Each unit offers 2 bedrooms and sizes range from 790 to 994 square feet. Prices vary between $139,900 and $187,000. The average price per square foot highlights the value found in this community. These homes present a comfortable living space for families and individuals alike. The interior layouts are spacious and include features like in-unit laundry. Residents enjoy wood-laminate flooring that adds a modern touch. Generous bedroom sizes allow for flexibility in furnishing and decor. Each layout promotes an open feel that enhances everyday life. Nearby, public schools like Early Reading Initiative and Wheaton Public Schools serve the educational needs of families. Camp Galileo Wheaton provides activities and programs for children in the area. Local parks and community spaces enhance recreation options, supporting an active lifestyle. On-site parking for residents adds convenience. The overall design of the building complements the neighborhood. While wood-laminate flooring and in-unit laundry add comfort, the location in Wheaton ensures a pleasant environment for all. 1422 Stonebridge Cir checks many boxes for those looking to settle in a vibrant community.

Building ImageMLS ID #12744671
Building ImageMLS ID #12138554
Building Image
Building ImageView Listing

1422 Stonebridge Cir

1422 Stonebridge Cir, Wheaton, IL, 60189

YEAR BUILT

1983

# STORIES

3

# TOTAL UNITS

9

UNIT SIZE RANGE

790-994 sqft

Description

1422 Stonebridge Cir is located in Wheaton, at the intersection of East Roosevelt Road and South Main Street. This low-rise building has 3 stories and 9 condominium units. The site is near the East Branch Du Page River, providing a nice backdrop for residents. This area links well to local shops, schools, and services. Construction finished in 1983. Each unit offers 2 bedrooms and sizes range from 790 to 994 square feet. Prices vary between $139,900 and $187,000. The average price per square foot highlights the value found in this community. These homes present a comfortable living space for families and individuals alike. The interior layouts are spacious and include features like in-unit laundry. Residents enjoy wood-laminate flooring that adds a modern touch. Generous bedroom sizes allow for flexibility in furnishing and decor. Each layout promotes an open feel that enhances everyday life. Nearby, public schools like Early Reading Initiative and Wheaton Public Schools serve the educational needs of families. Camp Galileo Wheaton provides activities and programs for children in the area. Local parks and community spaces enhance recreation options, supporting an active lifestyle. On-site parking for residents adds convenience. The overall design of the building complements the neighborhood. While wood-laminate flooring and in-unit laundry add comfort, the location in Wheaton ensures a pleasant environment for all. 1422 Stonebridge Cir checks many boxes for those looking to settle in a vibrant community.

Next

Description

1422 Stonebridge Cir is located in Wheaton, at the intersection of East Roosevelt Road and South Main Street. This low-rise building has 3 stories and 9 condominium units. The site is near the East Branch Du Page River, providing a nice backdrop for residents. This area links well to local shops, schools, and services. Construction finished in 1983. Each unit offers 2 bedrooms and sizes range from 790 to 994 square feet. Prices vary between $139,900 and $187,000. The average price per square foot highlights the value found in this community. These homes present a comfortable living space for families and individuals alike. The interior layouts are spacious and include features like in-unit laundry. Residents enjoy wood-laminate flooring that adds a modern touch. Generous bedroom sizes allow for flexibility in furnishing and decor. Each layout promotes an open feel that enhances everyday life. Nearby, public schools like Early Reading Initiative and Wheaton Public Schools serve the educational needs of families. Camp Galileo Wheaton provides activities and programs for children in the area. Local parks and community spaces enhance recreation options, supporting an active lifestyle. On-site parking for residents adds convenience. The overall design of the building complements the neighborhood. While wood-laminate flooring and in-unit laundry add comfort, the location in Wheaton ensures a pleasant environment for all. 1422 Stonebridge Cir checks many boxes for those looking to settle in a vibrant community.

1422 Stonebridge Cir Key Stats Last 12 months

Avg. Listed Price$240,000($304/Sqft.)

Avg. Sale Price-
Year over year list price0.00%

Year over year sale price 0.00%
Total Listings1 Listed

Total sold0 Sold
Average Days on Market0 days

Average HOA fees per sqft-
Next

Key Stats

Year over year list price0.00%

Year over year sale price0.00%
Total Listings1 Listed

Total sold0 Sold
Average Days on Market0 days

Average HOA fees per sqft-

Glen Gardens Estate Availability & Demand

Unit Availability

High
High availability buildings list units frequently.

Unit Availability helps to understand how often units in a particular building are listed for sale as compared with the neighborhood average. Units are rarely listed in buildings with low availability.

Unit Demand

High
Units in high-demand buildings sell quicker.

Unit Demand is a measure of quickly units in a particular building sell as compared with other buildings in the neighborhood. Units in high-demand buildings sell more quickly.

For Sale 0 For Sale

1422 Stonebridge Cir Sold Listings

UnitSize (sqft)BedsBathsDays On MarketDateStatusPrice
Unit M11M1199421342024-09-18
MLS#: 12138554
Closed$187,000
Unit M9M999422662021-07-30
MLS#: 11099354
Closed$139,900
Unit M4M499421612019-12-23
MLS#: 10556199
Closed$125,000
Unit M11M1199421442019-11-04
MLS#: 10525545
Closed$124,900
Unit M11
M11

2 Beds

1 Baths

994 sqft


DateStatusPrice
2024-09-18Closed$187,000
MLS#: 12138554
Days On Market34
Unit M11
M11

2 Beds

1 Baths

994 sqft


DateStatusPrice
2019-11-04Closed$124,900
MLS#: 10525545
Days On Market44
Unit M4
M4

2 Beds

1 Baths

994 sqft


DateStatusPrice
2019-12-23Closed$125,000
MLS#: 10556199
Days On Market61
Unit M9
M9

2 Beds

2 Baths

994 sqft


DateStatusPrice
2021-07-30Closed$139,900
MLS#: 11099354
Days On Market66
View Complete Unit Listing HistorySource By: MRED

Amenities

This condo building offers an inviting atmosphere for all its residents. Picture yourself relaxing by the pool on a sunny day. You can spend weekends in the party room, perfect for gatherings with friends. Swim in the pool or unwind on the sundeck after a long week. For those who love to stay active, there’s a health club to help you maintain your fitness goals. Sports enthusiasts will appreciate the nearby tennis courts and golf course for their weekend matches. If you enjoy biking or exploring the great outdoors, you’ll love the bike trails nearby, offering plenty of options for adventure.

Next

Amenities Description

This condo building offers an inviting atmosphere for all its residents. Picture yourself relaxing by the pool on a sunny day. You can spend weekends in the party room, perfect for gatherings with friends. Swim in the pool or unwind on the sundeck after a long week. For those who love to stay active, there’s a health club to help you maintain your fitness goals. Sports enthusiasts will appreciate the nearby tennis courts and golf course for their weekend matches. If you enjoy biking or exploring the great outdoors, you’ll love the bike trails nearby, offering plenty of options for adventure.

Parking
Parking
Locker
Locker
Concierge
Concierge
Elevator(s)
Elevator(s)
Central AC
Central AC
Pool
Pool
Fitness Center
Fitness Center
-
Visitors Parking
Visitors Parking
Next

Amenities

Security Door Lock(s)

Security Door Lock(s)

Balcony

Balcony

Policies

Living in this condo comes with helpful and clear policies. The building ensures a welcoming environment while keeping everything organized. Be sure to keep an eye on the number limits for residents, as this maintains a friendly community feel. A deposit will be needed to start your journey in this lovely place. If you have pets, you will be pleased to know that both cats and dogs are allowed. However, keep in mind that size limits may apply, so be aware of those policies. This building creates a great balance between comfort and structure, making it an ideal choice for future homeowners.

Next

Amenities Description

Living in this condo comes with helpful and clear policies. The building ensures a welcoming environment while keeping everything organized. Be sure to keep an eye on the number limits for residents, as this maintains a friendly community feel. A deposit will be needed to start your journey in this lovely place. If you have pets, you will be pleased to know that both cats and dogs are allowed. However, keep in mind that size limits may apply, so be aware of those policies. This building creates a great balance between comfort and structure, making it an ideal choice for future homeowners.

Pet Allowed
Check
Pet Allowed
BBQ Permitted
BBQ Permitted
Sublet Allowed
Sublet Allowed
Short-term Rental Allowed

Compare with Buildings in the Neighbourhood (Last 12 Months)

Compare building's average price/sq. ft. and HOA fees/sq. ft. to buildings nearby

Building NameAvg price per square footAVG HOA FEE per square foot (Monthly)
1422 Stonebridge Cir--
1484 Stonebridge Cir$217/sqft.$3 /sqft.
Drake Terrace Condos$189/sqft.$4 /sqft.
Drake Terrace Condos$217/sqft.$3 /sqft.
Drake Terrace Condos$201/sqft.$3 /sqft.
Drake Terrace Condos$182/sqft.$3 /sqft.

Nearby Schools

St Francis High School

--
Private|Grades 9–12
2130 W Roosevelt R...|0.51 miles away

Madison Elementary School

A
Public|Grades PK–5
1620 Mayo Ave|0.54 miles away

Wiesbrook Elementary School

B
Public|Grades KG–5
2160 Durfee Rd|0.76 miles away

Jefferson Early Childhood Center

--
Public|Grades PK–PK
130 N Hazelton Ave|1.08 miles away

Wheaton Warrenville South High School

B+
Public|Grades 9–12
1920 S Wiesbrook R...|1.19 miles away

Emerson Elementary School

A-
Public|Grades KG–5
119 S Woodlawn St|1.27 miles away
Next

Schools

arrow rightWhat to know about schoolsarrow right
Next

Description

St Francis High School

--
Private|Grades 9–12
2130 W Roosevelt R...|Less than 1 Mile Away

Madison Elementary School

A
Public|Grades PK–5
1620 Mayo Ave|Less than 1 Mile Away

Wiesbrook Elementary School

B
Public|Grades KG–5
2160 Durfee Rd|Less than 1 Mile Away

Jefferson Early Childhood Center

--
Public|Grades PK–PK
130 N Hazelton Ave|1.08 Miles Away

Wheaton Warrenville South High School

B+
Public|Grades 9–12
1920 S Wiesbrook R...|1.19 Miles Away

Emerson Elementary School

A-
Public|Grades KG–5
119 S Woodlawn St|1.27 Miles Away

Monroe Middle School

B
Public|Grades 6–8
1855 Manchester Rd|1.36 Miles Away

Edison Middle School

B
Public|Grades 6–8
1125 S Wheaton Ave|1.62 Miles Away

Winfield Primary School

--
Public|Grades KG–2
0S150 Winfield Rd|1.65 Miles Away

Winfield Central School

B+
Public|Grades 3–8
0S150 Winfield Rd|1.67 Miles Away

West Chicago D33 Elc Winfield Primary Annex

--
Public|Grades PK–PK
0S150 Winfield Rd|1.67 Miles Away

Whittier Elementary School

B+
Public|Grades KG–5
218 W Park Ave|1.71 Miles Away

Longfellow Elementary School

B-
Public|Grades KG–5
311 W Seminary Ave|1.96 Miles Away

Transit

111-505 Manchester Rd (South Entrance)

1.08 miles away|21 min walk

2100 Manchester Rd

1.08 miles away|21 min walk

Du Page County Complex & Judicial Center

1.28 miles away|25 min walk

Front St & Hale St

1.98 miles away|38 min walk

Gables Blvd & Manchester Rd

1.54 miles away|30 min walk

Liberty & Bridge St

1.54 miles away|30 min walk
Next

Transit

arrow rightWhat to know about transitarrow right
Next

Description

111-505 Manchester Rd (South Entrance)

1.08 miles away|21 min walk

2100 Manchester Rd

1.08 miles away|21 min walk

Du Page County Complex & Judicial Center

1.28 miles away|25 min walk

Front St & Hale St

1.98 miles away|38 min walk

Gables Blvd & Manchester Rd

1.54 miles away|30 min walk

Liberty & Bridge St

1.54 miles away|30 min walk

Liberty Dr & Bridge St

1.56 miles away|30 min walk

Liberty Dr & Hale St

1.92 miles away|37 min walk

Liberty Dr & West St

1.74 miles away|34 min walk

Manchester Rd & Dorchester Ave

1.42 miles away|28 min walk

Roosevelt Rd & Main St

1.89 miles away|37 min walk

Roosevelt Rd & Wheaton Ave

1.67 miles away|33 min walk

Wesley St & Wheaton Ave

1.96 miles away|38 min walk

West St & Front St

1.82 miles away|35 min walk

West St & Indiana St

1.66 miles away|32 min walk

West St & Liberty Dr

1.78 miles away|35 min walk

Wheaton

1.78 miles away|35 min walk

Wheaton Metra (Liberty Dr & West St)

1.75 miles away|34 min walk

Wheaton Metra Station (402 W Front St)

1.77 miles away|34 min walk

Winfield

1.66 miles away|32 min walk

The Neighbourhood: 1422 Stonebridge Cir

Similar Buildings Nearby

Add to favoritesAdd to favorites (hover)
Four Lakes Condos
5500 Hillcrest Lane, Lisle, IL
Click to see listings
Add to favoritesAdd to favorites (hover)
5500 Hillcrest Ln
5500 Hillcrest Ln, Lisle, IL
Click to see listings
Add to favoritesAdd to favorites (hover)
2005 S Finley Rd
2005 S Finley Rd, Lombard, IL
Click to see listings
Add to favoritesAdd to favorites (hover)
Cove Landing Condos
2005 S Finley Road, Lombard, IL
Click to see listings
Add to favoritesAdd to favorites (hover)
Four Lakes Condos
5500 Hillcrest Lane, Lisle, IL
Click to see listings
Add to favoritesAdd to favorites (hover)
5500 Hillcrest Ln
5500 Hillcrest Ln, Lisle, IL
Click to see listings
Add to favoritesAdd to favorites (hover)
2005 S Finley Rd
2005 S Finley Rd, Lombard, IL
Click to see listings

1422 Stonebridge Cir Demographics

This neighborhood indicates a good mix of people which makes it a good place for families. About 19.04% are children aged 0–14, 14.18% are young adults between 15–29, 16.24% are adults aged 30–44, 16.97% are in the 45–59 range and 33.58% are seniors aged 60 and above. Commuting options are also varying where 73.46% of residents relying on driving, while others prefer public transit around 5.89%, walking around 1.7%, biking around 0.45%, allowing residents to choose travel modes that best fit their daily routines. Most homes in the area are with 81.41% of units owner occupied and 18.59% are rented. The neighborhood offers different household types. About 23.83% are single family homes and 7.59% are multi family units. Around 34.87% are single-person households, while 65.13% are multi person households. This mix works well for families, roommates, and individuals. Education levels in the neighborhood vary widely where 34.76% of residents have bachelor’s degrees. Around 13.26% have high school or college education. Another 6.63% hold diplomas while 24.72% have completed postgraduate studies. The remaining are 20.64% with other types of qualifications.

Next

Demographics Description

This neighborhood indicates a good mix of people which makes it a good place for families. About 19.04% are children aged 0–14, 14.18% are young adults between 15–29, 16.24% are adults aged 30–44, 16.97% are in the 45–59 range and 33.58% are seniors aged 60 and above. Commuting options are also varying where 73.46% of residents relying on driving, while others prefer public transit around 5.89%, walking around 1.7%, biking around 0.45%, allowing residents to choose travel modes that best fit their daily routines. Most homes in the area are with 81.41% of units owner occupied and 18.59% are rented. The neighborhood offers different household types. About 23.83% are single family homes and 7.59% are multi family units. Around 34.87% are single-person households, while 65.13% are multi person households. This mix works well for families, roommates, and individuals. Education levels in the neighborhood vary widely where 34.76% of residents have bachelor’s degrees. Around 13.26% have high school or college education. Another 6.63% hold diplomas while 24.72% have completed postgraduate studies. The remaining are 20.64% with other types of qualifications.

Age Demographics

19.04% (0 - 14 years old)

14.18% (15 - 29 years old)

16.24% (30 - 44 years old)

16.97% (45 - 59 years old)

33.58% (60+ years old)

Commute

5.89%

Transit

1.7%

Walk

73.46%

Drive

0.45%

Bike

Housing Ownership

81.41%

Owner Occupied

18.59%

Rental Units

Household Types

23.83%

Single Family

7.59%

Multi Family

34.87%

Single Person

65.13%

Multi Person

Education

Bachelors Degree34.76%
High School College13.26%
Diploma6.63%
Post Graduate24.72%
Others20.64%
Next

Education

Diploma6.63%
Post Graduate24.72%
Others20.64%
Get the HelloCondo Newsletter
Real-estate tips, insights, and market reports in your inbox.
Newsletter
  1. Home
  2. /Wheaton, IL
  3. /
    1422 Stonebridge Cir
Nearby Cities
Lemont
Buildings
1422 Stonebridge Cir
1424 Stonebridge Cir
1426 Stonebridge Cir
1440 Stonebridge Cir
1460 Stonebridge Cir
1464 Stonebridge Cir
1480 Stonebridge Cir
1482 Stonebridge Cir
1484 Stonebridge Cir
1486 Stonebridge Cir
Drake Terrace Condos
Streams Condos
Neighborhoods
Albany ParkBlackhawkChicago O'Hare International Airport
DundeeDunningEdgewaterFar EastForest GlenGarfield ParkGarfield RidgeLakewood FallsOaklandOld TownPalisadesPigeon HillRichard's GroveRiver NorthRogers ParkSt. Pat'sWest Elsdon
ZIP Codes
600136002560044
6006160098601016010360119601296016560174604496049160499605396054160565606436064760654
Community
Abbeywood CondosAdare Farm TownhomesApple Tree
Arbor Park CondosArboretum EstatesArboretum GlenArboretum Park CondosArmy TrailAshton Pointe CondosAstor PlaceBaileywoodBaker Hill CondosBarclay ManorBartlett TownhomesBelmont Country ClubBenningtonBloomfield ClubBloomingdale Walk TownhomesBraesideBrantley Place
HelloCondo Logo
HelloCondo Logo
HelloCondo Is The #1 Condo Search Platform And Real Estate Recommendation Engine. Search, Find And Buy The Perfect Condo And Get Matched With The Best Agents. Finding A Condo Has Never Been So Easy.

HelloCondo is a division of HelloCasa, LLC

FacebookIconInstagramIconXIconRedditIcon

HelloCondo

Find A RealtorTerms of UsePrivacy PolicyCalifornia Privacy NoticeAccessibility PolicyCCPA Notice on CollectionDMCABrowseBlogsNYS Standard Operating ProcedureNYS Fair Housing Notice

Contact

LocationIcon
300 Galleria Pkwy SE, Suite 1500,
Atlanta, GA 30339
PhoneICon
(855) 625-0319
EmailIConhello@hellocondo.com
Contact Us

For Sale

Condos for saleTownhomes for sale
AgentIcon
LocationIcon

Berkshire Hathaway Starck Real Estate

Paul Ambrogio

Serving Chicago and all of Northern IL

13300 IL RT 47

Huntley, Illinois 60142

PhoneICon(224) 268-9139
EmailIConpaul@illinoispropertysearch.com
© HelloCondo 2026. All Rights Reserved.
