Listed: $ 369,000 (Sold on: Feb 23, 2024) Days on Market:126
6932 W 48th Avenue, Wheat Ridge, CO 80033
BEDS
2
BATHS
2
PARKING
3
SQFT
948
Description
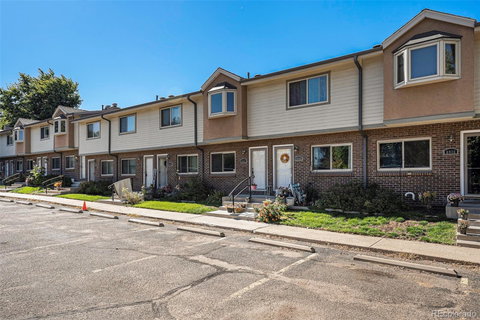
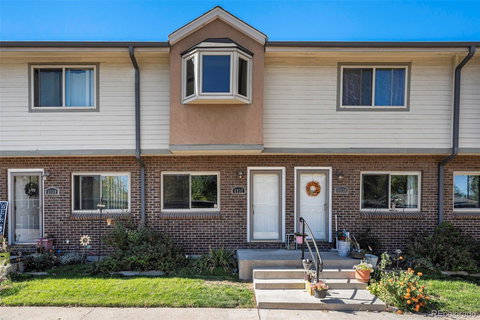
This recently renovated townhouse seamlessly combines modern updates with classic charm. As you approach, you're greeted by a well-maintained exterior and a sense of warmth that sets the tone for what lies inside.
The heart of the home resides on the main floor, where an updated kitchen becomes a focal point for both the at home chef and those who appreciate aesthetic appeal, featuring an inviting island with butcherblock topped island, providing space for meal preparation and casual dining. Enjoy the all-new GE appliances, including an oven that doubles as an air fryer!
Adjacent to this, the beautiful living room beckons with a wood-burning fireplace and an abundance of natural light.
The main floor also hosts a powder room, ensuring that both residents and guests have easy access to facilities. Additionally, the inconspicuous laundry closet offers practicality without compromising the aesthetics of the living space.
Two spacious bedrooms grace the upper floor, along with a large and completely remodeled ¾ bathroom, featuring a spacious new shower and modern fixtures that elevate this space.
Throughout the townhome, the interior design harmonizes contemporary elements with timeless features, creating a residence that feels both current and enduring. Neutral color palettes and tasteful finishes enhance the sense of sophistication and offer a canvas for personalization.
Added to that, this home has been outfitted for ultimate efficiency with a combination of gas furnace and electric baseboard heat, an in wall A/C that keeps the entire unit cool in summer and a brand new electric water heater that provides more than enough hot water for a home of this size without running up a huge gas bill.
Beyond the walls, the local community of Wheat Ridge offers a delightful blend of urban amenities and suburban charm. Proximity to parks, schools, and shopping centers ensures that residents can enjoy a convenient lifestyle in a picturesque setting.
HelloCondo Is The #1 Condo Search Platform And Real Estate Recommendation Engine. Search, Find And Buy The Perfect Condo And Get Matched With The Best Agents. Finding A Condo Has Never Been So Easy.