Listed: $ 315,000 (Sold on: Mar 31, 2026) Days on Market:123
5926 W 41st Avenue, Wheat Ridge, CO 80212
BEDS
2
BATHS
2
PARKING
2
SQFT
974
Description
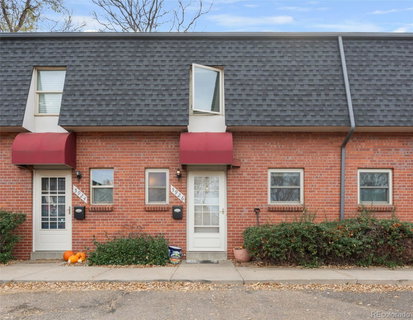
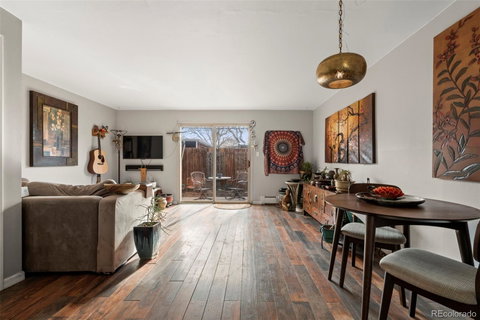
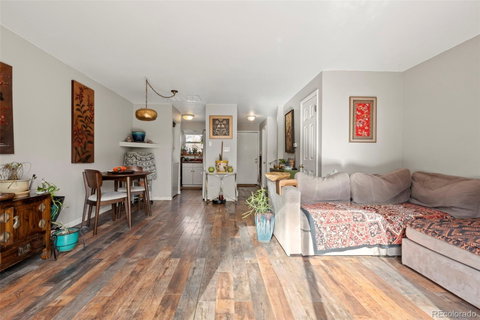
Move-in ready and ideally located, this well-cared-for Wheat Ridge townhome offers comfort, light, and convenience in one of the area’s most accessible settings. The open-concept main level features a spacious living area, a convenient half bath, and in-unit laundry, making everyday living easy and efficient. Upstairs, you’ll find two generously sized bedrooms and a full bath, offering a functional layout for a variety of lifestyles. Step outside to a private, fully fenced south-facing patio, a standout feature that fills the home with natural light and provides the perfect space for outdoor dining, gardening, or pets. Enjoy the ease of two reserved parking spaces and a low-maintenance HOA, ideal for buyers seeking simplicity without sacrificing location. Positioned directly across from The Green Park, the home offers open lawn space, mature trees, and a peaceful neighborhood feel. Just minutes from Crown Hill Park, local cafés, restaurants, and shopping, with quick access to major commuter routes, this home combines low-maintenance living with exceptional proximity to outdoor recreation and urban amenities.
HelloCondo Is The #1 Condo Search Platform And Real Estate Recommendation Engine. Search, Find And Buy The Perfect Condo And Get Matched With The Best Agents. Finding A Condo Has Never Been So Easy.