Listed: $ 580,000 (Sold on: Jun 14, 2024) Days on Market:42
5384 Quail Street, Wheat Ridge, CO 80033
BEDS
3
BATHS
4
PARKING
2
SQFT
1811
Description
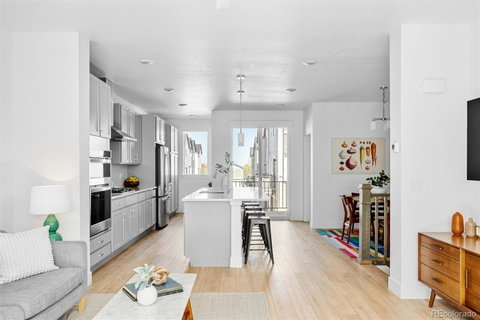
Immaculate, like new 2-bedroom + office, 4-bathroom townhome in sought after Station 53 neighborhood in Wheat Ridge! Walking into this home you will be greeted with beautiful luxury vinyl planking floors throughout the first and second floor. The third bedroom/office is perfect for the work at home professional or secluded guest retreat with adjacent fourth bath (Murphy bed negotiable!). Avoid inclement weather with secure and easy access to the attached 2-car garage on the main floor as well. The modern, open floor plan on the second floor has an inviting living room, kitchen, and dining area with tall ceilings and tons of natural light from windows on both sides. The updated kitchen has stainless steel appliances, a gas range and vent hood, quartz countertops, tile to the ceiling backsplash, and a large island. Enjoy the sunshine and coffee on the covered balcony just off the kitchen area. A powder bath is located off the kitchen and dining area as well. Upstairs the large primary bedroom boasts an en suite 3/4 bath plus a walk-in closet. The second bedroom has views of the prairie with access to a full bathroom across the hall. You will also find a laundry closet with two additional closets for extra storage on the third floor. To top it off, this home is better than new construction (only 2.5 years old) as it has all appliances, custom window treatments, and landscaping, CAT6 ethernet hardwire in the first floor office (great for working from home), a tankless water heater, and a sump pump. Taxes are significantly lower here with no special taxing district compared to other homes nearby! Home is within walking distance to great parks and Stenger soccer fields, is just a short drive to Olde Town Arvada, light rail, North Table Mountain, Golden, Clear Creek Greenbelt, Van Bibber Creek trail for walking and biking. Enjoy easy access to I-70, C-470, the airport and beyond. Wonderful neighbors await you to make this your new home!
Listed: $ 580,000 (Sold on: Jun 14, 2024) Days on Market:42
5384 Quail Street, Wheat Ridge, CO 80033
BEDS
3
BATHS
4
PARKING
2
SQFT
1,811
Description
Immaculate, like new 2-bedroom + office, 4-bathroom townhome in sought after Station 53 neighborhood in Wheat Ridge! Walking into this home you will be greeted with beautiful luxury vinyl planking floors throughout the first and second floor. The third bedroom/office is perfect for the work at home professional or secluded guest retreat with adjacent fourth bath (Murphy bed negotiable!). Avoid inclement weather with secure and easy access to the attached 2-car garage on the main floor as well. The modern, open floor plan on the second floor has an inviting living room, kitchen, and dining area with tall ceilings and tons of natural light from windows on both sides. The updated kitchen has stainless steel appliances, a gas range and vent hood, quartz countertops, tile to the ceiling backsplash, and a large island. Enjoy the sunshine and coffee on the covered balcony just off the kitchen area. A powder bath is located off the kitchen and dining area as well. Upstairs the large primary bedroom boasts an en suite 3/4 bath plus a walk-in closet. The second bedroom has views of the prairie with access to a full bathroom across the hall. You will also find a laundry closet with two additional closets for extra storage on the third floor. To top it off, this home is better than new construction (only 2.5 years old) as it has all appliances, custom window treatments, and landscaping, CAT6 ethernet hardwire in the first floor office (great for working from home), a tankless water heater, and a sump pump. Taxes are significantly lower here with no special taxing district compared to other homes nearby! Home is within walking distance to great parks and Stenger soccer fields, is just a short drive to Olde Town Arvada, light rail, North Table Mountain, Golden, Clear Creek Greenbelt, Van Bibber Creek trail for walking and biking. Enjoy easy access to I-70, C-470, the airport and beyond. Wonderful neighbors await you to make this your new home!
HelloCondo Is The #1 Condo Search Platform And Real Estate Recommendation Engine. Search, Find And Buy The Perfect Condo And Get Matched With The Best Agents. Finding A Condo Has Never Been So Easy.