Listed: $ 625,000 (Sold on: May 6, 2024) Days on Market:34
5179 Tabor Street, Wheat Ridge, CO 80033
BEDS
3
BATHS
3
PARKING
2
SQFT
1886
Description
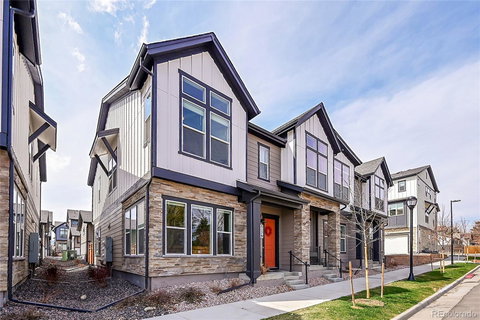
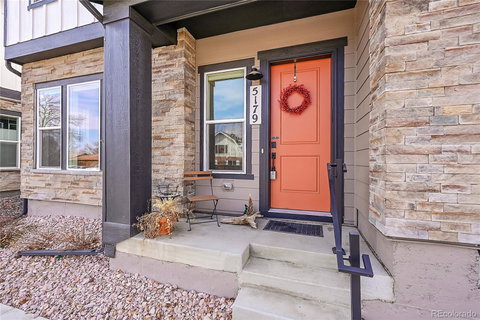
Discover your dream home in the vibrant Hance Station of Wheat Ridge! This stunning two-story end unit, crafted in 2022, epitomizes modern living. Step inside to be greeted by cascades of natural light illuminating the space. This fully upgraded residence features wide plank flooring for elegance, lofty 10 ft ceilings for an airy feel, and voice command lighting for modern convenience. Beyond aesthetics, this home is practical and energy-efficient, boasting a small footprint, high R-value insulation, indoor airPLUS qualification, and high-efficiency heating and cooling systems. The main level is an entertainer's delight, with an open layout connecting the kitchen, dining area, and living room seamlessly. The chef-inspired kitchen is equipped with top-of-the-line stainless steel appliances, marble countertops, walk-in pantry, and an oversized island with seating. Adjacent, to the kitchen the inviting dining area fosters gatherings and cherished memories. The living room offers a cozy retreat with light floors and ample sunlight. The primary suite is a sanctuary of luxury, featuring large picture windows, vaulted ceilings, and an ensuite bathroom with dual vanities, a large tile shower, upgraded floors, and walk-in closet. Additional bedrooms upstairs feature soaring ceilings and natural light, with a well-appointed laundry room with a folding station and storage nearby. Outside, the property boasts a 2-car detached garage providing ample parking and storage space and a charming gated courtyard creating your own private oasis. Additionally, the home's prime location offers easy access to I-70 and a light rail station just 200 yards away, making commuting a breeze. Schedule your showing today and prepare to fall in love with your new home! https://v1tours.com/listing/50410
Listed: $ 625,000 (Sold on: May 6, 2024) Days on Market:34
5179 Tabor Street, Wheat Ridge, CO 80033
BEDS
3
BATHS
3
PARKING
2
SQFT
1,886
Description
Discover your dream home in the vibrant Hance Station of Wheat Ridge! This stunning two-story end unit, crafted in 2022, epitomizes modern living. Step inside to be greeted by cascades of natural light illuminating the space. This fully upgraded residence features wide plank flooring for elegance, lofty 10 ft ceilings for an airy feel, and voice command lighting for modern convenience. Beyond aesthetics, this home is practical and energy-efficient, boasting a small footprint, high R-value insulation, indoor airPLUS qualification, and high-efficiency heating and cooling systems. The main level is an entertainer's delight, with an open layout connecting the kitchen, dining area, and living room seamlessly. The chef-inspired kitchen is equipped with top-of-the-line stainless steel appliances, marble countertops, walk-in pantry, and an oversized island with seating. Adjacent, to the kitchen the inviting dining area fosters gatherings and cherished memories. The living room offers a cozy retreat with light floors and ample sunlight. The primary suite is a sanctuary of luxury, featuring large picture windows, vaulted ceilings, and an ensuite bathroom with dual vanities, a large tile shower, upgraded floors, and walk-in closet. Additional bedrooms upstairs feature soaring ceilings and natural light, with a well-appointed laundry room with a folding station and storage nearby. Outside, the property boasts a 2-car detached garage providing ample parking and storage space and a charming gated courtyard creating your own private oasis. Additionally, the home's prime location offers easy access to I-70 and a light rail station just 200 yards away, making commuting a breeze. Schedule your showing today and prepare to fall in love with your new home! https://v1tours.com/listing/50410
HelloCondo Is The #1 Condo Search Platform And Real Estate Recommendation Engine. Search, Find And Buy The Perfect Condo And Get Matched With The Best Agents. Finding A Condo Has Never Been So Easy.